For Sale Single Family
MLS® X13581272

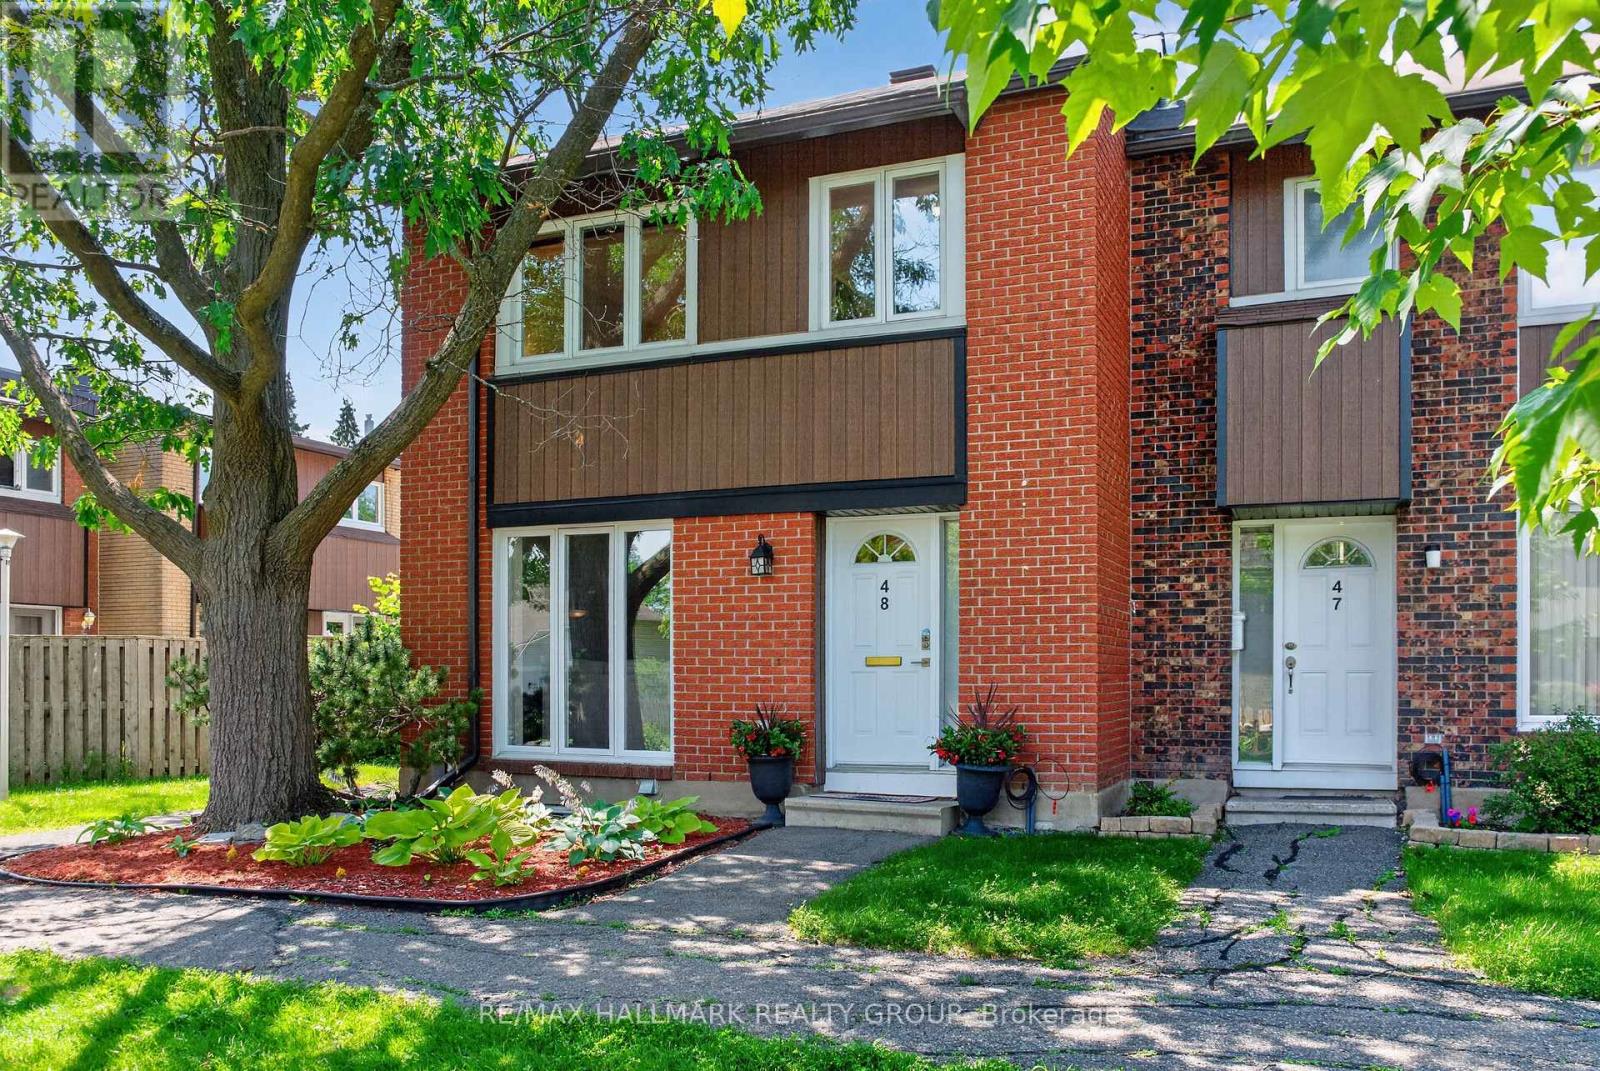
48 Bergeron Private W

$459,900 + $332.02 monthly maintenance
Ottawa, Ontario K1C 0C2
2 Bedrooms
2 Bathrooms
1,000 - 1,199 sqft Interior
1 Parking spaces
Central Air Conditioning Forced Air

About this home

A stylish and low-maintenance upper-level condo in the heart of Chapel Hill - perfect for first-time buyers, investors, or anyone seeking an easy, comfortable lifestyle. This bright 2-bedroom, 2-bathroom unit, built by award-winning Domicile, features a smart one-level layout with modern finishes throughout. Engineered hardwood, ceramic tile, and granite countertops elevate the space, while smooth 10-foot ceilings and large windows create an open, airy feel filled with natural light. Each bedroom has its own full bathroom (one ensuite, one cheater ensuite), making the floor plan ideal for privacy or a roommate setup. Enjoy in-unit laundry, central air, a covered balcony with composite decking and a natural gas BBQ hook up (BBQ included), plus a dedicated storage locker and one parking space. Visitor parking is plentiful. Located in a quiet, attractive community close to schools, parks, shopping, transit, and everyday amenities, with quick access to downtown, this condo offers convenience, comfort, and excellent value. (id:28469)

Facts & features

Property

MLS® Number
X13581272
Property Type
Single Family
Neighbourhood
Chapel Hill North
Community Name
2008 - Chapel Hill
Ownership
Condominium/strata
Community Features
Pets Allowed With Restrictions
Equipment Type
Water Heater
Features
Balcony, In Suite Laundry
Parking Space Total
1
Rental Equipment Type
Water Heater

Building

Bathroom Total
2
Bedrooms Above Ground
2
Bedrooms Total
2
Amenities
Storage - Locker
Appliances
Water Heater, Dishwasher, Dryer, Hood Fan, Microwave, Stove, Washer, Refrigerator
Basement Type
None
Cooling Type
Central Air Conditioning
Exterior Finish
Brick
Heating Fuel
Natural Gas
Heating Type
Forced Air
Size Interior
1,000 - 1,199 Sqft
Type
Row / Townhouse

Parking

No Garage

Land

Acreage
No

Monthly payment estimate

$
Estimated payment per month
Mortgage amount
Total interest

Estimate only — excludes property tax, insurance and condo fees. Rates compound semi-annually as is standard for Canadian mortgages.

Rooms

Main Level

  • Kitchen 3.09 m x 2.64 m
  • Dining Room 4.03 m x 2.69 m
  • Living Room 5.48 m x 3.58 m
  • Primary Bedroom 4.01 m x 3.96 m
  • Bedroom 4.44 m x 2.7 m

Location

48 Bergeron Private W, Ottawa, Ontario K1C 0C2  ·  Get directions