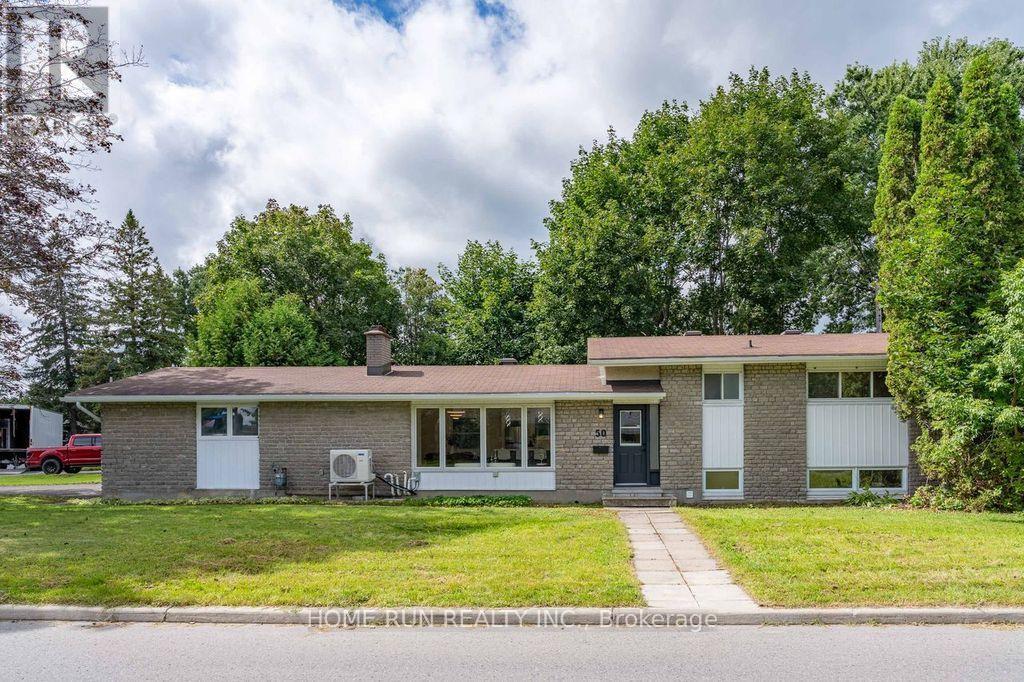
LOCATION, LOCATION, LOCATION! IN ALTA VISTA. An exceptional opportunity for renovators, builders, investors or buyers looking for a substantial property with exciting future potential. Situated on an impressive 66' x 210' lot, this property offers numerous possibilities: undertake a full renovation, expand the existing home with an addition, or explore the potential to build a new dream home or redevelopment project, subject to applicable zoning and municipal approvals. Built in 1953, the existing home offers 3 bedrooms and 1 bathroom and is in largely dated condition. Buyers should anticipate significant updating and renovations, making this an ideal opportunity for someone with the vision to transform the existing home-or start fresh and take full advantage of this exceptional lot. Adding even more value is the approximately 1,000 sq. ft. garage, offering tremendous space for vehicles, storage, a workshop or other possibilities. Updates over the years include roof shingles (2019), newer hot water tank, wall furnace (approx. 2000), windows (approx. 1985), and front living-room thermal window (2022). With approximately 66 feet of frontage and 210 feet of depth, the real opportunity is the combination of location, land and possibilities. RENOVATE IT. EXPAND IT. REIMAGINE IT. OR BUILD YOUR DREAM HOME.T hose interested in redevelopment or multi-unit possibilities should complete their own due diligence regarding zoning, severance, permitted uses, development potential and municipal approvals. Offers will be presented September 4, 2026. The property is being sold "as is, where is." (id:28469)
Facts & features
Property
MLS® Number
X13733046
Property Type
Single Family
Neighbourhood
Faircrest Heights
Community Name
3606 - Alta Vista/Faircrest Heights
Ownership
Freehold
Parking Space Total
10
Structure
Patio(s)
Building
Bathroom Total
1
Bedrooms Above Ground
3
Bedrooms Total
3
Amenities
Fireplace(s)
Appliances
Garage Door Opener Remote(s)
Architectural Style
Bungalow
Basement Development
Unfinished
Basement Type
N/a (unfinished)
Construction Style Attachment
Detached
Cooling Type
Central Air Conditioning
Exterior Finish
Brick
Fireplace Present
Yes
Fireplace Total
1
Foundation Type
Concrete
Heating Fuel
Natural Gas
Heating Type
Forced Air
Stories Total
1
Size Interior
700 - 1,100 Sqft
Type
House
Utility Water
Municipal Water
Parking
Detached Garage
—
Garage
—
Land
Acreage
No
Sewer
Sanitary Sewer
Size Depth
209 Ft ,9 In
Size Frontage
66 Ft
Size Irregular
66 X 209.8 Ft
Size Total Text
66 X 209.8 Ft
Utilities
Cable
Available
Electricity
Available
Sewer
Available
Monthly payment estimate
$
Estimated payment—per month
Mortgage amount
—
Total interest
—
Down payments under 20% typically require mortgage default insurance (CMHC), which is not included in this estimate.
Estimate only — excludes property tax, insurance and condo fees. Rates compound semi-annually as is standard for Canadian mortgages.
Cost of ownership
Est. monthly payment
$4,423/mo
Ontario land transfer tax
$16,455 one-time
Payment assumes 20% down over 25 years. First-time buyers may get up to $4,000 back on land transfer tax.
