For Sale Single Family
MLS® X13143768

4861 County Rd 6 Road

$649,900
Elizabethtown-Kitley, Ontario K6V 5T5
3 Bedrooms
2 Bathrooms
2,000 - 2,500 sqft Interior
10 Parking spaces
2173 X 1633 Ft, 50 - 100 Acres Lot size
None Baseboard Heaters Acreage

About this home

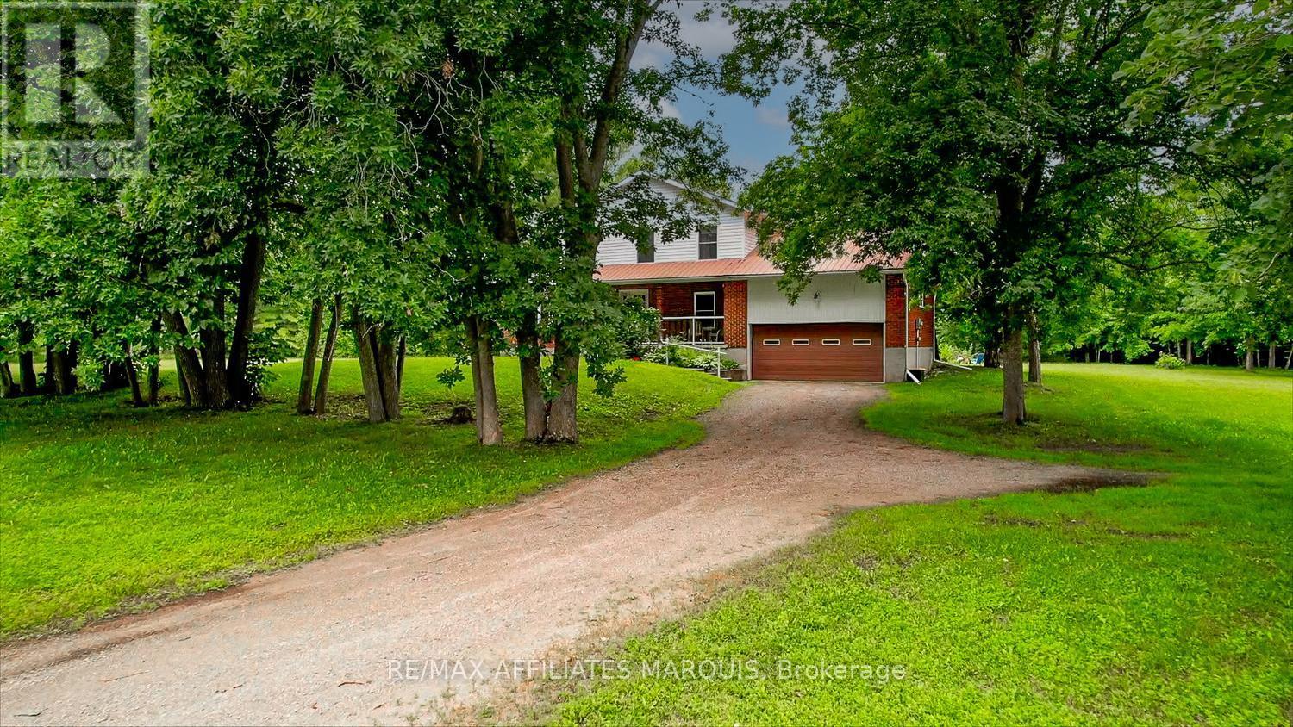
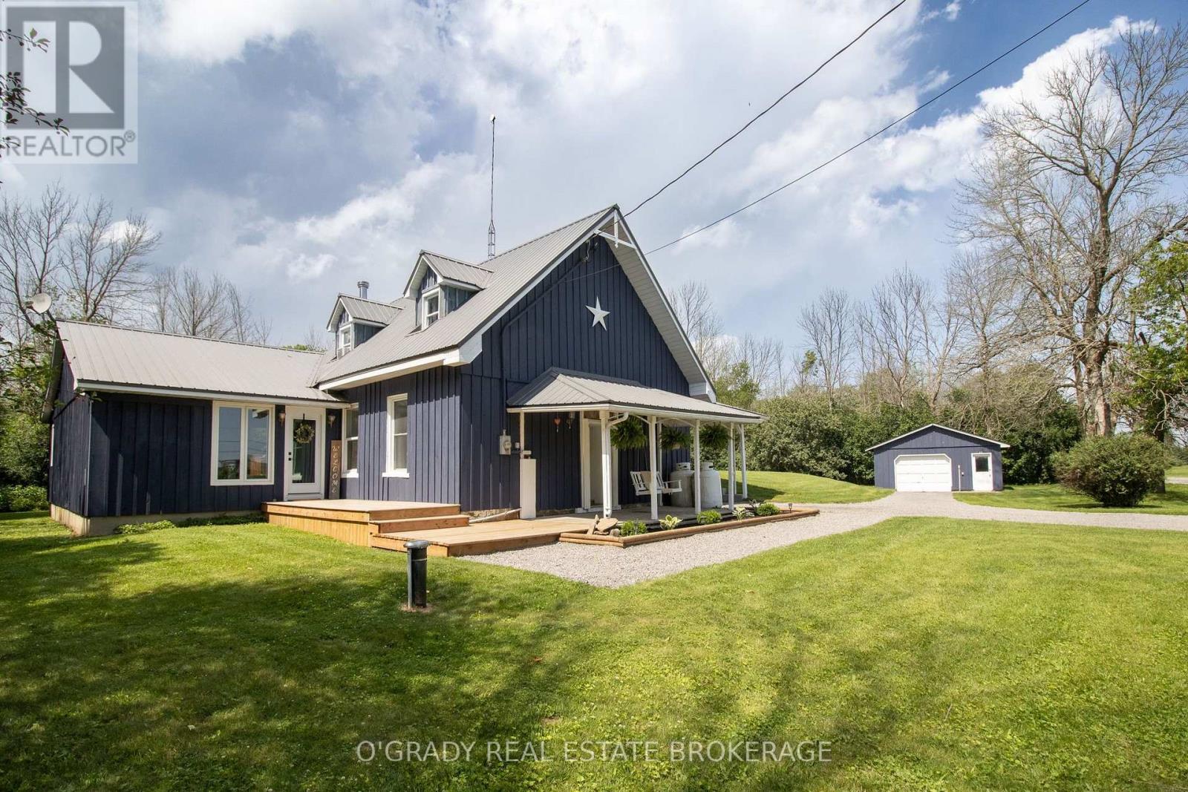
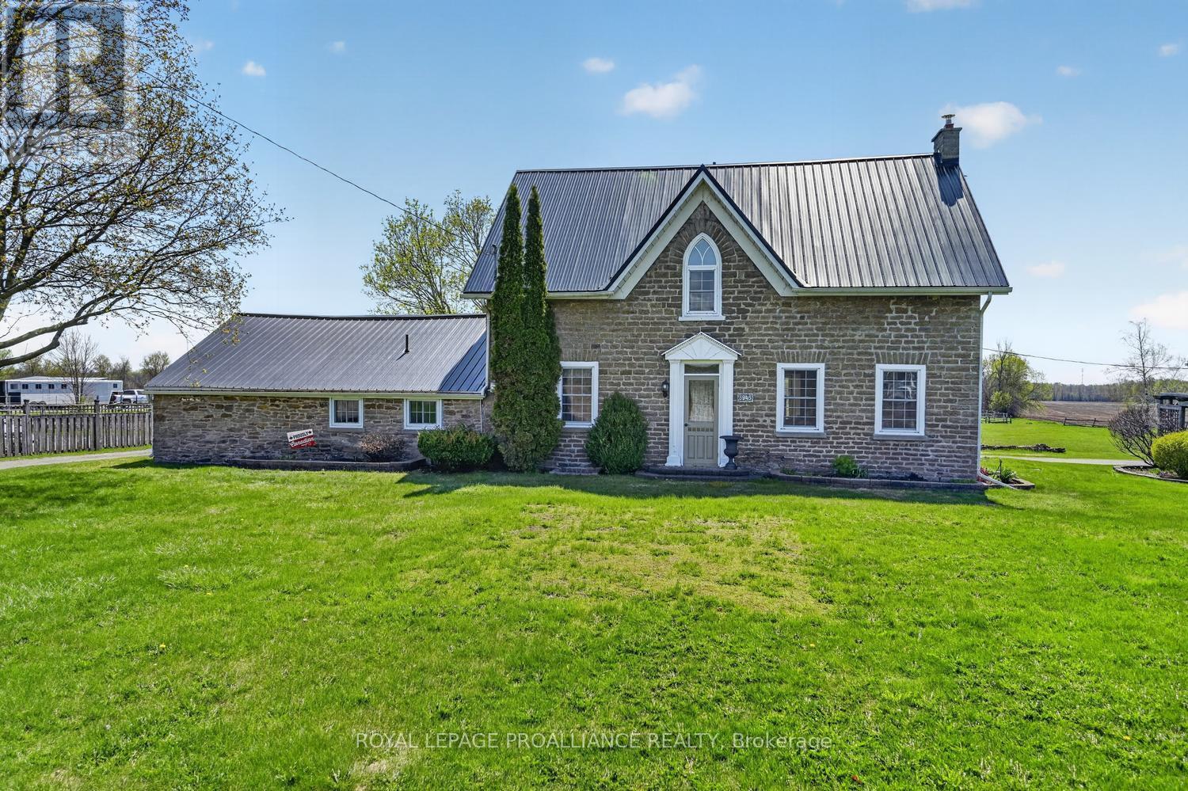
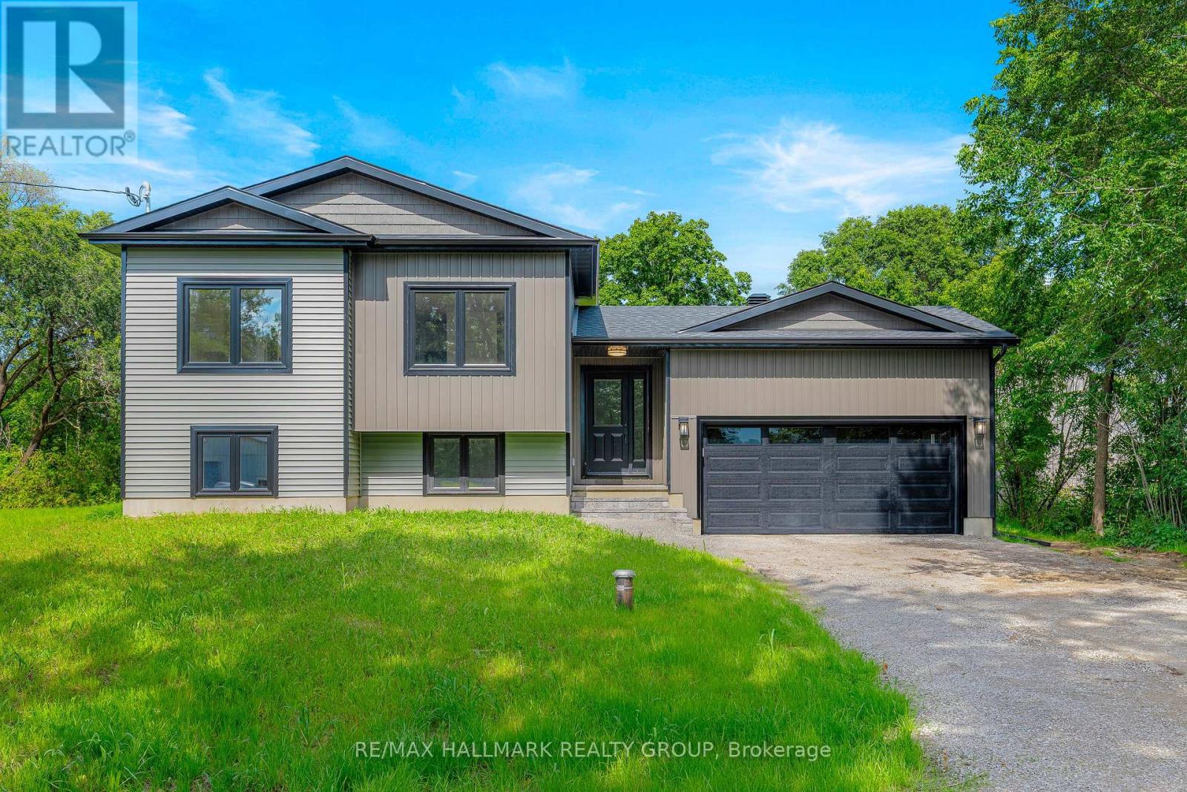
Welcome to 4861 Cty Rd 6, just minutes from Brockville. This 3 bedroom 1.5 bath home sits on 80+ acres and has been recently renovated throughout. The main level boasts open concept kitchen/dining room with patio door walkouts from both the dining room and living room to two separate decks. The main level also boasts a 4pc bath and main floor laundry. Upstairs you'll find 3 good size bedrooms and a 2pc bath. Recent improvements in the last 2 years include; flooring throughout, insulation, wiring, vinyl siding, soffit/fascia, basement spray foaming and 2 gorgeous decks. The rear 12x34 deck is a great spot for entertaining and enjoying the beautiful views this property offers, it is also wired for a hot tub. The 11x36 side deck is great for bbq season and watching the traffic go by. The expansive and versatile acreage offers endless possibilities that include hunting, camping, hiking or ATV riding. Ideal spot for farming (commercial or hobby) to take advantage of the vast open spaces and rich soil that exists throughout the property. Perfect for equestrian riding and ample space for paddocks, stables and trails to be added. Or simply enjoy the natural beauty and peaceful serenity in a country setting only 6 minutes from shops and stores. Come check out 4861 Cty Rd 6 before it is gone. (id:28469)

Facts & features

Property

MLS® Number
X13143768
Property Type
Single Family
Community Name
811 - Elizabethtown Kitley (Old Kitley) Twp
Ownership
Freehold
Features
Carpet Free
Parking Space Total
10
Structure
Deck

Building

Bathroom Total
2
Bedrooms Above Ground
3
Bedrooms Total
3
Basement Development
Unfinished
Basement Type
N/a (unfinished)
Construction Style Attachment
Detached
Cooling Type
None
Exterior Finish
Vinyl Siding
Foundation Type
Stone
Half Bath Total
1
Heating Fuel
Electric
Heating Type
Baseboard Heaters
Stories Total
2
Size Interior
2,000 - 2,500 Sqft
Type
House

Parking

No Garage

Land

Acreage
Yes
Sewer
Septic System
Size Depth
1633 Ft
Size Frontage
2173 Ft
Size Irregular
2173 X 1633 Ft
Size Total Text
2173 X 1633 Ft|50 - 100 Acres

Utilities

Electricity
Installed

Monthly payment estimate

$
Estimated payment per month
Mortgage amount
Total interest

Estimate only — excludes property tax, insurance and condo fees. Rates compound semi-annually as is standard for Canadian mortgages.

Rooms

Second Level

  • Bedroom 4.15 m x 6.2 m
  • Bedroom 2.64 m x 3.75 m
  • Primary Bedroom 5.38 m x 4.5 m
  • Bathroom 2.48 m x 3.38 m

Main Level

  • Kitchen 4.05 m x 3.21 m
  • Dining Room 5.75 m x 4.88 m
  • Living Room 7.81 m x 4.39 m
  • Bathroom 2.46 m x 2.14 m

Location

4861 County Rd 6 Road, Elizabethtown-Kitley, Ontario K6V 5T5  ·  Get directions
