For Rent Single Family

49 Farm Gate Crescent

$3,200 Monthly
Ottawa, Ontario K2E 7N3

4 Bedrooms
4 Bathrooms
2,000 - 2,500 sqft Interior
6 Parking spaces
66.4 X 102.7 Ft Lot size
1 day ago Listed
Fireplace Central Air Conditioning Forced Air Landscaped Finished basement

About this home

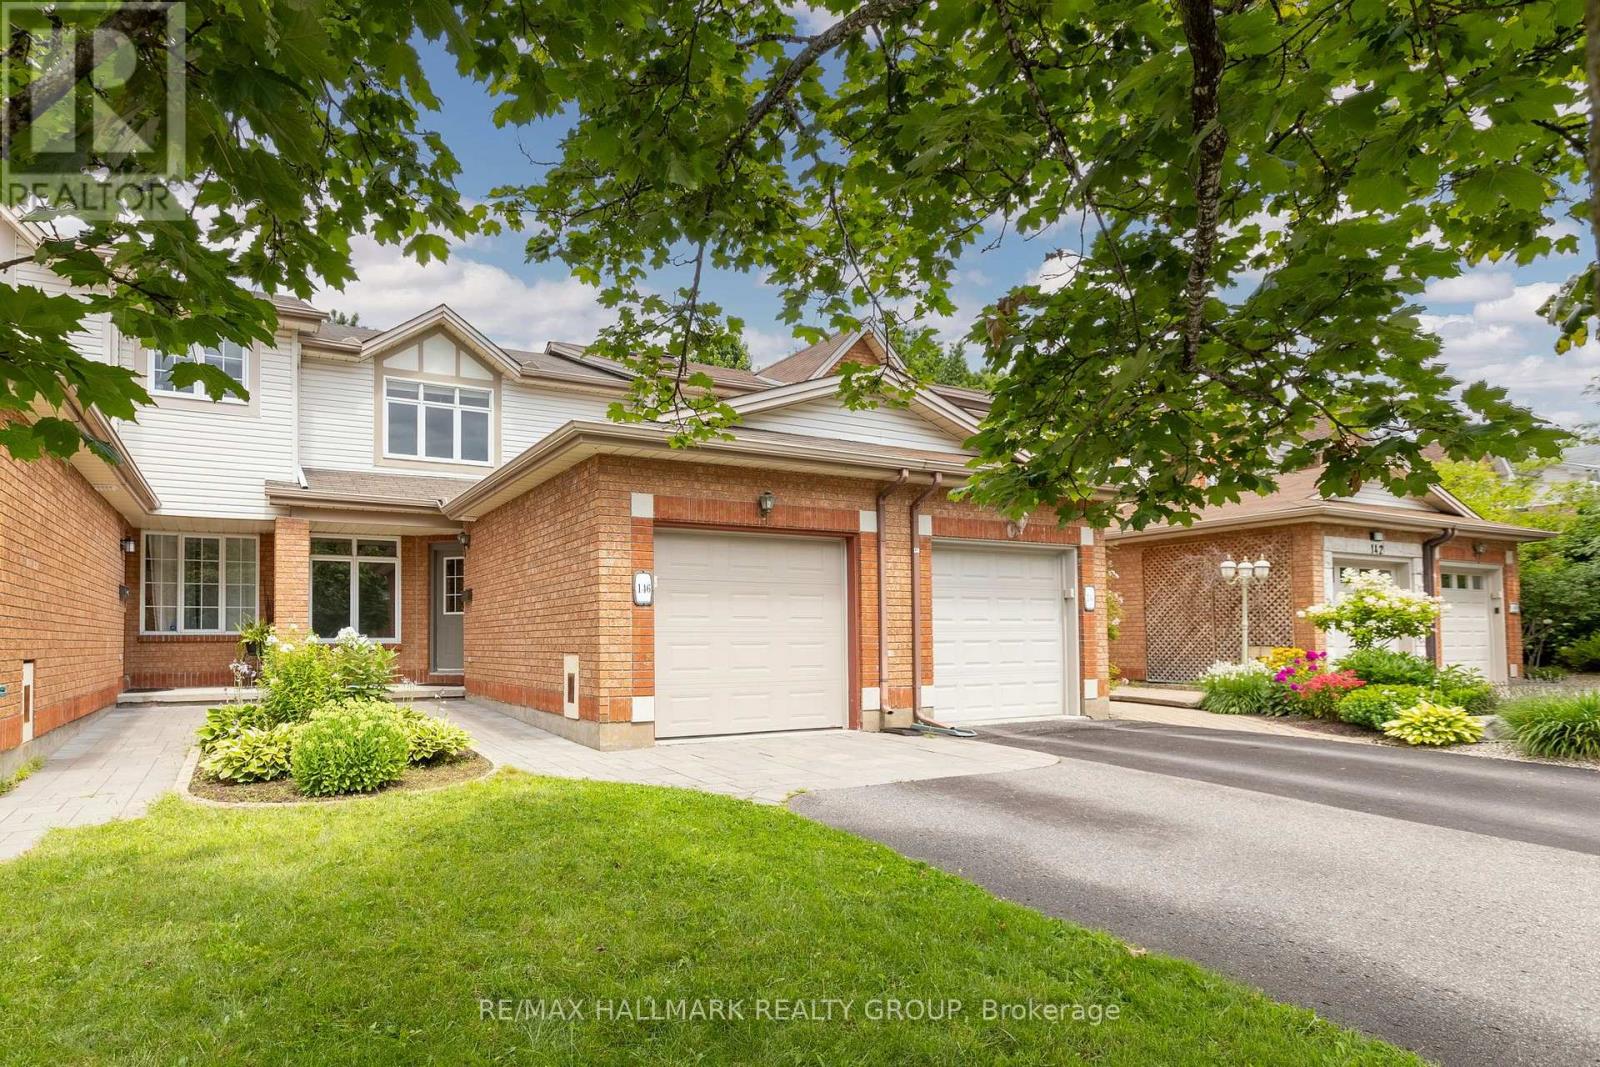
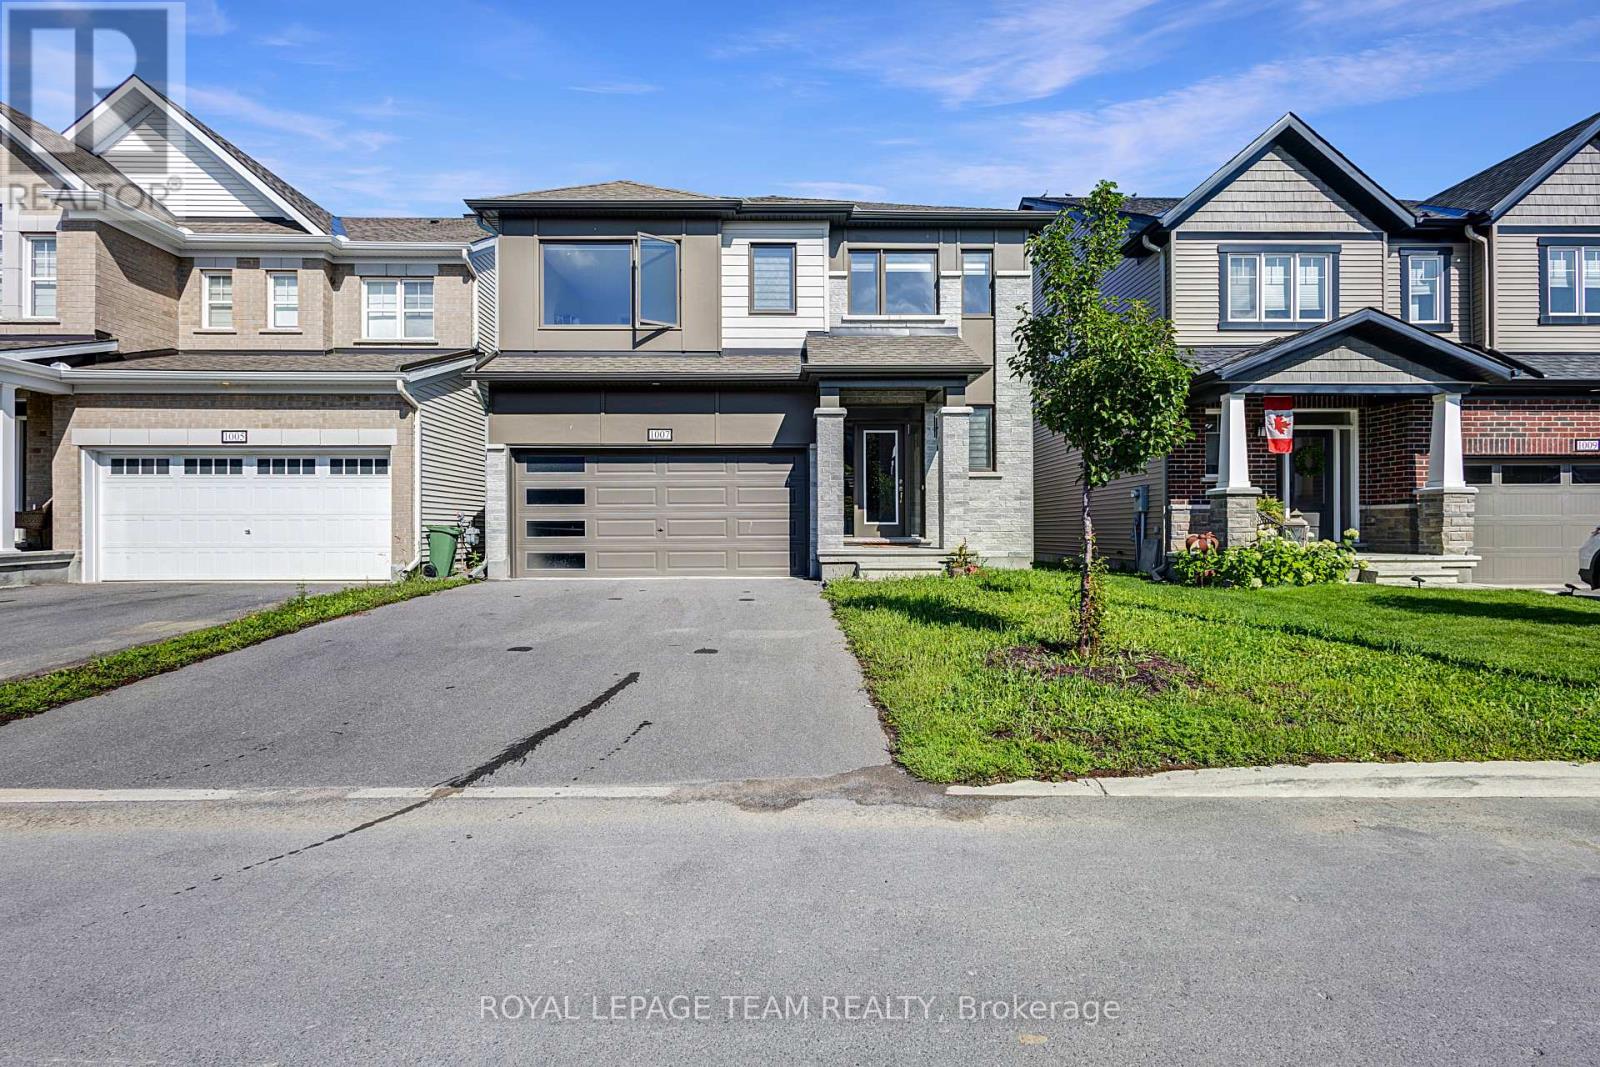
Spacious 4 bed + 3.5 bath detached house with 2 car garage up to 6 parking spots in a mature, family friendly neighbourhood. Lot is 66' x 102'. Bright kitchen with pantry eating area, granite countertops, breakfast bar. Hardwood floors throughout living, family & formal dining room. Laundry/mudroom has inside entry from garage and side of house.. Primary bedroom has an ensuite & 2 built-in closets. Finished basement has recreation room, large den, 3-piece bath (shower), space for exercise room & storage. Private & fully fenced backyard w stone patio, landscaped w flowerbeds everywhere. Centrally located: short walk to schools, parks, recreation, public transit; within 15 min drive to Carleton University, Algonquin College, within 20 min drive to Downtown. Rental application is required, employment letter if applicable, paying-slips, proof of income and credit report. (id:28469)

Facts & features

Property

MLS® Number
X13673404
Property Type
Single Family
Neighbourhood
Carleton Heights
Community Name
7202 - Borden Farm/Stewart Farm/Carleton Heights/Parkwood Hills
Ownership
Freehold
Features
Flat Site
Parking Space Total
6
Structure
Patio(s)

Building

Bathroom Total
4
Bedrooms Above Ground
4
Bedrooms Total
4
Age
31 To 50 Years
Appliances
Garage Door Opener Remote(s), Dishwasher, Dryer, Freezer, Stove, Washer, Refrigerator
Basement Development
Partially Finished
Basement Type
N/a (partially Finished)
Construction Style Attachment
Detached
Cooling Type
Central Air Conditioning
Exterior Finish
Brick
Fireplace Present
Yes
Foundation Type
Poured Concrete
Half Bath Total
1
Heating Fuel
Natural Gas
Heating Type
Forced Air
Stories Total
2
Size Interior
2,000 - 2,500 Sqft
Type
House
Utility Water
Municipal Water

Parking

Attached Garage
Garage

Land

Acreage
No
Landscape Features
Landscaped
Sewer
Sanitary Sewer
Size Depth
102 Ft ,8 In
Size Frontage
66 Ft ,4 In
Size Irregular
66.4 X 102.7 Ft
Size Total Text
66.4 X 102.7 Ft

Utilities

Electricity
Installed
Sewer
Installed

Rooms

Second Level

  • Primary Bedroom 4.85 m x 3.63 m
  • Bedroom 3.65 m x 3.09 m
  • Bedroom 3.4 m x 2.74 m
  • Bedroom 3.2 m x 2.94 m

Basement

  • Recreational, Games Room 6.8 m x 4.57 m

Ground Level

  • Living Room 5.1 m x 3.4 m
  • Family Room 467 m x 3.4 m
  • Kitchen 5.48 m x 3.4 m
  • Dining Room 3.65 m x 3.35 m
  • Laundry Room 3.02 m x 2.26 m

Location

49 Farm Gate Crescent, Ottawa, Ontario K2E 7N3  ·  Get directions

Want first look at new Borden Farm/Stewart Farm/Carleton Heights/Parkwood Hills homes in this price range?

Create a free account