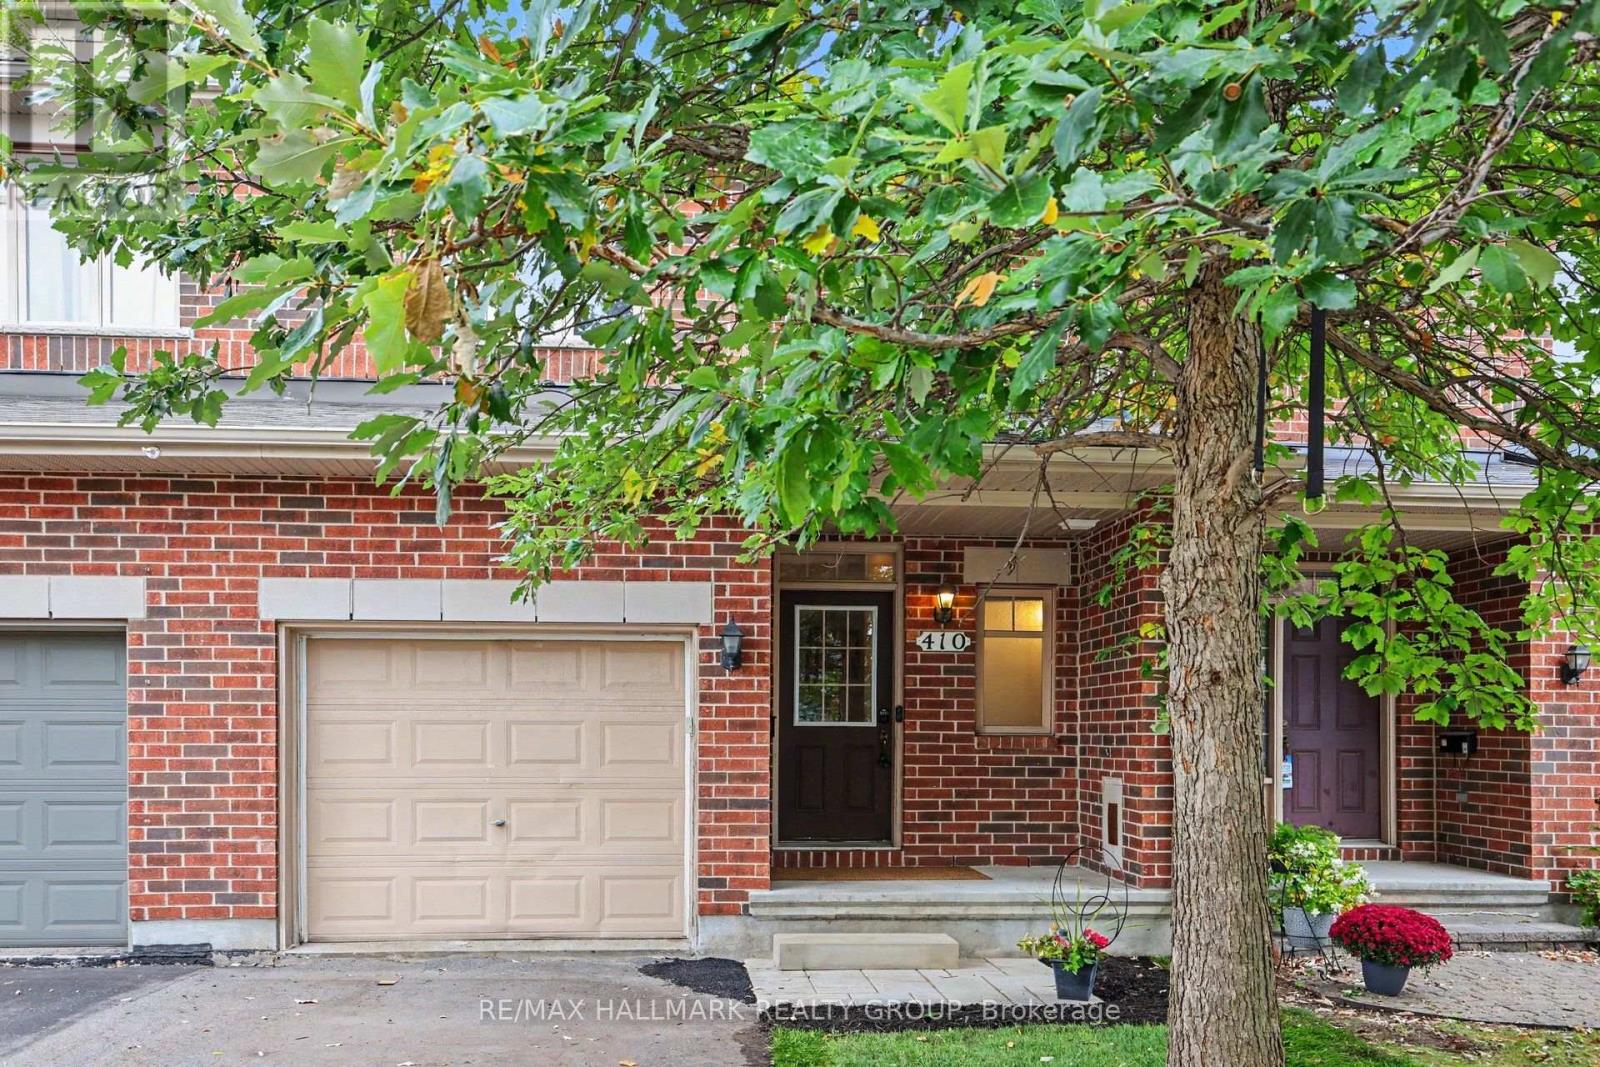




For Sale Single Family

49 Robarts Crescent

$559,900 Est. $2,479/mo ↓

Ottawa, Ontario K2L 3Z3

3 Bedrooms
3 Bathrooms
1,100 - 1,500 sqft Interior
3 Parking spaces
19.7 X 114.8 Ft Lot size
1 day ago Listed
Virtual tour Fireplace Central Air Conditioning Forced Air Finished basement

About this home

Welcome to 49 Robarts Crescent! This fully finished 3 bedroom, 2.5 bathroom townhome is ideally situated on a crescent street in Kanata's established and centrally located Katimavik neighbourhood. Set on a deep lot with mature trees and no rear neighbours this home offers a combination of privacy, outdoor space, and everyday convenience. The main and second levels feature beautiful hardwood flooring, while recent and thoughtful updates make the space feel more fresh and move in ready. Some recent updates: Freshly painted throughout the entire home, updated bathroom light fixtures, new vinyl flooring in: bathrooms, kitchen and lower level; new carpet on stairs to second level and new receptacles, light switches have been added throughout (2026). The main level features a formal dining area, kitchen with bonus eating area and living room with a cozy wood burning fireplace. Upstairs you'll find 3 bedrooms and 2 full bathrooms. The primary bedroom includes a walk-in closet, ensuite bathroom and faces the rear of the property providing peaceful views of the mature trees beyond. The lower level is finished with new flooring and plenty of additional space for a home gym or entertainment and movie area. A large storage and laundry area complete the lower level. The backyard is partially fenced with plenty of space for your future plans! The south east facing yard is well suited for gardening enthusiasts and those looking to enjoy the space to relax or entertain. Close to several parks, schools, shopping, groceries, public transportation, recreation centres, Kanata Centrum and easy highway access to the rest of the city. Ideal property for first time home buyers, investors or downsizers in a highly convenient location. See Feature Sheet attached. Notables: A/C - 2025, Furnace - 2012, Windows and Roof Shingles have been updated (age unknown). Minimum 24 hour irrevocable on offers. Schedule B (deposit) to be included with offers. (id:28469)

Facts & features

Property

MLS® Number
X13855458
Property Type
Single Family
Community Name
9002 - Kanata - Katimavik
Ownership
Freehold
Amenities Near By
Schools, Park, Public Transit
Community Features
Community Centre
Equipment Type
Water Heater
Features
Wooded Area
Parking Space Total
3
Rental Equipment Type
Water Heater
Structure
Deck

Building

Bathroom Total
3
Bedrooms Above Ground
3
Bedrooms Total
3
Age
31 To 50 Years
Amenities
Fireplace(s)
Appliances
Garage Door Opener Remote(s), Dishwasher, Dryer, Garage Door Opener, Hood Fan, Stove, Washer, Refrigerator
Basement Development
Finished
Basement Type
Full (finished)
Construction Style Attachment
Attached
Cooling Type
Central Air Conditioning
Exterior Finish
Brick, Vinyl Siding
Fireplace Present
Yes
Fireplace Total
1
Foundation Type
Concrete
Half Bath Total
1
Heating Fuel
Natural Gas
Heating Type
Forced Air
Stories Total
2
Size Interior
1,100 - 1,500 Sqft
Type
Row / Townhouse
Utility Water
Municipal Water

Parking

Attached Garage
—
Garage
—
Inside Entry
—

Land

Acreage
No
Fence Type
Partially Fenced
Land Amenities
Schools, Park, Public Transit
Sewer
Sanitary Sewer
Size Depth
114 Ft ,9 In
Size Frontage
19 Ft ,8 In
Size Irregular
19.7 X 114.8 Ft
Size Total Text
19.7 X 114.8 Ft

Monthly payment estimate

$
Estimated payment — per month
Mortgage amount
—
Total interest
—

Estimate only — excludes property tax, insurance and condo fees. Rates compound semi-annually as is standard for Canadian mortgages.

Cost of ownership

Est. monthly payment
$2,479/mo
Ontario land transfer tax
$7,673 one-time

Payment assumes 20% down over 25 years. First-time buyers may get up to $4,000 back on land transfer tax.

The Kanata - Katimavik market

42 Active listings
$382,450 Median asking price
46% above median This home
23 days Avg. time on market
Browse all Kanata - Katimavik listings →

Rooms

Second Level

  • Bathroom 2.679 m x 1.511 m
  • Bedroom 2.928 m x 2.693 m
  • Bedroom 2 3.697 m x 2.69 m
  • Bathroom 2.675 m x 2.259 m
  • Primary Bedroom 5.774 m x 3.183 m

Lower Level

  • Recreational, Games Room 6.614 m x 3.718 m
  • Other 4.189 m x 2.979 m
  • Laundry Room 4.546 m x 1.872 m
  • Utility Room 2.882 m x 1.859 m

Main Level

  • Foyer 2.704 m x 1.298 m
  • Bathroom 2.098 m x 0.939 m
  • Dining Room 3.421 m x 3.119 m
  • Kitchen 4.054 m x 2.563 m
  • Eating Area 2.552 m x 2.368 m
  • Living Room 4.542 m x 3.05 m

Location

49 Robarts Crescent, Ottawa, Ontario K2L 3Z3  ·  Get directions

Want first look at new Kanata - Katimavik homes in this price range?

Create a free account