495 Edgeworth Avenue Ottawa, Ontario K2B 5L2

$3,000 Monthly
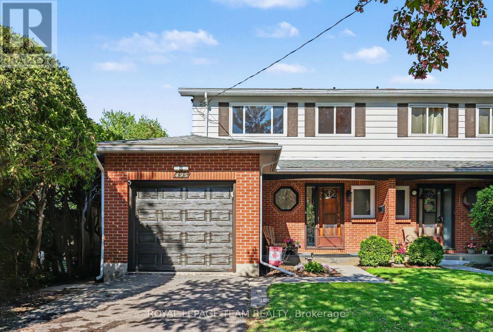
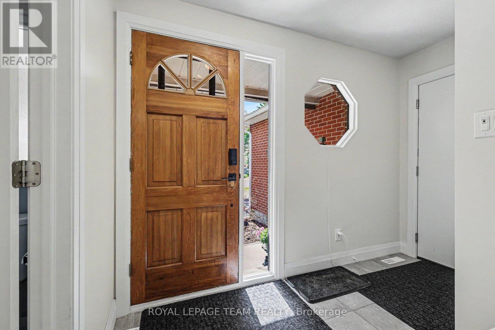
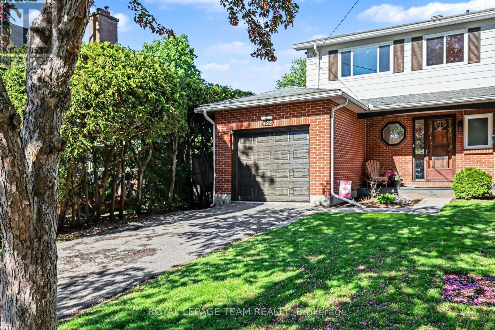
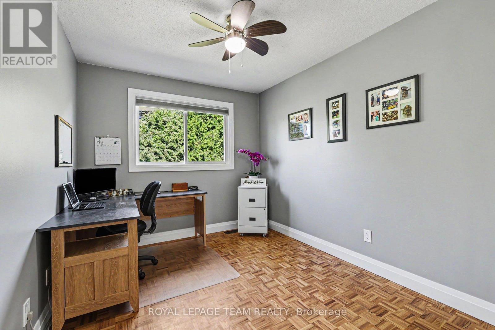
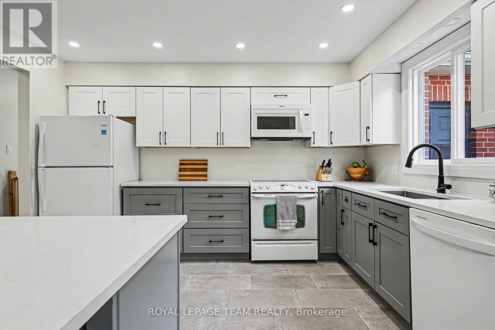
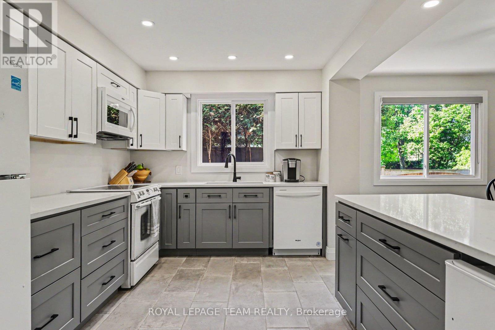
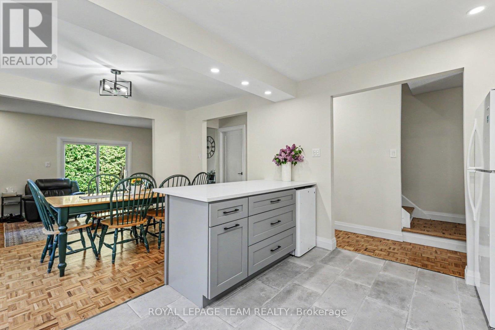
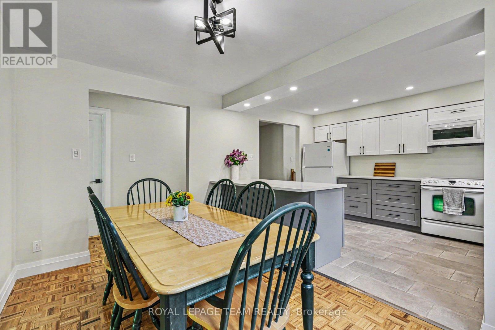
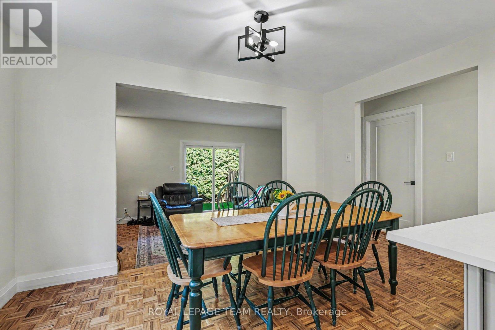
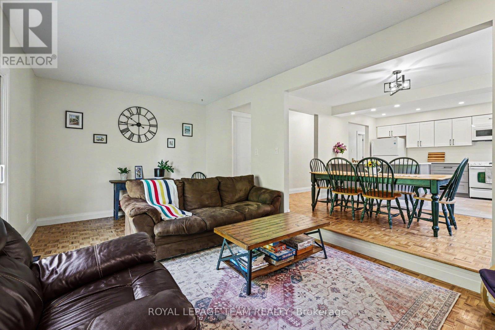
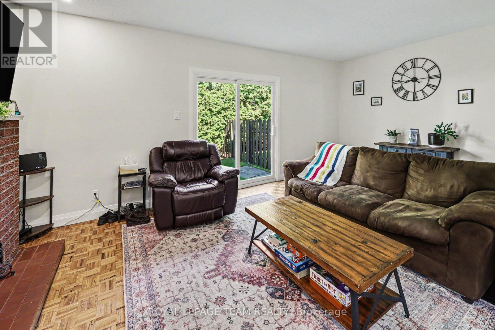
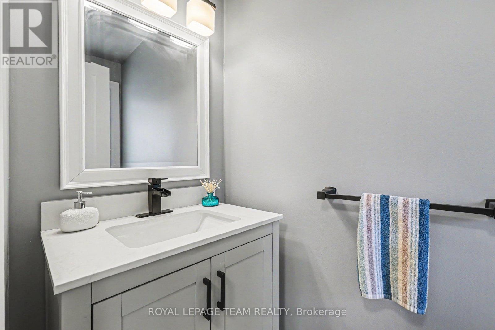
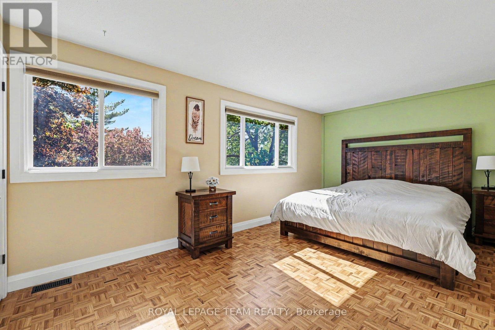
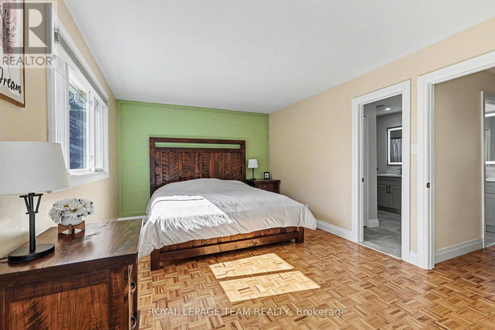
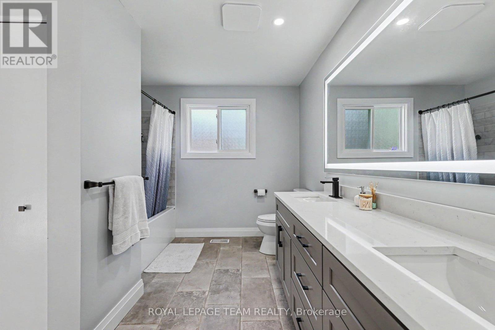
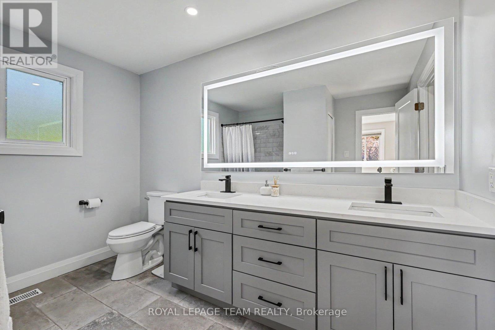
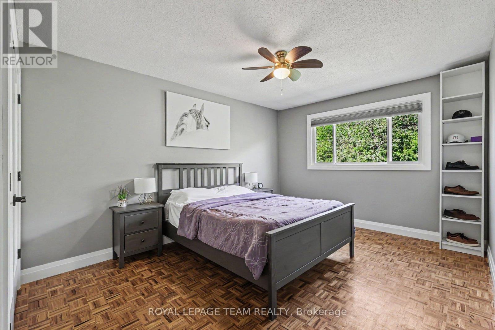
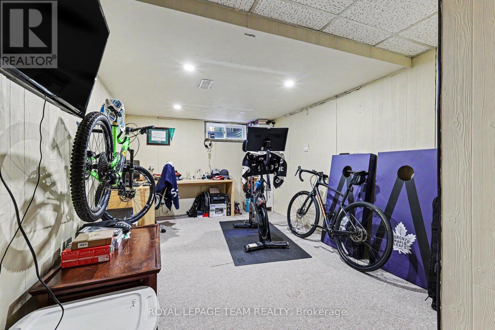
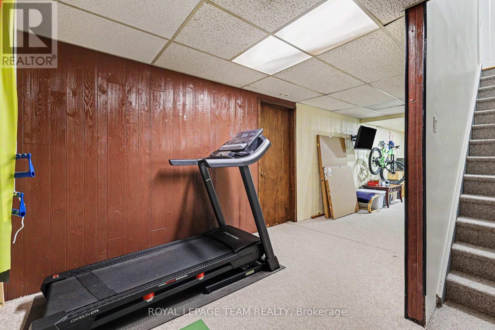
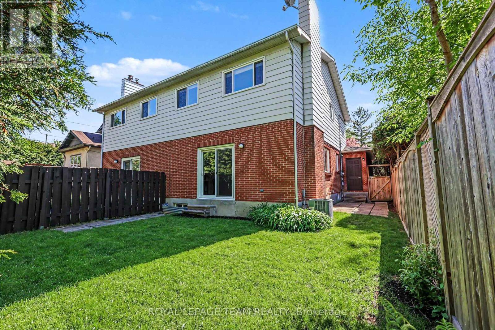
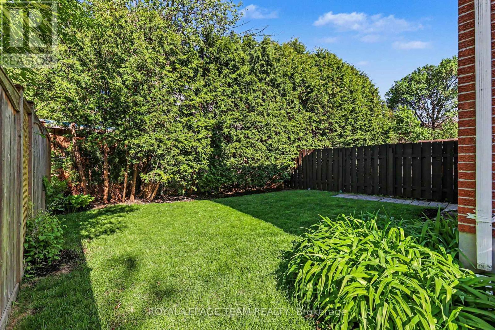
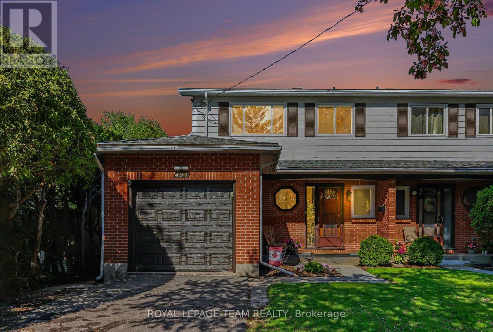
A rare find! 3 Bedrooms, 1.5 bathrooms, fully finished basement, recently renovated and definitely well-maintained, 2-storey semi-detached home in popular Woodroffe community! Minutes to downtown on the 417, and a short bike-ride to Tunney's Pasture/Westboro. The recently renovated kitchen features quartz countertops, pot-lights, soft-close cabinetry & drawers, and a convenient built-in beverage fridge, with a breakfast bar overlooking the dining room. The living room features a versatile layout, with decorative fireplace, sliding doors to backyard and parquet flooring. The second level features an expansive primary suite with double closets. The renovated bathroom features double sinks, tub & shower combination and smart-mirror with built-in bluetooth connectivity. Two additional bedrooms and a linen closet complete the second level. The fully finished basement features plenty of space for a home-gym, home-office or playspace. Plenty of storage in the basement utility / laundry room as well. The backyard is fully fenced, complete with extra-tall cedar hedge for privacy and year-round greenery. The attached single-car garage features an auto-garage door opener, and the driveway has 2 tandem-parking spaces. Rent includes appliances. Utilities, hot water tank rental and tenant's insurance are in addition to lease price. Located just steps from public transit (including future LRT). Rental application, letter of employment and credit check required. Book an appointment to view today! (id:28469)
Property Details
| MLS® Number | X13177498 |
| Property Type | Single Family |
| Neigbourhood | Woodpark |
| Community Name | 6002 - Woodroffe |
| Equipment Type | Water Heater |
| Features | In Suite Laundry |
| Parking Space Total | 3 |
| Rental Equipment Type | Water Heater |
Building
| Bathroom Total | 2 |
| Bedrooms Above Ground | 3 |
| Bedrooms Total | 3 |
| Age | 51 To 99 Years |
| Amenities | Fireplace(s) |
| Appliances | Garage Door Opener Remote(s), Dishwasher, Dryer, Stove, Washer, Refrigerator |
| Basement Development | Finished |
| Basement Type | Full (finished) |
| Construction Style Attachment | Semi-detached |
| Cooling Type | Central Air Conditioning |
| Exterior Finish | Brick, Vinyl Siding |
| Fireplace Present | Yes |
| Fireplace Total | 1 |
| Foundation Type | Poured Concrete |
| Half Bath Total | 1 |
| Heating Fuel | Natural Gas |
| Heating Type | Forced Air |
| Stories Total | 2 |
| Size Interior | 1,500 - 2,000 Sqft |
| Type | House |
| Utility Water | Municipal Water |
Parking
| Attached Garage | |
| Garage |
Land
| Acreage | No |
| Sewer | Sanitary Sewer |
| Size Depth | 100 Ft |
| Size Frontage | 30 Ft |
| Size Irregular | 30 X 100 Ft |
| Size Total Text | 30 X 100 Ft |
Utilities
| Cable | Available |
| Electricity | Installed |
| Sewer | Installed |
Contact Us
Contact us for more information
Dionne Francis
Salesperson
139 Prescott St
Kemptville, Ontario K0G 1J0
(613) 258-1990
(613) 702-1804
www.teamrealty.ca/

The trademarks REALTOR®, REALTORS®, and the REALTOR® logo are controlled by The Canadian Real Estate Association (CREA) and identify real estate professionals who are members of CREA. The trademarks MLS®, Multiple Listing Service® and the associated logos are owned by The Canadian Real Estate Association (CREA) and identify the quality of services provided by real estate professionals who are members of CREA. The trademark DDF® is owned by The Canadian Real Estate Association (CREA) and identifies CREA's Data Distribution Facility (DDF®)
May 26 2026 10:24:42
Ottawa Real Estate Board
Royal LePage Team Realty