


For Sale Single Family Open house

4954 Abbott Street E

$719,900 Est. $3,188/mo ↓

Ottawa, Ontario K2V 0M6

3 Bedrooms
3 Bathrooms
2,000 - 2,500 sqft Interior
2 Parking spaces
37.3 X 151.1 Ft Lot size
Today Listed
Virtual tour Fireplace Central Air Conditioning Forced Air

About this home

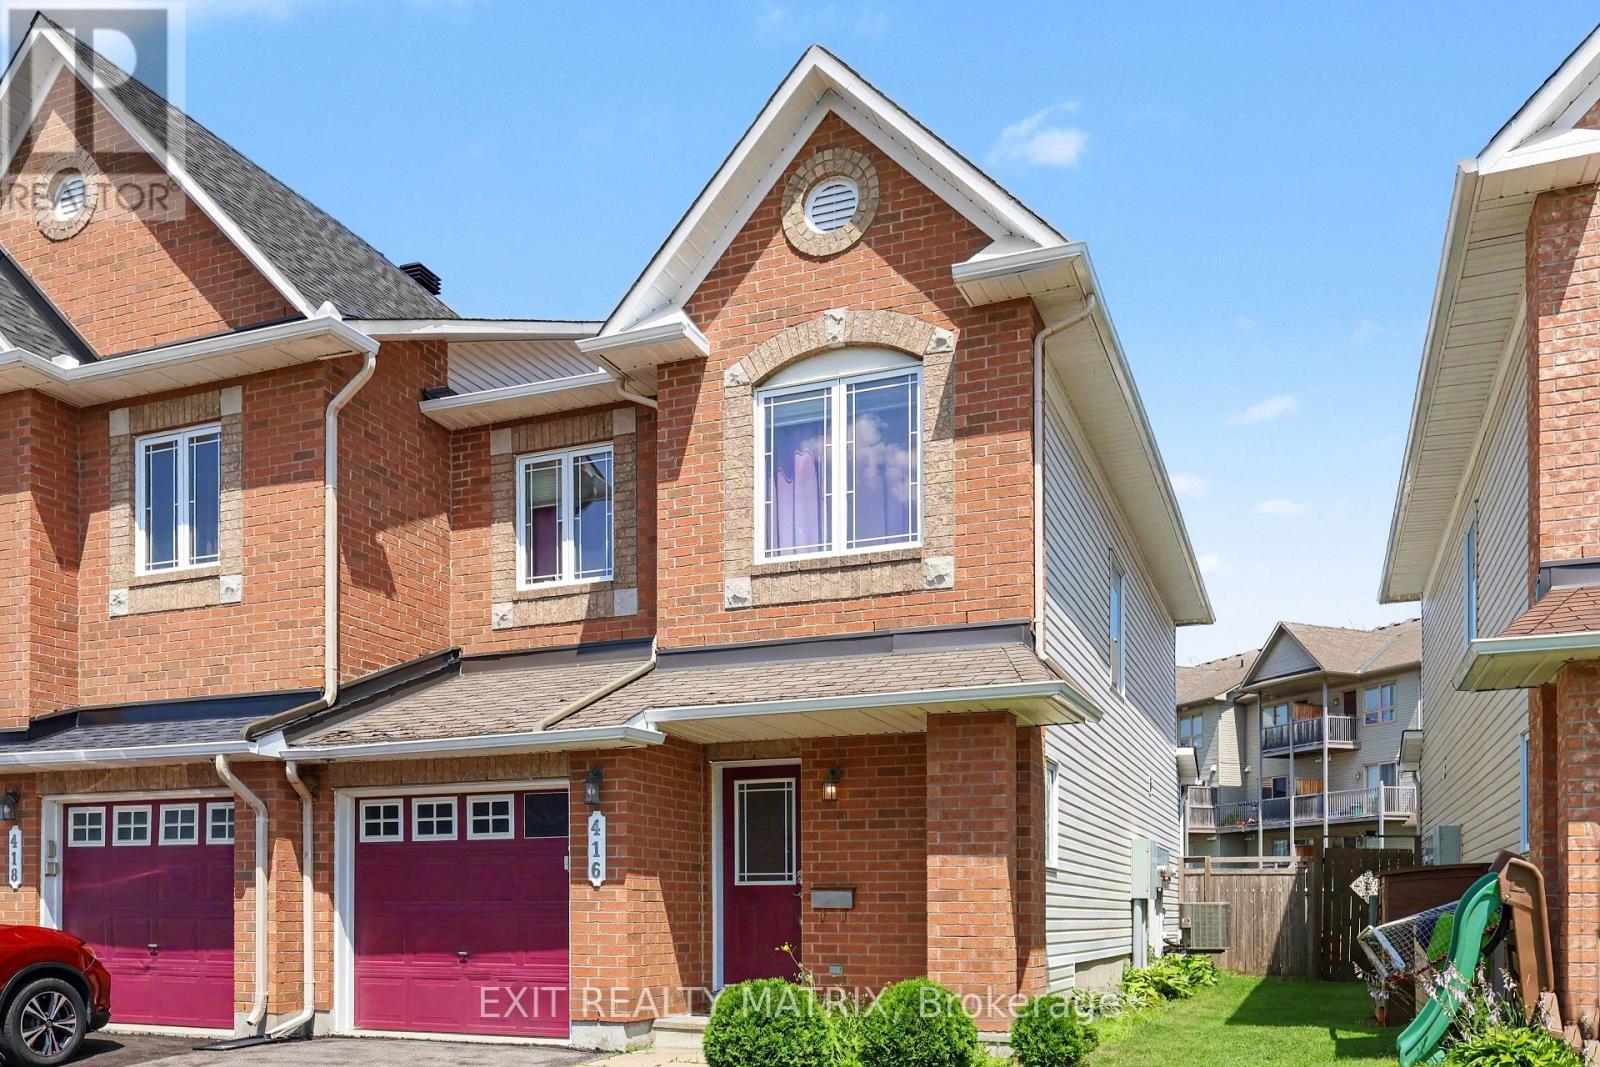
This END UNIT townhome is everything you've been looking for, SPACIOUS, STYLISH and LOADED WITH UPGRADES! Built by Urbandale, this stunning home offers 3 BEDROOMS, 3 BATHROOMS, a versatile LOFT, and a now-discontinued 10-FT CEILING in the front bedroom that adds a truly UNIQUE touch. From the moment you step inside, you're welcomed by a BRIGHT, OPEN foyer with SOARING 10-FT CEILINGS that create an impressive first impression. The GOURMET KITCHEN is an absolute SHOWSTOPPER, featuring QUARTZ COUNTERTOPS, upgraded cabinetry, a WALK-IN PANTRY, a MASSIVE ISLAND, and an abundance of DEEP DRAWERS and convenient PULL-OUT STORAGE that make cooking and entertaining effortless. The spectacular living room is the HEART OF THE HOME, highlighted by DRAMATIC 18-FT CEILINGS, FLOOR-TO-CEILING WINDOWS, and AUTOMATED ROLLER SHADE that flood the space with NATURAL LIGHT while providing INSTANT PRIVACY at the touch of a button. The OPEN-TO-ABOVE design creates a seamless connection to the loft, making the entire home feel even more EXPANSIVE and AIRY. Upstairs, the FLEXIBLE LOFT is the perfect BONUS SPACE for a HOME OFFICE, reading lounge, play area, or cozy retreat. The PRIVATE PRIMARY SUITE is thoughtfully positioned at the back of the home and features a BEAUTIFUL 4-PIECE ENSUITE and a WALK-IN CLOSET. The FULL BASEMENT offers ENDLESS POSSIBILITIES, whether you envision a recreation room, HOME GYM, guest suite, or the ULTIMATE ENTERTAINMENT SPACE. Outside, the EXTRA-DEEP PIE-SHAPED LOT provides plenty of room for kids, pets, gardening, or creating your DREAM BACKYARD. Ideally located within walking distance to PARKS, SCHOOLS, and TRAILS, with shopping, everyday amenities, and quick highway access just minutes away, this MODERN, IMMACULATELY MAINTAINED, MOVE-IN READY home is one you won't want to miss! (id:28469)

Virtual tour

Open house

Facts & features

Property

MLS® Number
X13615362
Property Type
Single Family
Community Name
9010 - Kanata - Emerald Meadows/Trailwest
Ownership
Freehold
Amenities Near By
Park
Equipment Type
Water Heater
Parking Space Total
2
Rental Equipment Type
Water Heater
Structure
Porch

Building

Bathroom Total
3
Bedrooms Above Ground
3
Bedrooms Total
3
Age
6 To 15 Years
Amenities
Fireplace(s)
Appliances
Garage Door Opener Remote(s), Dishwasher, Dryer, Hood Fan, Range, Washer, Refrigerator
Basement Type
Full
Construction Style Attachment
Attached
Cooling Type
Central Air Conditioning
Exterior Finish
Brick
Fireplace Present
Yes
Fireplace Total
1
Foundation Type
Concrete
Half Bath Total
1
Heating Fuel
Natural Gas
Heating Type
Forced Air
Stories Total
2
Size Interior
2,000 - 2,500 Sqft
Type
Row / Townhouse
Utility Water
Municipal Water

Parking

Attached Garage
Garage
Inside Entry

Land

Acreage
No
Fence Type
Partially Fenced
Land Amenities
Park
Sewer
Sanitary Sewer
Size Depth
151 Ft ,1 In
Size Frontage
37 Ft ,3 In
Size Irregular
37.3 X 151.1 Ft
Size Total Text
37.3 X 151.1 Ft
Zoning Description
Dr

The Kanata - Emerald Meadows/Trailwest market

146 Active listings
$628,450 Median asking price
15% above median This home
33 days Avg. time on market
Browse all Kanata - Emerald Meadows/Trailwest listings →

Monthly payment estimate

$
Estimated payment per month
Mortgage amount
Total interest

Estimate only — excludes property tax, insurance and condo fees. Rates compound semi-annually as is standard for Canadian mortgages.

Cost of ownership

Est. monthly payment
$3,188/mo
Ontario land transfer tax
$10,873 one-time

Payment assumes 20% down over 25 years. First-time buyers may get up to $4,000 back on land transfer tax.

Rooms

Second Level

  • Primary Bedroom 3.2 m x 4.42 m
  • Bedroom 2.79 m x 3.25 m
  • Bedroom 2.9 m x 3.66 m
  • Den 2.49 m x 2.84 m

Basement

  • Games Room 3.45 m x 5.79 m

Main Level

  • Living Room 3.73 m x 3.4 m
  • Dining Room 2.97 m x 4.72 m
  • Kitchen 2.64 m x 2.99 m

What's nearby

Location

4954 Abbott Street E, Ottawa, Ontario K2V 0M6  ·  Get directions

Want first look at new Kanata - Emerald Meadows/Trailwest homes in this price range?

Create a free account
