
496 William Campbell Road
Montague, Ontario K7A 4S6
About this home
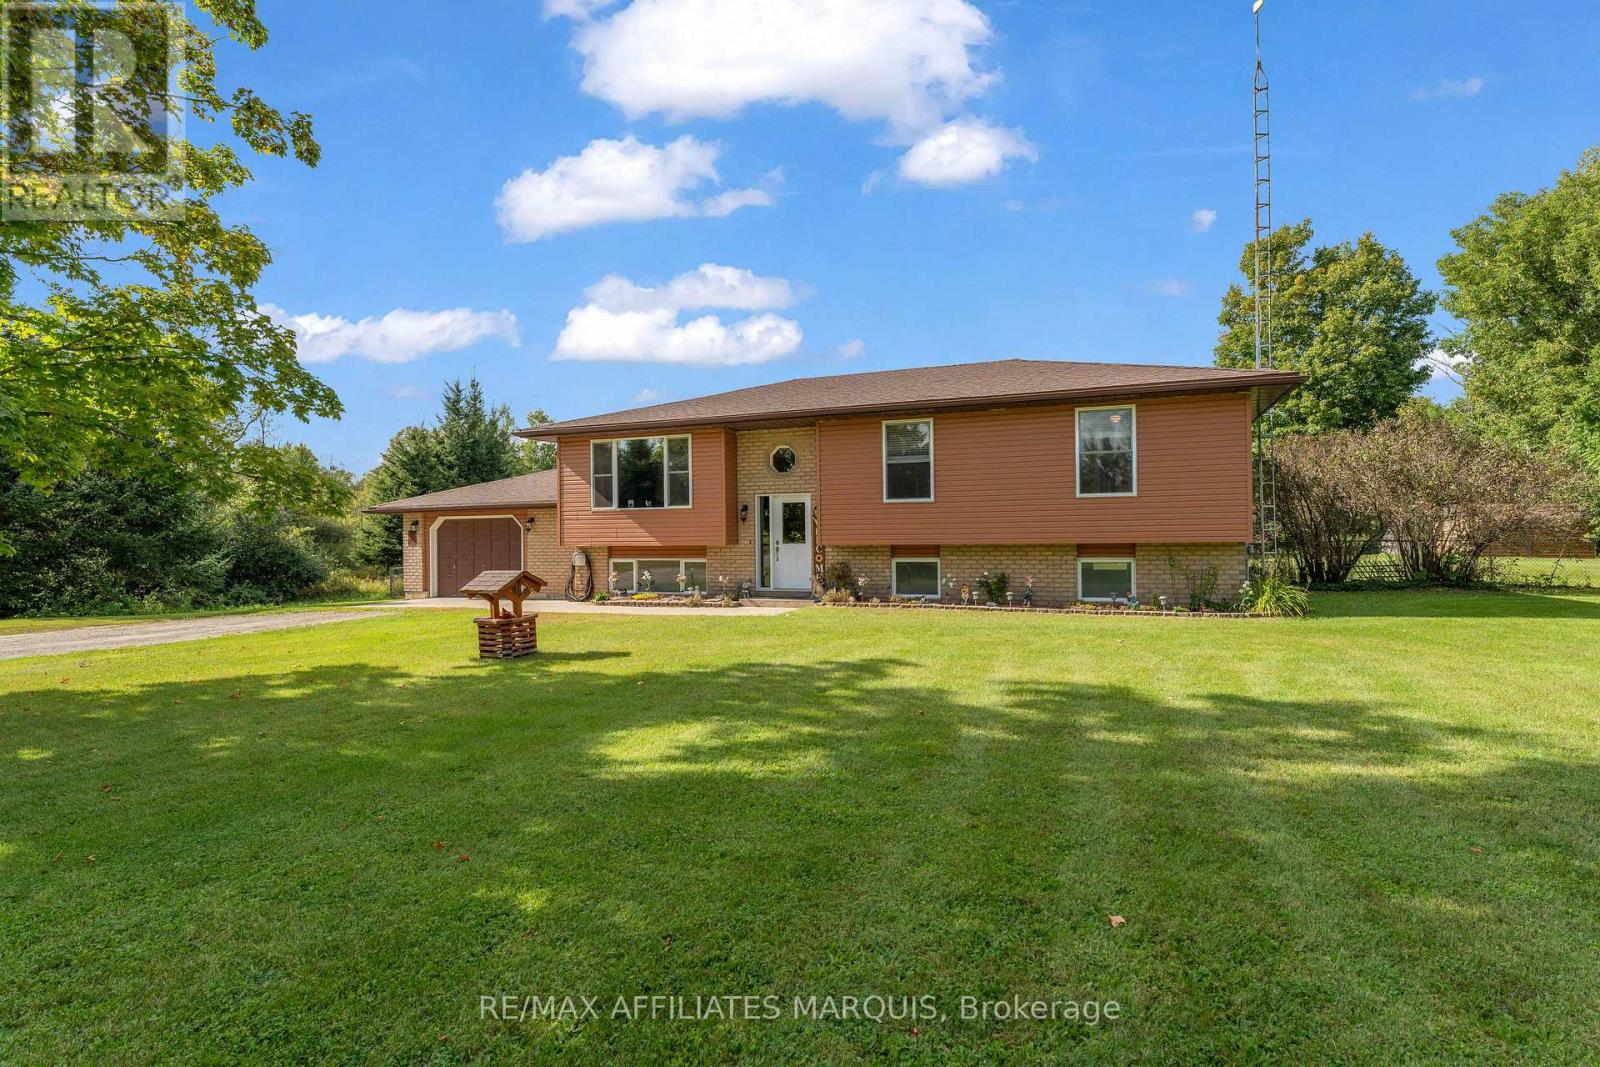
A beautiful layout perfect for the growing family. This home is set on over 4 acres and is close to Smiths Falls and North Gower. Walk in to the large foyer (Ceramic floors) with access to the powder room, front and back yards as well as the oversized double car garage. Head up the stairs to see this 3+1 Bedroom, 1.5 bathroom home that is ready for a new family. Large principal rooms, an open concept kitchen with newer appliances, a breakfast counter/coffee bar and plenty of space when there is more than 1 chef. Kitchen appliances: Propane Stove (2024), Refrigerator (2025), Dishwasher (2025), Hoodfan (2024) The large separate dining room is perfect for large family gatherings and the living room has plenty of space for entertaining. This level has 3 good sized bedrooms with a large 4 piece bathroom (with a cheater door to the primary bedroom). Let's head down to the lower level to see a HUGE utility room (laundry is here too), there is also a massive bedroom with walk in closet and a big beautiful recreation room with a woodstove. This level also has an exterior door in the wood storage room. Back up to the foyer and let's head outside to the large deck and big beautiful yard. Plenty of room to enjoy the evening, a barbecue, your gardens and to wander. Water Softener - 2024, Water UV - 2021, Furnace - Air to Air Heat Pump and AC (2020), Hot water tank is owned (2020), Washer (2024), Dryer is older but works (AS IS). Utility approx costs for a family of 4: Hydro: $200/month, Propane: $175/month, Property taxes: $4335.71 (id:28469)
Facts & features
Property
- MLS® Number
- X13763952
- Property Type
- Single Family
- Community Name
- 902 - Montague Twp
- Ownership
- Freehold
- Equipment Type
- None
- Farm Type
- Other
- Features
- Wooded Area
- Parking Space Total
- 18
- Rental Equipment Type
- None
- Structure
- Outbuilding
Building
- Bathroom Total
- 2
- Bedrooms Above Ground
- 3
- Bedrooms Below Ground
- 1
- Bedrooms Total
- 4
- Age
- 16 To 30 Years
- Appliances
- Water Softener, Water Treatment, Dishwasher, Dryer, Hood Fan, Water Heater, Play Structure, Stove, Washer, Refrigerator
- Basement Development
- Finished
- Basement Features
- Walk Out
- Basement Type
- N/a (finished)
- Construction Style Attachment
- Detached
- Construction Style Split Level
- Sidesplit
- Cooling Type
- Central Air Conditioning, Air Exchanger
- Exterior Finish
- Vinyl Siding, Brick
- Fireplace Present
- Yes
- Fireplace Total
- 1
- Fireplace Type
- Woodstove
- Foundation Type
- Concrete
- Half Bath Total
- 1
- Heating Fuel
- Electric, Propane
- Heating Type
- Heat Pump
- Size Interior
- 1,500 - 2,000 Sqft
- Type
- House
- Utility Water
- Drilled Well
Parking
- Attached Garage
- —
- Garage
- —
Land
- Acreage
- Yes
- Sewer
- Septic System
- Size Depth
- 600 Ft
- Size Frontage
- 300 Ft
- Size Irregular
- 300 X 600 Ft
- Size Total Text
- 300 X 600 Ft|5 - 9.99 Acres
- Soil Type
- Rocky
- Zoning Description
- Rural Residential
Utilities
- Cable
- Installed
- Electricity
- Installed
Monthly payment estimate
- Mortgage amount
- —
- Total interest
- —
Down payments under 20% typically require mortgage default insurance (CMHC), which is not included in this estimate.
Estimate only — excludes property tax, insurance and condo fees. Rates compound semi-annually as is standard for Canadian mortgages.
Cost of ownership
- Est. monthly payment
- $2,956/mo
- Ontario land transfer tax
- $9,829 one-time
Payment assumes 20% down over 25 years. First-time buyers may get up to $4,000 back on land transfer tax.
The Montague Twp market
Rooms
Second Level
- Living Room 3.9 m x 7.2 m
- Dining Room 3.24 m x 4.04 m
- Kitchen 3.24 m x 3.86 m
- Bedroom 2.91 m x 2.98 m
- Bedroom 2 3.01 m x 3.95 m
- Primary Bedroom 3.9 m x 5.1 m
- Bathroom 3.86 m x 1.82 m
Lower Level
- Bedroom 5.95 m x 3.6 m
- Recreational, Games Room 3.83 m x 11.5 m
- Utility Room 2 m x 3.8 m
- Utility Room 6.8 m x 4 m
Main Level
- Partial Bathroom 1.5 m x 1.5 m
Ground Level
- Foyer 5.53 m x 3.8 m
What's nearby
Location
496 William Campbell Road, Montague, Ontario K7A 4S6 · Get directions
Want first look at new Montague Twp homes in this price range?
Create a free accountThis REALTOR.ca listing content is owned and licensed by REALTOR® members of The Canadian Real Estate Association
The trademarks REALTOR®, REALTORS®, and the REALTOR® logo are controlled by The Canadian Real Estate Association (CREA) and identify real estate professionals who are members of CREA. The trademarks MLS®, Multiple Listing Service® and the associated logos are owned by The Canadian Real Estate Association (CREA) and identify the quality of services provided by real estate professionals who are members of CREA. The trademark DDF® is owned by The Canadian Real Estate Association (CREA) and identifies CREA's Data Distribution Facility (DDF®)
- Last Updated
- September 10 2026 04:52:27
- Data Provider
- Ottawa Real Estate Board
- Listing Office
- Century 21 Synergy Realty Inc.