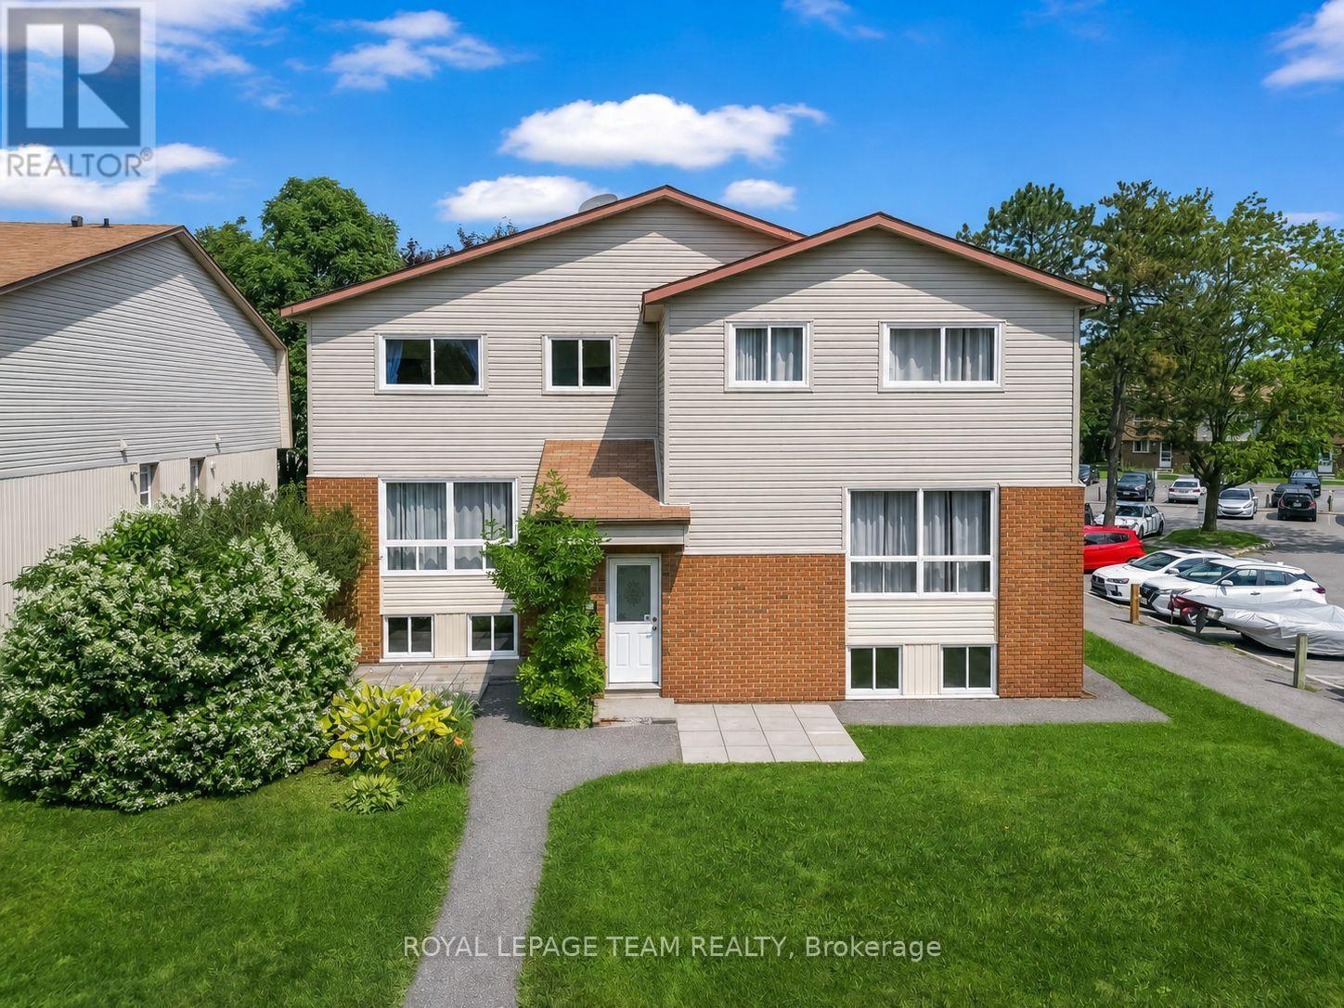
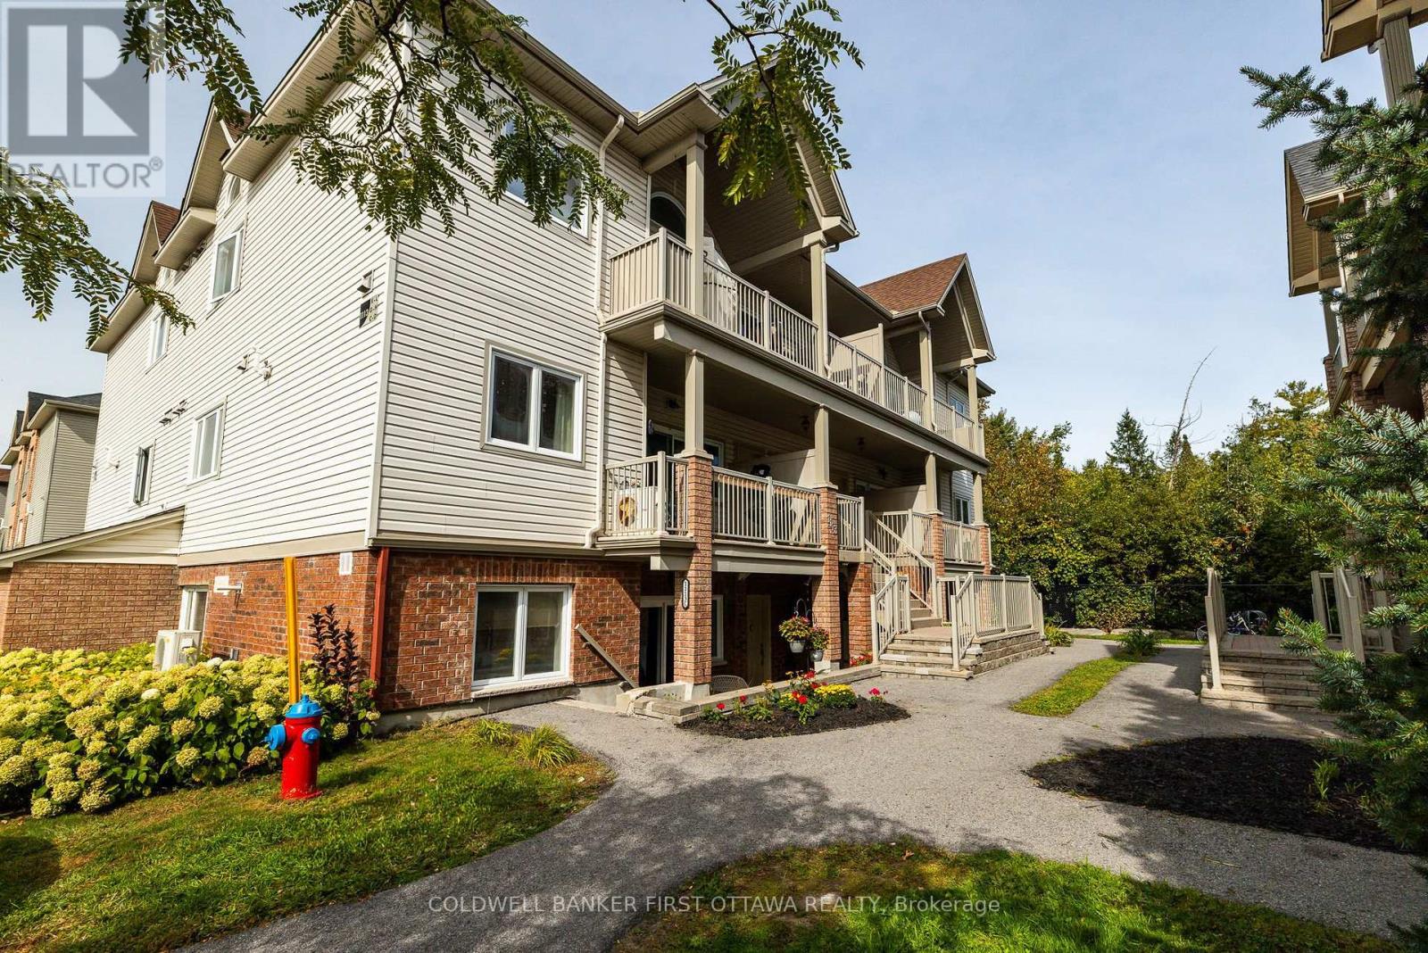
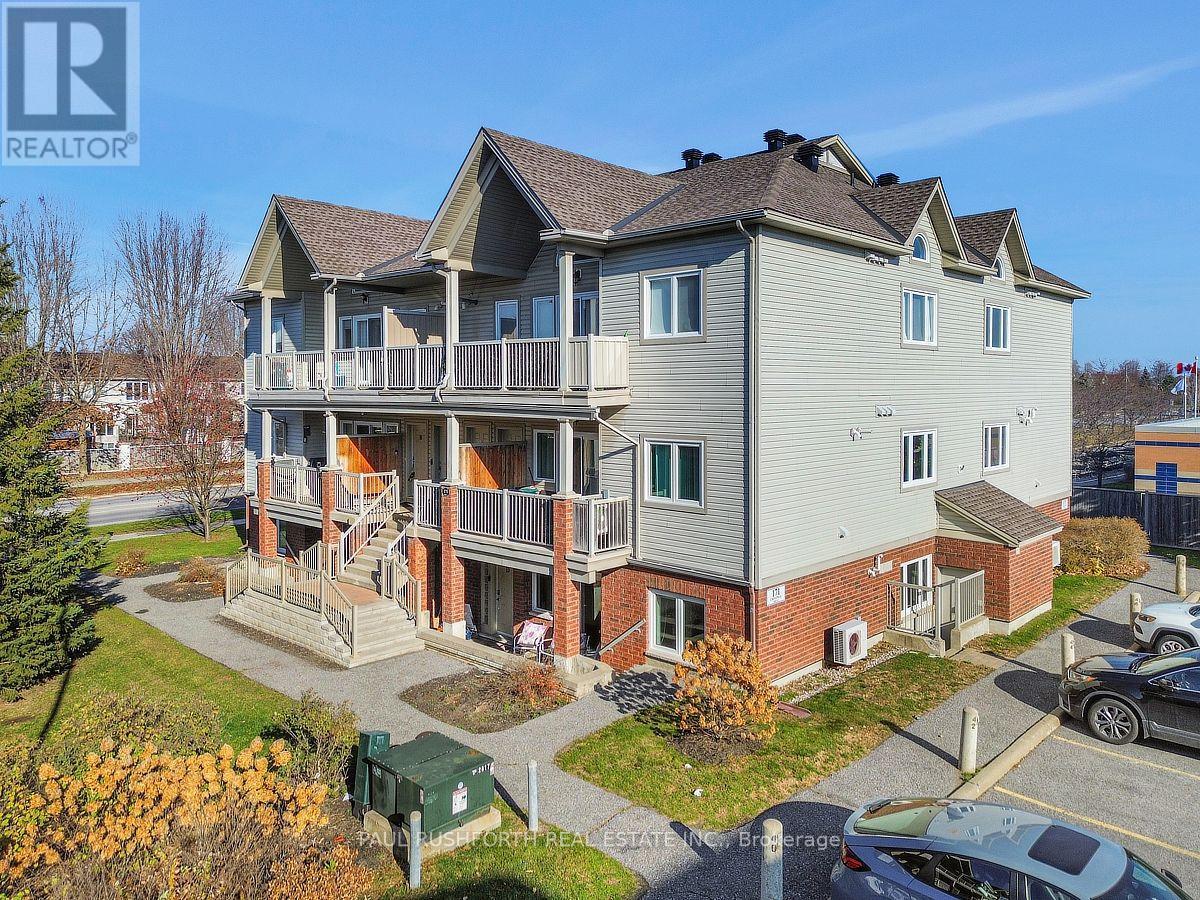
Opportunity knocks for first-time buyers or investors! This home awaits your vision to become the perfect new place to call home. This 3-bedroom condo townhouse in the village of Richmond, (Ottawa), provides a relaxed pace of living in a peaceful rural village in the City of Ottawa. Located in one of Ottawa's fastest growing west-end communities, this home offers comfortable everyday space with a west-facing exposure in a small enclave of homes located on the Jock River (bring your kayak!). The bright main-level living and dining area is an inviting setting for family time, quiet evenings, or casual entertaining. There is a patio door leading out onto a large deck and BBQ area. The kitchen provides ample workspace for easy meal preparation and has a south facing window above the sink with natural views. A convenient main-floor powder room adds everyday functionality. Upstairs you will find the primary bedroom offering generous closet space for a comfortable retreat. Two additional bedrooms provide that flexible space needed for a family, guests, or a home office. The main 4-piece bath completes the upper level.The finished basement expands the living space with a versatile space, great for a recreation room, a playroom, hobby area or home office. There is also a dedicated laundry room with additional storage help keep daily life organized. Located in the welcoming Richmond Village community, this home offers convenient access to parks, schools, local shops, and commuter routes while maintaining the charm of small-town living. This bright and practical designed 3-bedroom condo townhouse with finished basement, comfortable living spaces create a wonderful opportunity for a new owner. With some imagination and basic improvements this is a prime opportunity to build equity fast. Come make this home your own! (id:28469)
Facts & features
Property
MLS® Number
X14200126
Property Type
Single Family
Community Name
8204 - Richmond
Ownership
Condominium/strata
Community Features
Pets Allowed With Restrictions
Features
Flat Site
Parking Space Total
1
Building
Bathroom Total
2
Bedrooms Above Ground
3
Bedrooms Total
3
Age
51 To 99 Years
Appliances
Dishwasher, Dryer, Stove, Washer, Refrigerator
Basement Development
Finished
Basement Type
N/a (finished)
Cooling Type
None
Exterior Finish
Brick Veneer, Aluminum Siding
Foundation Type
Concrete
Half Bath Total
1
Heating Fuel
Electric
Heating Type
Baseboard Heaters
Stories Total
2
Size Interior
1,000 - 1,199 Sqft
Type
Row / Townhouse
Parking
No Garage
—
Land
Acreage
No
Monthly payment estimate
$
Estimated payment—per month
Mortgage amount
—
Total interest
—
Down payments under 20% typically require mortgage default insurance (CMHC), which is not included in this estimate.
Estimate only — excludes property tax, insurance and condo fees. Rates compound semi-annually as is standard for Canadian mortgages.
Cost of ownership
Est. monthly payment
$1,417/mo
Maintenance fee
$420.00 monthly
Ontario land transfer tax
$3,275 one-time
Payment assumes 20% down over 25 years. First-time buyers may get up to $3,275 back on land transfer tax.