

5-7 Bridge Street
Mississippi Mills, Ontario K0A 1A0
About this home
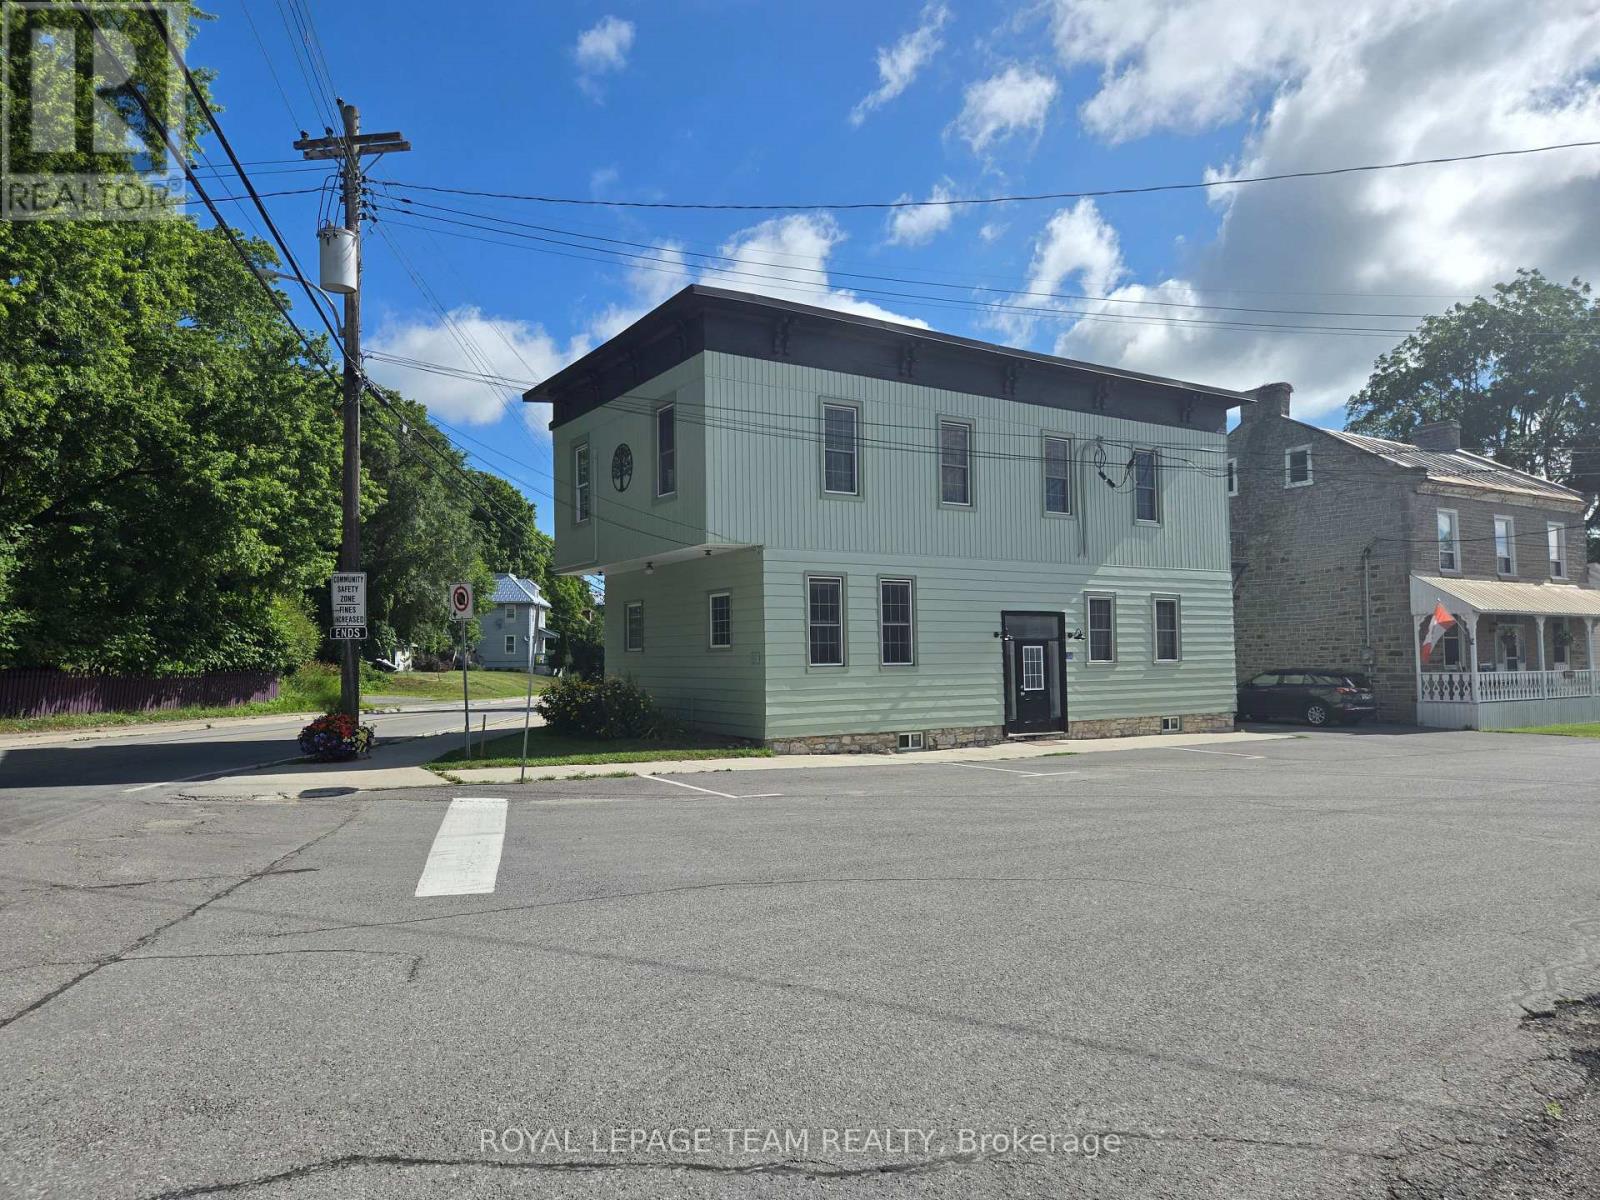
A rare opportunity to own a legal fourplex on the waterfront in the heart of downtown Almonte. Filled with charm and character, this distinctive property features soaring ceilings with beautiful tin and architectural details that reflect its history, creating spaces with a warmth and personality rarely found in an investment property. Fully tenanted, the building offers three 2-bedroom apartments and one 1-bedroom apartment, each with its own unique layout and character.Set directly on the Mississippi River, tenants can enjoy a waterfront patio and outdoor space while being just steps from Almonte's shops, cafés, restaurants and vibrant downtown. Five tenant parking spaces plus visitor parking are an exceptional advantage in this sought-after downtown location. Each apartment is separately metered for hydro, with tenants paying their own electricity. Unit 1 also features in-suite laundry, with owned coin-operated laundry available for the other units.The property has benefited from significant investment and improvements over the years, including renovated kitchens and bathrooms, a gas furnace installed in 2023, two owned hot water tanks in 2025, driveway resurfacing in 2025 and substantial retaining wall and shoreline work. The individual apartments have also seen thoughtful updates while retaining the character that makes this building so appealing.Whether you're looking to expand an investment portfolio or acquire a truly distinctive income property, opportunities combining four established residential units, private parking, historic character, downtown walkability and direct waterfront are exceptionally difficult to replicate. More than an income property, this is a chance to own a special piece of Almonte-generating income today while holding an irreplaceable waterfront asset for the future. (id:28469)
Virtual tour
Facts & features
Property
- MLS® Number
- X13679212
- Property Type
- Multi-family
- Community Name
- 911 - Almonte
- Easement
- Easement, Other, Environment Protected
- Features
- Irregular Lot Size
- Parking Space Total
- 8
- Structure
- Deck, Porch, Dock
- View Type
- River View, View Of Water, Direct Water View
- Water Front Name
- Mississippi River
- Water Front Type
- Waterfront On River
Building
- Bathroom Total
- 4
- Bedrooms Above Ground
- 7
- Bedrooms Total
- 7
- Amenities
- Fireplace(s), Separate Electricity Meters
- Appliances
- Dishwasher, Dryer, Water Heater, Microwave, Stove, Washer, Water Softener, Refrigerator
- Basement Features
- Separate Entrance
- Basement Type
- N/a
- Cooling Type
- None
- Exterior Finish
- Brick
- Fireplace Present
- Yes
- Fireplace Total
- 1
- Foundation Type
- Stone
- Heating Fuel
- Electric, Natural Gas
- Heating Type
- Baseboard Heaters, Forced Air
- Stories Total
- 2
- Size Interior
- 3,500 - 5,000 Sqft
- Type
- Fourplex
- Utility Water
- Municipal Water
Parking
- No Garage
- —
Land
- Access Type
- Private Docking
- Acreage
- No
- Landscape Features
- Landscaped
- Sewer
- Sanitary Sewer
- Size Depth
- 134 Ft
- Size Frontage
- 61 Ft ,8 In
- Size Irregular
- 61.7 X 134 Ft
- Size Total Text
- 61.7 X 134 Ft
- Zoning Description
- C3
The Almonte market
Monthly payment estimate
- Mortgage amount
- —
- Total interest
- —
Down payments under 20% typically require mortgage default insurance (CMHC), which is not included in this estimate.
Estimate only — excludes property tax, insurance and condo fees. Rates compound semi-annually as is standard for Canadian mortgages.
Cost of ownership
- Est. monthly payment
- $5,756/mo
- Ontario land transfer tax
- $22,475 one-time
Payment assumes 20% down over 25 years. First-time buyers may get up to $4,000 back on land transfer tax.
Rooms
Ground Level
- Family Room 4.27 m x 5.59 m
- Kitchen 3.61 m x 2.44 m
- Bathroom 2.49 m x 1.78 m
- Bedroom 3.61 m x 4.85 m
- Laundry Room 1.27 m x 1.07 m
- Dining Room 3.07 m x 7.72 m
- Kitchen 2.34 m x 4.88 m
- Bedroom 4.27 m x 3.33 m
- Bedroom 2 3.51 m x 3.33 m
- Bathroom 2.49 m x 3.33 m
- Sunroom 4.01 m x 2.87 m
- Other 3.71 m x 2.82 m
- Laundry Room 0.94 m x 0.66 m
- Living Room 3.61 m x 3.68 m
What's nearby
Location
5-7 Bridge Street, Mississippi Mills, Ontario K0A 1A0 · Get directions
Want first look at new Almonte homes in this price range?
Create a free accountThis REALTOR.ca listing content is owned and licensed by REALTOR® members of The Canadian Real Estate Association
The trademarks REALTOR®, REALTORS®, and the REALTOR® logo are controlled by The Canadian Real Estate Association (CREA) and identify real estate professionals who are members of CREA. The trademarks MLS®, Multiple Listing Service® and the associated logos are owned by The Canadian Real Estate Association (CREA) and identify the quality of services provided by real estate professionals who are members of CREA. The trademark DDF® is owned by The Canadian Real Estate Association (CREA) and identifies CREA's Data Distribution Facility (DDF®)
- Last Updated
- August 15 2026 01:52:33
- Data Provider
- Ottawa Real Estate Board
- Listing Office
- Exp Realty