
For Sale Single Family

5 Lake Shore Drive E

$799,900 Est. $3,542/mo ↓

Rideau Lakes, Ontario K0E 1G0

7 Bedrooms
2 Bathrooms
1,100 - 1,500 sqft Interior
9 Parking spaces
88.7 X 125 Ft Lot size
1 day ago Listed
Fireplace Central Air Conditioning, None Forced Air Waterfront On Lake Landscaped

About this home

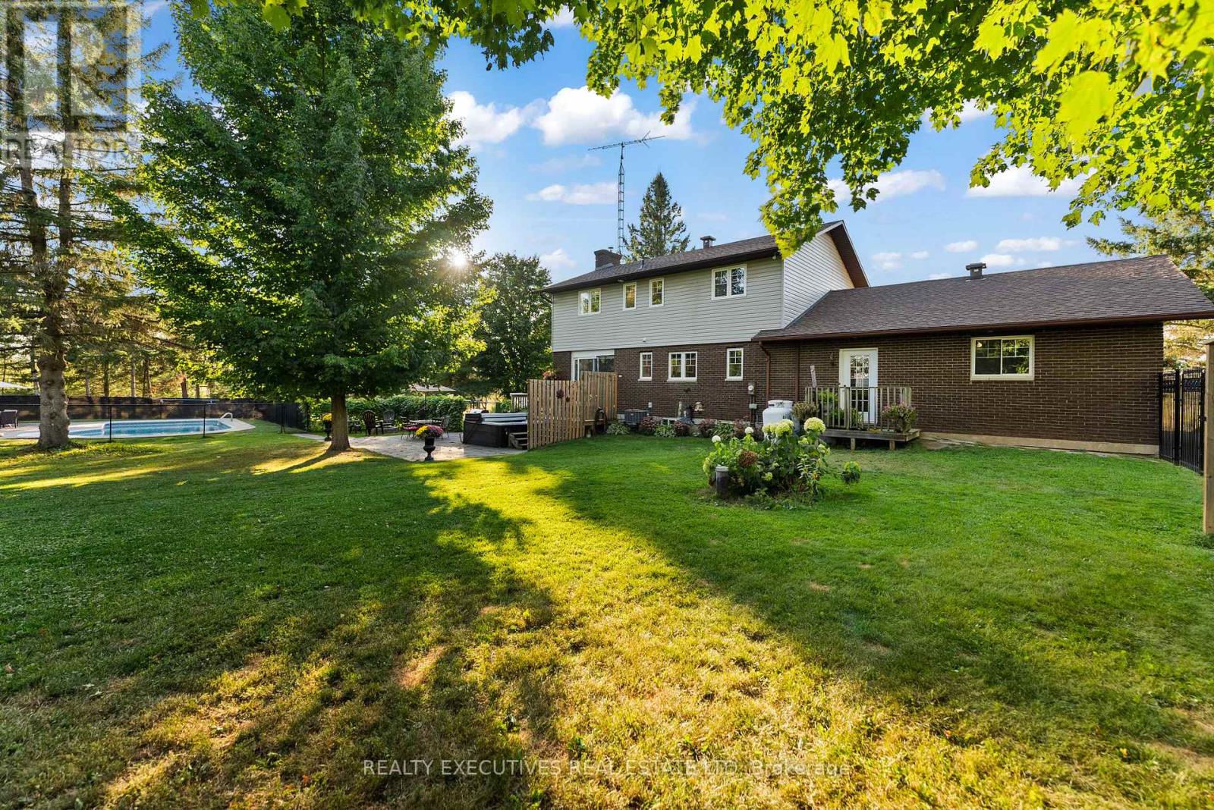
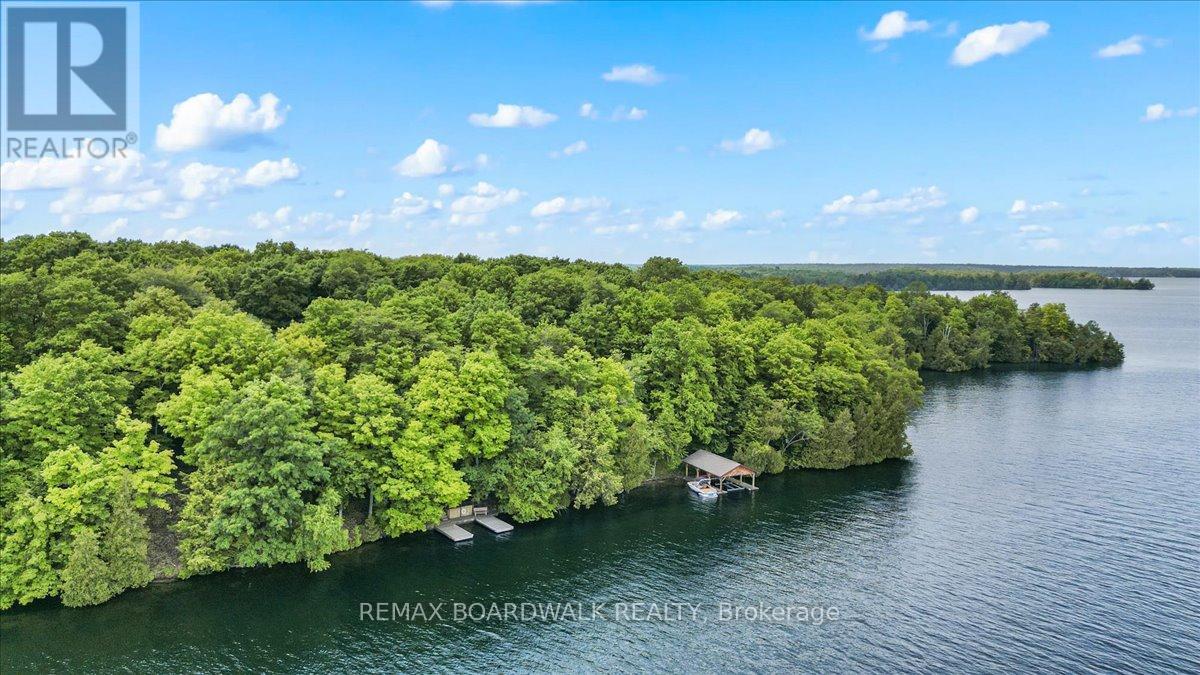
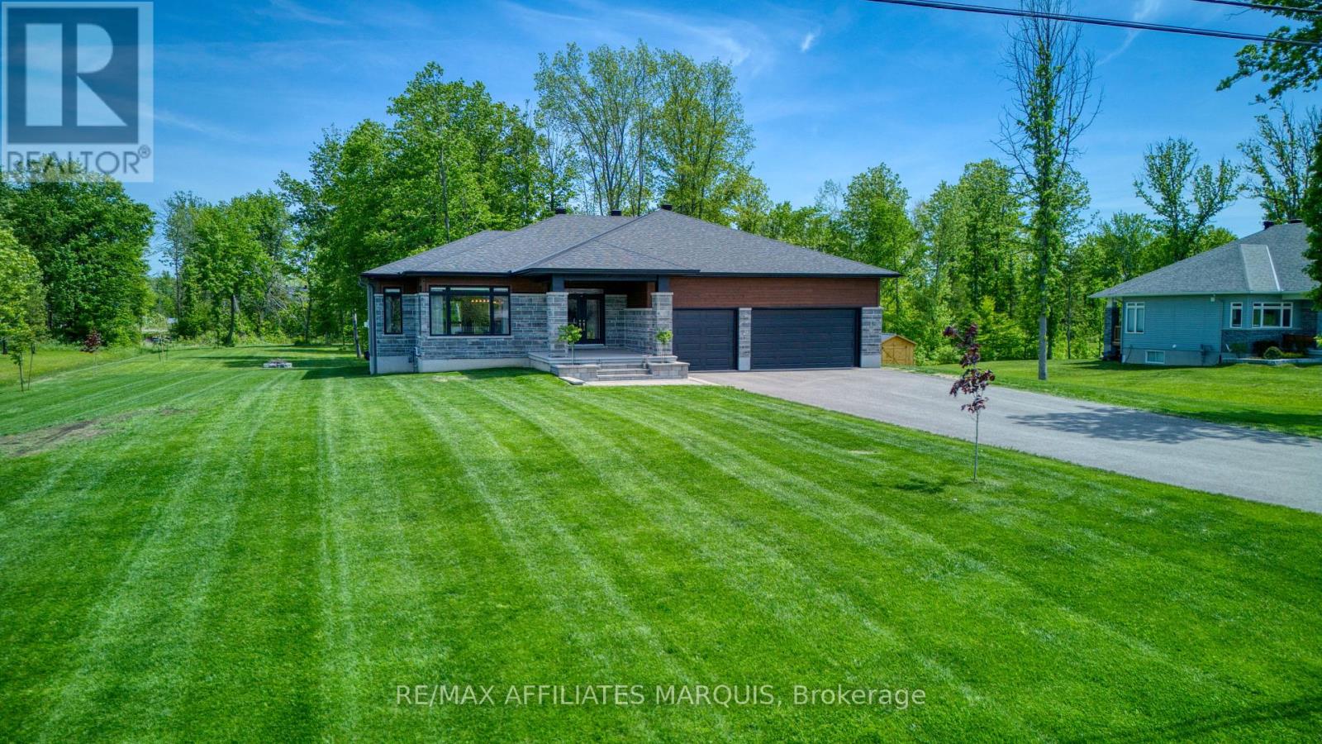
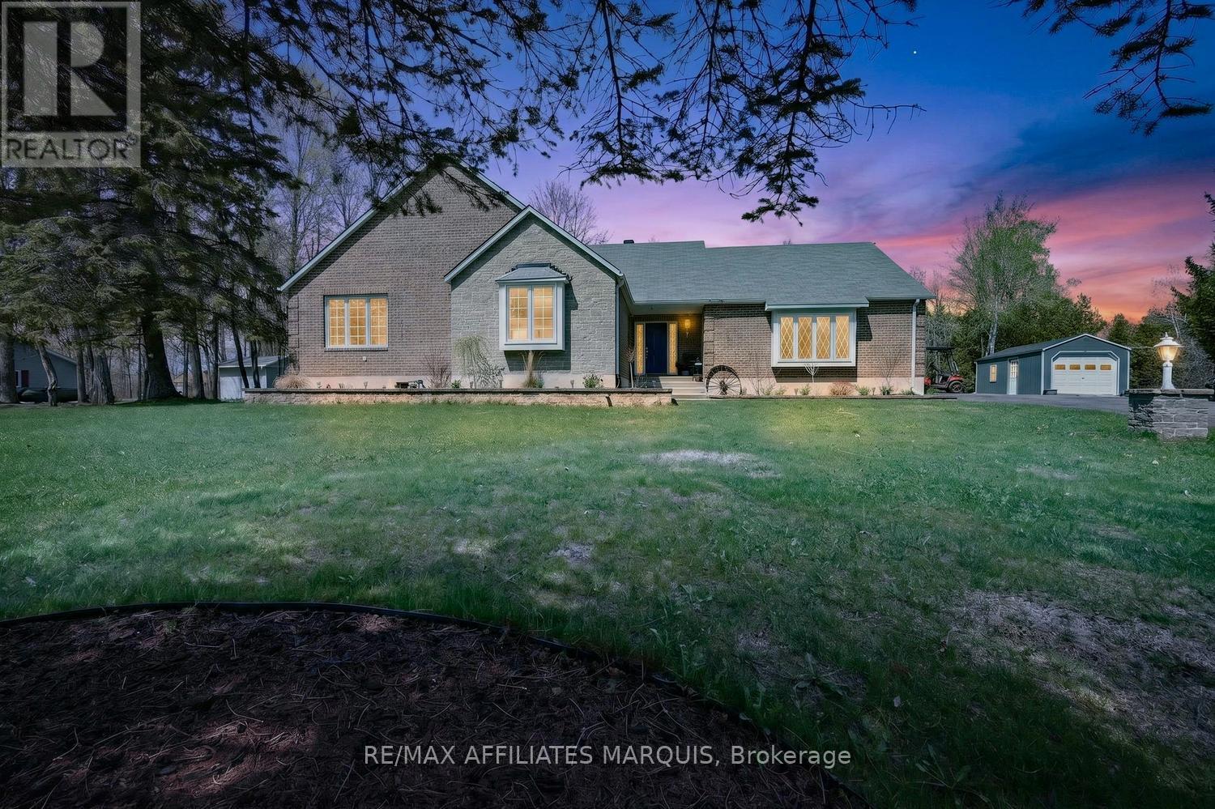
A rare opportunity on beautiful Beverley Lake - this unique waterfront property features a spacious year-round home plus a separate seasonal cottage, offering exceptional flexibility for extended family, guests, or rental potential. The charming 3-season cottage is in excellent condition and includes a durable metal roof, kitchen, 2-piece bathroom, dining/living area, one main-floor bedroom, and two additional bedrooms on the second level. The waterfront is ideal for all ages, featuring clean swimming with sand bottom (formerly known as Sand Bay) , easy walk-in access, a concrete retaining wall, and an aluminum dock for added convenience for at least 3 boats or PWC. The main home offers ample parking for 8+ vehicles along with an attached garage. Enjoy stunning lake views from the expansive 32' x 8' covered porch with low-maintenance Trex composite decking. Inside, the main level features a bright kitchen, open living and dining area overlooking the lake, cozy wood stove, updated 3-piece bathroom, three guest bedrooms, and an oversized primary suite with abundant closet space. The lower level provides additional living space with a family room, laundry area, storage, and mechanical room.Located on a quiet dead-end road in the desirable Lakeshore area, this property offers peaceful surroundings with minimal traffic and is within easy walking distance to Delta for local amenities.A truly special waterfront retreat with room for everyone to enjoy lakeside living at its finest. (id:28469)

Facts & features

Property

MLS® Number
X13101518
Property Type
Single Family
Community Name
818 - Rideau Lakes (Bastard) Twp
Ownership
Freehold
Amenities Near By
Schools
Communication Type
High Speed Internet
Easement
Unknown
Features
Cul-de-sac, Rolling, Level, Guest Suite
Parking Space Total
9
Structure
Deck, Dock
View Type
Lake View, View Of Water, Direct Water View
Water Front Name
Lower Beverley Lake
Water Front Type
Waterfront On Lake

Building

Bathroom Total
2
Bedrooms Above Ground
7
Bedrooms Total
7
Age
51 To 99 Years
Amenities
Fireplace(s), Separate Electricity Meters
Appliances
Water Heater, Water Treatment, Dryer, Humidifier, Stove, Refrigerator
Basement Type
Full
Construction Style Attachment
Detached
Cooling Type
Central Air Conditioning, None
Exterior Finish
Cedar Siding, Stone
Fireplace Present
Yes
Fireplace Total
1
Foundation Type
Concrete, Block, Stone
Half Bath Total
1
Heating Fuel
Oil
Heating Type
Forced Air
Size Interior
1,100 - 1,500 Sqft
Type
House
Utility Power
Generator

Parking

Attached Garage
Garage

Land

Access Type
Public Road, Private Docking
Acreage
No
Land Amenities
Schools
Landscape Features
Landscaped
Sewer
Septic System
Size Depth
125 Ft
Size Frontage
88 Ft ,8 In
Size Irregular
88.7 X 125 Ft
Size Total Text
88.7 X 125 Ft
Zoning Description
Residential & Seasonal

Utilities

Cable
Available
Electricity
Installed
Wireless
Available
Electricity Connected
Connected
Telephone
Nearby

Monthly payment estimate

$
Estimated payment per month
Mortgage amount
Total interest

Estimate only — excludes property tax, insurance and condo fees. Rates compound semi-annually as is standard for Canadian mortgages.

Cost of ownership

Est. monthly payment
$3,542/mo
Ontario land transfer tax
$12,473 one-time

Payment assumes 20% down over 25 years. First-time buyers may get up to $4,000 back on land transfer tax.

The Rideau Lakes (Bastard) Twp market

35 Active listings
$569,900 Median asking price
40% above median This home
28 days Avg. time on market
Browse all Rideau Lakes (Bastard) Twp listings →

Rooms

Second Level

  • Bedroom 5.48 m x 2.43 m
  • Bedroom 3.65 m x 2.43 m

Flat

  • Bedroom 5 2.13 m x 1.82 m
  • Living Room 3.65 m x 3.04 m
  • Kitchen 3.04 m x 2.43 m

Lower Level

  • Family Room 6.09 m x 3.04 m
  • Utility Room 3.04 m x 3.04 m
  • Laundry Room 4.26 m x 3.35 m

Main Level

  • Kitchen 3.04 m x 2.37 m
  • Living Room 5.48 m x 3.65 m
  • Primary Bedroom 4.57 m x 3.96 m
  • Bedroom 2 3.04 m x 2.43 m
  • Bedroom 3 3.65 m x 3.04 m
  • Bedroom 4 3.04 m x 2.74 m

Location

5 Lake Shore Drive E, Rideau Lakes, Ontario K0E 1G0  ·  Get directions

Want first look at new Rideau Lakes (Bastard) Twp homes in this price range?

Create a free account