

For Sale Single Family

5 Queen Street

$395,900 Est. $1,753/mo ↓

Smiths Falls, Ontario K7A 3N1

3 Bedrooms
1 Bathrooms
700 - 1,100 sqft Interior
6 Parking spaces
60 X 65.4 Ft Lot size
1 day ago Listed
Virtual tour Bungalow Central Air Conditioning Forced Air Finished basement

About this home

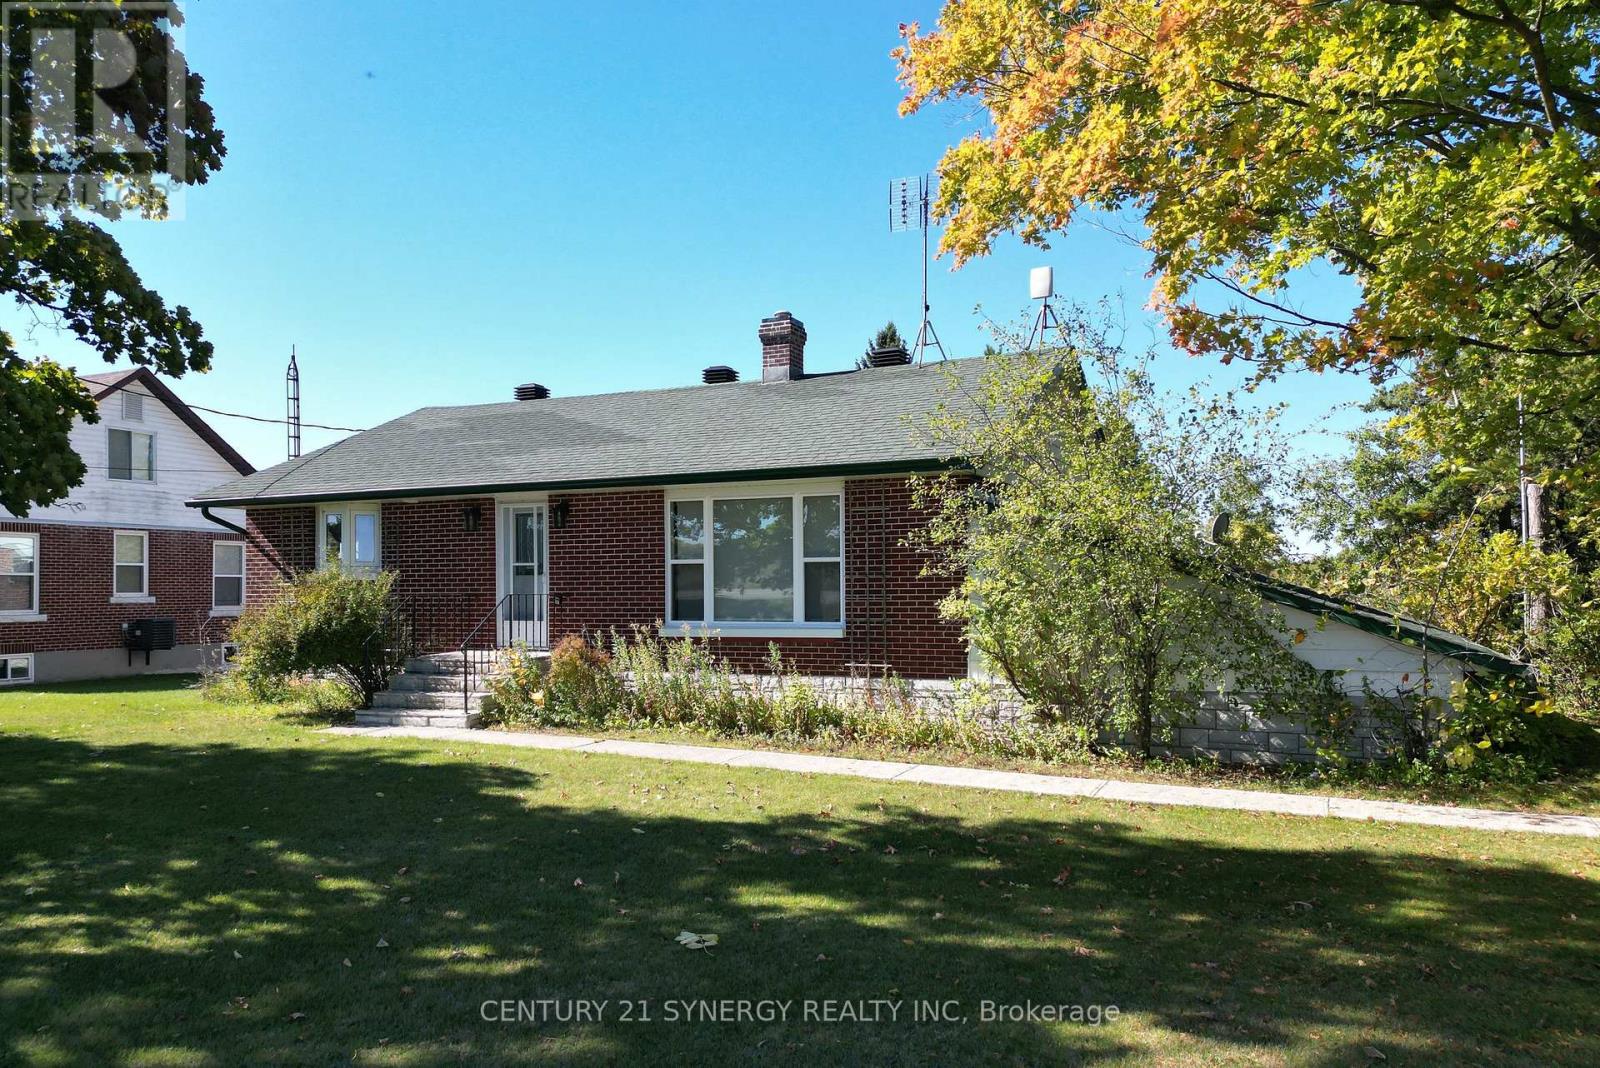
Affectionately known as the Butterfly House, this solid brick bungalow has been lovingly cared by the same owner for the past 4 decades. You'll find customized wood working throughout, with every handcrafted detail telling a story, creating a home that is as unique as it is welcoming. It was here that family gathered, memories were made, and evenings were spent laughing and dancing around the kitchen table, a testament to the warmth and joy this home has inspired over the years. The bright main floor features original hardwood flooring, a sun-filled living room, a spacious eat-in kitchen with an abundance of custom cabinetry, elegant crown moulding, where, for the past 40 years, the aroma of homemade pies fresh from the oven has been as much a part of this home as the memories created within its walls. Two bedrooms and a 4pc bath complete this floor. The inviting sunporch is temperature controlled for all seasons, offering additional living space and side door access, presenting potential for a future in-law suite or basement apartment. The lower level includes a third bedroom, generous sized family room, laundry room with storage, potential for additional 3pc bath, and a dedicated workshop in the utility room. This home is perfect for hobbyists, DIYers, or anyone in need of a creative workspace. Outside, you'll find another standout feature: a detached workshop with storage loft, providing even more room for projects, storage, or year-round tinkering. Whether you're a first-time buyer, professional couple, empty-nesters looking to downsize, or searching for a property with future potential, this home is truly one of a kind. Ideally located within walking distance to downtown Smiths Falls, close to schools, parks, and just moments from the historic Rideau Canal, this home offers the perfect balance of charm, convenience, and community. If you appreciate homes with personality, timeless craftsmanship, and a story worth continuing, this is one you won't want to miss. (id:28469)

Facts & features

Property

MLS® Number
X13629110
Property Type
Single Family
Community Name
901 - Smiths Falls
Ownership
Freehold
Amenities Near By
Golf Nearby, Hospital, Park, Schools
Community Features
School Bus
Equipment Type
Water Heater - Gas, Water Heater
Features
Carpet Free
Parking Space Total
6
Rental Equipment Type
Water Heater - Gas, Water Heater
Structure
Porch, Workshop, Shed

Building

Bathroom Total
1
Bedrooms Above Ground
2
Bedrooms Below Ground
1
Bedrooms Total
3
Appliances
Water Meter, Dryer, Stove, Washer, Window Coverings, Refrigerator
Architectural Style
Bungalow
Basement Development
Finished
Basement Type
Full (finished)
Construction Style Attachment
Detached
Cooling Type
Central Air Conditioning
Exterior Finish
Brick, Concrete
Fire Protection
Smoke Detectors
Foundation Type
Concrete
Heating Fuel
Natural Gas
Heating Type
Forced Air
Stories Total
1
Size Interior
700 - 1,100 Sqft
Type
House
Utility Water
Municipal Water

Parking

No Garage
R V

Land

Acreage
No
Fence Type
Partially Fenced
Land Amenities
Golf Nearby, Hospital, Park, Schools
Sewer
Sanitary Sewer
Size Depth
65 Ft ,4 In
Size Frontage
60 Ft
Size Irregular
60 X 65.4 Ft
Size Total Text
60 X 65.4 Ft
Zoning Description
R2

The Smiths Falls market

84 Active listings
$439,450 Median asking price
10% below median This home
32 days Avg. time on market
Browse all Smiths Falls listings →

Monthly payment estimate

$
Estimated payment per month
Mortgage amount
Total interest

Estimate only — excludes property tax, insurance and condo fees. Rates compound semi-annually as is standard for Canadian mortgages.

Cost of ownership

Est. monthly payment
$1,753/mo
Ontario land transfer tax
$4,414 one-time

Payment assumes 20% down over 25 years. First-time buyers may get up to $4,000 back on land transfer tax.

Rooms

Basement

  • Utility Room 5.68 m x 3.6 m
  • Bedroom 3 3.79 m x 2.78 m
  • Laundry Room 3.25 m x 2.3 m
  • Family Room 7.35 m x 3.66 m

Main Level

  • Kitchen 4.76 m x 3.38 m
  • Living Room 5.75 m x 3.35 m
  • Primary Bedroom 3.43 m x 3.37 m
  • Bedroom 2 3.2 m x 3.87 m
  • Bathroom 2.25 m x 2.46 m
  • Sunroom 5.16 m x 2.82 m

Location

5 Queen Street, Smiths Falls, Ontario K7A 3N1  ·  Get directions

Want first look at new Smiths Falls homes in this price range?

Create a free account