For Sale Single Family
MLS® X13579448

5 Selkirk Street

$439,900
Petawawa, Ontario K8H 1N8
4 Bedrooms
2 Bathrooms
700 - 1,100 sqft Interior
2 Parking spaces
60 X 120 Ft Lot size
Raised Bungalow Central Air Conditioning Forced Air

About this home

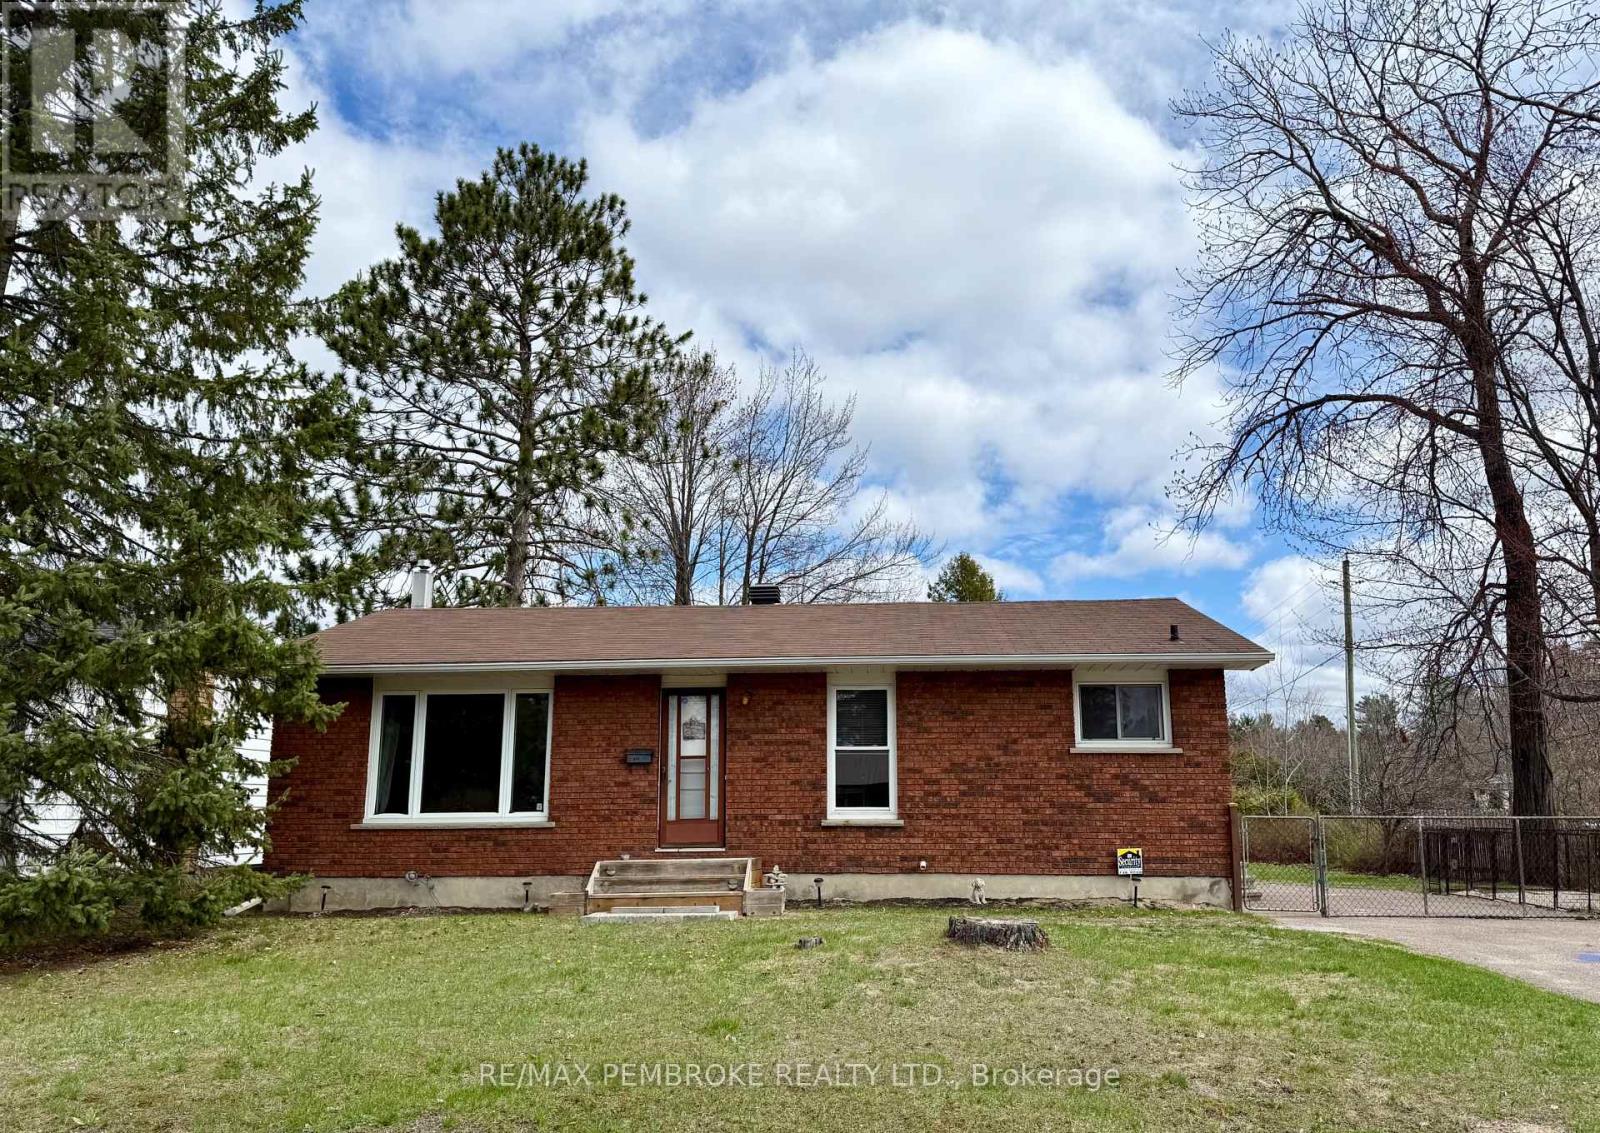
Welcome to 5 Selkirk Street in Petawawa, a completely renovated 4-bedroom, 2-bathroom home located in an established neighbourhood close to everyday amenities. Extensively updated from top to bottom, this move-in-ready property offers modern finishes, practical improvements, and comfortable living space for the whole family.Inside, you will find new flooring and trim throughout, creating a fresh and cohesive look. Both bathrooms have been fully renovated, while updates to the furnace, central air conditioning, and electrical panel provide added efficiency, comfort, and peace of mind.The basement has been spray foam insulated, helping improve energy efficiency and creating a warmer, more comfortable lower level. With four bedrooms and two bathrooms, the home offers plenty of flexibility for a growing family, guests, a home office, or additional recreational space.A new metal roof provides long-lasting durability and low-maintenance protection for years to come. Outside, the private backyard offers space to relax, entertain, garden, or let children and pets play, with a partially fenced yard adding extra privacy and convenience.With extensive renovations already completed, 5 Selkirk Street is an excellent opportunity to enjoy an updated home in a mature Petawawa neighbourhood. Pictures with furniture are AI staged (id:28469)

Facts & features

Property

MLS® Number
X13579448
Property Type
Single Family
Community Name
520 - Petawawa
Ownership
Freehold
Equipment Type
Water Heater
Features
Flat Site
Parking Space Total
2
Rental Equipment Type
Water Heater
Structure
Deck

Building

Bathroom Total
2
Bedrooms Above Ground
2
Bedrooms Below Ground
2
Bedrooms Total
4
Age
51 To 99 Years
Architectural Style
Raised Bungalow
Basement Development
Finished
Basement Type
N/a (finished)
Construction Style Attachment
Detached
Cooling Type
Central Air Conditioning
Exterior Finish
Vinyl Siding
Foundation Type
Block
Heating Fuel
Natural Gas
Heating Type
Forced Air
Stories Total
1
Size Interior
700 - 1,100 Sqft
Type
House
Utility Water
Municipal Water

Parking

No Garage

Land

Acreage
No
Sewer
Sanitary Sewer
Size Depth
120 Ft
Size Frontage
60 Ft
Size Irregular
60 X 120 Ft
Size Total Text
60 X 120 Ft
Zoning Description
Residential

Monthly payment estimate

$
Estimated payment per month
Mortgage amount
Total interest

Estimate only — excludes property tax, insurance and condo fees. Rates compound semi-annually as is standard for Canadian mortgages.

Rooms

Lower Level

  • Utility Room 2.63 m x 2.31 m
  • Family Room 7.06 m x 3.68 m
  • Bedroom 3 4.24 m x 2.92 m
  • Bedroom 4 4.24 m x 2.92 m
  • Laundry Room 3.76 m x 2.15 m
  • Bathroom 2.92 m x 2.01 m

Main Level

  • Foyer 1.49 m x 3.21 m
  • Kitchen 4.78 m x 6.59 m
  • Other 2.08 m x 2.26 m
  • Bedroom 2 2.77 m x 3.23 m
  • Bathroom 2.31 m x 2.27 m
  • Primary Bedroom 6.25 m x 3.21 m

Location

5 Selkirk Street, Petawawa, Ontario K8H 1N8  ·  Get directions