For Rent Single Family

50 - 65 Alberni Street

$2,350 Monthly
Ottawa, Ontario K2J 1V8

3 Bedrooms
2 Bathrooms
1,200 - 1,399 sqft Interior
2 Parking spaces
Today Listed
Fireplace Central Air Conditioning Forced Air Finished basement

About this home

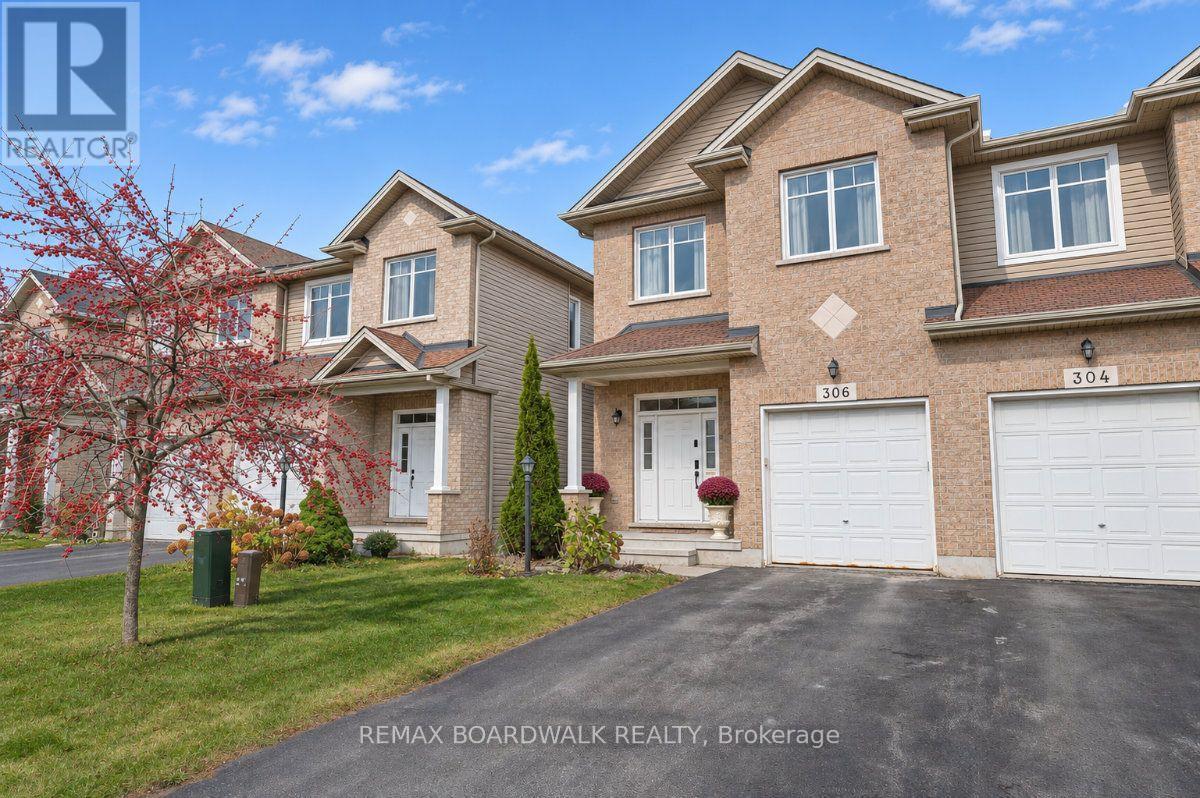
Welcome to 65 Alberni Street! This spacious and well-maintained 3-bedroom, 2-bathroom, two-storey townhouse offers comfort, functionality and convenience. The inviting main level features laminate flooring, a generous living and dining area, an updated kitchen (2019) and a convenient powder room. Upstairs, you'll find three comfortable bedrooms, including a spacious primary bedroom with a walk-in closet and cheater ensuite access to the 5-piece main bathroom with dual vanity. Newer upper-level carpeting (2024) and laminate flooring in the primary bedroom add to the home's appeal. The finished lower level offers a large recreation room, ideal for a family room, home office or entertainment space, along with a separate laundry and utility area. Enjoy the generous backyard, complete with a storage shed. Additional highlights include a garage with automatic door opener, central air conditioning and a newer furnace (2024). Conveniently situated in an established neighbourhood with access to parks, schools, shopping, public transit and everyday amenities. **Water is included in the rent. Tenants are responsible for hydro, natural gas, internet, cable/telecommunications and tenant insurance. Tankless hot water is owned, with no rental fees.** Available December 1, 2026, for a 12-month lease. (id:28469)

Facts & features

Property

MLS® Number
X14165362
Property Type
Single Family
Neighbourhood
Barrhaven on the Green
Community Name
7705 - Barrhaven - On the Green
Ownership
Condominium/strata
Community Features
Pets Allowed With Restrictions
Parking Space Total
2

Building

Bathroom Total
2
Bedrooms Above Ground
3
Bedrooms Total
3
Appliances
Garage Door Opener Remote(s), Water Heater, Dishwasher, Dryer, Garage Door Opener, Hood Fan, Hot Water Instant, Storage Shed, Stove, Washer, Refrigerator
Basement Development
Finished
Basement Type
N/a (finished)
Cooling Type
Central Air Conditioning
Exterior Finish
Brick
Fireplace Present
Yes
Fireplace Total
1
Half Bath Total
1
Heating Fuel
Natural Gas
Heating Type
Forced Air
Stories Total
2
Size Interior
1,200 - 1,399 Sqft
Type
Row / Townhouse

Parking

Attached Garage
—
Garage
—

Land

Acreage
No

Rooms

Second Level

  • Bedroom 2 3.51 m x 2.96 m
  • Primary Bedroom 5.85 m x 2.78 m
  • Bedroom 3 3.63 m x 2.84 m
  • Bathroom 2.75 m x 2.45 m

Basement

  • Utility Room 2.13 m x 2.53 m
  • Recreational, Games Room 7.44 m x 3.81 m

Main Level

  • Foyer 1.86 m x 2.8 m
  • Partial Bathroom 1.25 m x 1.34 m
  • Kitchen 4.3 m x 2.62 m
  • Dining Room 2.87 m x 2.93 m
  • Living Room 4.97 m x 2.93 m

Location

50 - 65 Alberni Street, Ottawa, Ontario K2J 1V8  ·  Get directions

Want first look at new Barrhaven - On the Green homes in this price range?

Create a free account