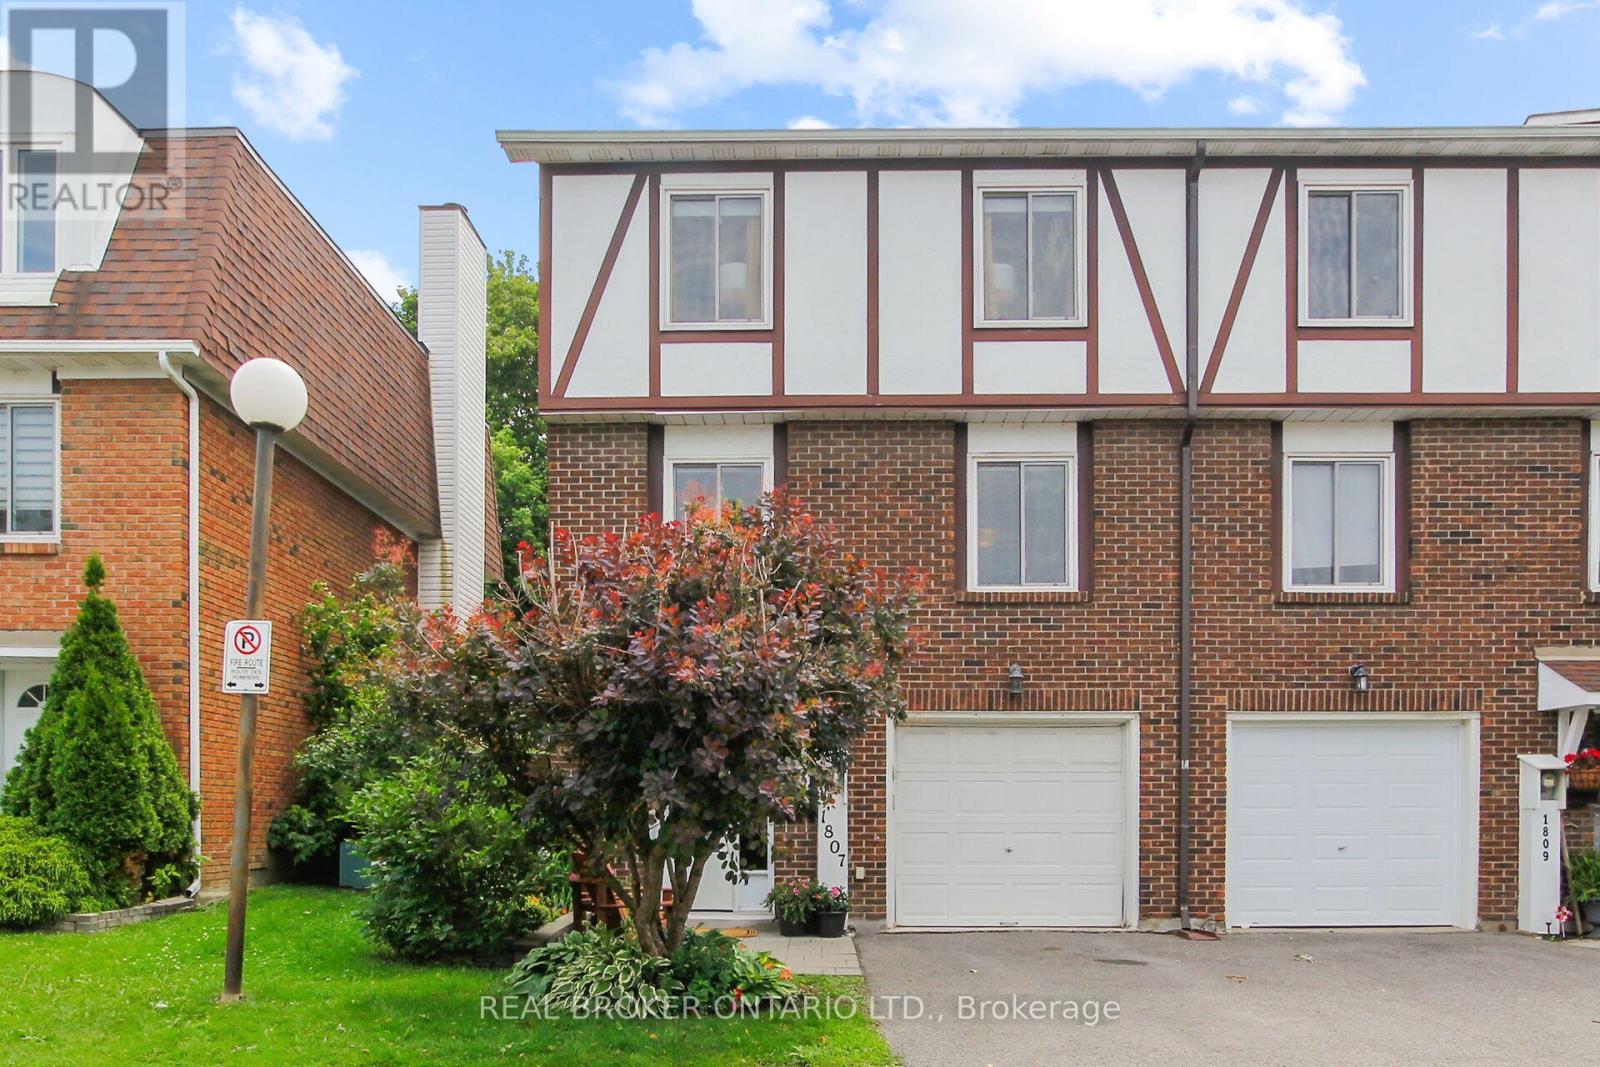




About this home
This bright 3 bedroom townhome is ideally located on a quiet street in family-friendly Carson Grove. Backing onto the school yard & greenspace of Collège catholique Samuel-Genest with no rear neighbours, this home offers privacy, natural surroundings & everyday convenience. The foyer features inside access to the garage. The open-concept living/dining area & dramatic floor-to-ceiling wall of windows creates a warm, light-filled setting for relaxed living & entertaining. The updated kitchen features stone counters, stylish backsplash & an expanded pantry. The open shelving & coffee bar adds both function & personality, creating a stylish corner that looks straight out of Pinterest. The layout keeps the entire main floor feeling like one connected space. The primary bedroom is spacious with ample closet space, while 2 other bedrooms offer flexibility for family, guests or a home office. The large bathroom includes a soaker tub & separate shower. The finished lower level extends the living space with a good sized family room, convenient laundry & several storage areas. Downstairs is ideal for movie nights, playtime or a home gym. The fully fenced yard is designed for effortless enjoyment, featuring a deck, patio & artificial turf for a low-maintenance lifestyle. Mature hedging & lush vines create a private, green backdrop, while the school yard & greenspace beyond provide a peaceful outlook with no homes directly behind. With public transit just steps away as well as schools, parks & sports courts nearby, the location makes daily life easy. La Cité Collégiale, Montfort Hospital, CMHC, the shops along Montréal Rd & St. Laurent Shopping Centre are all minutes away. Easy access to the Aviation Pkwy & Hwy 417 makes commuting simple. Offering a bright & functional layout, updated kitchen, finished lower level, low-maintenance backyard & exceptional greenspace setting, 50 Cargrove Pvt is an inviting home that delivers comfort, privacy & outstanding lifestyle appeal. (id:28469)
Facts & features
Property
- MLS® Number
- X13783106
- Property Type
- Single Family
- Neighbourhood
- Viscount Alexander Park
- Community Name
- 3505 - Carson Meadows
- Ownership
- Freehold
- Amenities Near By
- Public Transit
- Easement
- Right Of Way
- Equipment Type
- Water Heater
- Parking Space Total
- 2
- Rental Equipment Type
- Water Heater
- Structure
- Deck, Patio(s)
Building
- Bathroom Total
- 2
- Bedrooms Above Ground
- 3
- Bedrooms Total
- 3
- Age
- 16 To 30 Years
- Appliances
- Garage Door Opener Remote(s), Water Meter, Dishwasher, Dryer, Garage Door Opener, Stove, Washer, Refrigerator
- Basement Development
- Finished
- Basement Type
- N/a (finished)
- Construction Style Attachment
- Attached
- Cooling Type
- Central Air Conditioning
- Exterior Finish
- Vinyl Siding, Brick
- Foundation Type
- Poured Concrete
- Half Bath Total
- 1
- Heating Fuel
- Natural Gas
- Heating Type
- Forced Air
- Stories Total
- 2
- Size Interior
- 1,100 - 1,500 Sqft
- Type
- Row / Townhouse
- Utility Water
- Municipal Water
Parking
- Attached Garage
- —
- Garage
- —
- Inside Entry
- —
Land
- Acreage
- No
- Fence Type
- Fenced Yard
- Land Amenities
- Public Transit
- Sewer
- Sanitary Sewer
- Size Depth
- 104 Ft ,2 In
- Size Frontage
- 20 Ft
- Size Irregular
- 20 X 104.2 Ft
- Size Total Text
- 20 X 104.2 Ft
- Zoning Description
- Residential (r5/n5)
Utilities
- Cable
- Available
- Electricity
- Installed
- Sewer
- Installed
Monthly payment estimate
- Mortgage amount
- —
- Total interest
- —
Down payments under 20% typically require mortgage default insurance (CMHC), which is not included in this estimate.
Estimate only — excludes property tax, insurance and condo fees. Rates compound semi-annually as is standard for Canadian mortgages.
Cost of ownership
- Est. monthly payment
- $2,723/mo
- Ontario land transfer tax
- $8,773 one-time
Payment assumes 20% down over 25 years. First-time buyers may get up to $4,000 back on land transfer tax.
The Carson Meadows market
Rooms
Second Level
- Primary Bedroom 4.49 m x 5.24 m
- Bedroom 2 3.47 m x 3.22 m
- Bedroom 3 2.92 m x 2.96 m
- Bathroom 3.07 m x 2.34 m
Lower Level
- Family Room 4.3 m x 5.74 m
- Utility Room 5.69 m x 5.74 m
Main Level
- Living Room 4.06 m x 4.81 m
- Kitchen 4.49 m x 2.96 m
- Dining Room 3.29 m x 2.85 m
- Partial Bathroom 1.4 m x 1.45 m
What's nearby
Location
50 Cargrove Private, Ottawa, Ontario K1K 4Y6 · Get directions
Want first look at new Carson Meadows homes in this price range?
Create a free accountThis REALTOR.ca listing content is owned and licensed by REALTOR® members of The Canadian Real Estate Association
The trademarks REALTOR®, REALTORS®, and the REALTOR® logo are controlled by The Canadian Real Estate Association (CREA) and identify real estate professionals who are members of CREA. The trademarks MLS®, Multiple Listing Service® and the associated logos are owned by The Canadian Real Estate Association (CREA) and identify the quality of services provided by real estate professionals who are members of CREA. The trademark DDF® is owned by The Canadian Real Estate Association (CREA) and identifies CREA's Data Distribution Facility (DDF®)
- Last Updated
- September 15 2026 12:23:18
- Data Provider
- Ottawa Real Estate Board
- Listing Office
- Coldwell Banker First Ottawa Realty