
For Sale Single Family Open house
MLS® X13541882

50 Potter Drive

$729,900
Loyalist, Ontario K0H 2H0
4 Bedrooms
3 Bathrooms
1,100 - 1,500 sqft Interior
5 Parking spaces
41.7 X 125.5 Ft, Under 1/2 Acre Lot size
Raised Bungalow Fireplace Central Air Conditioning, Air Exchanger Forced Air

About this home

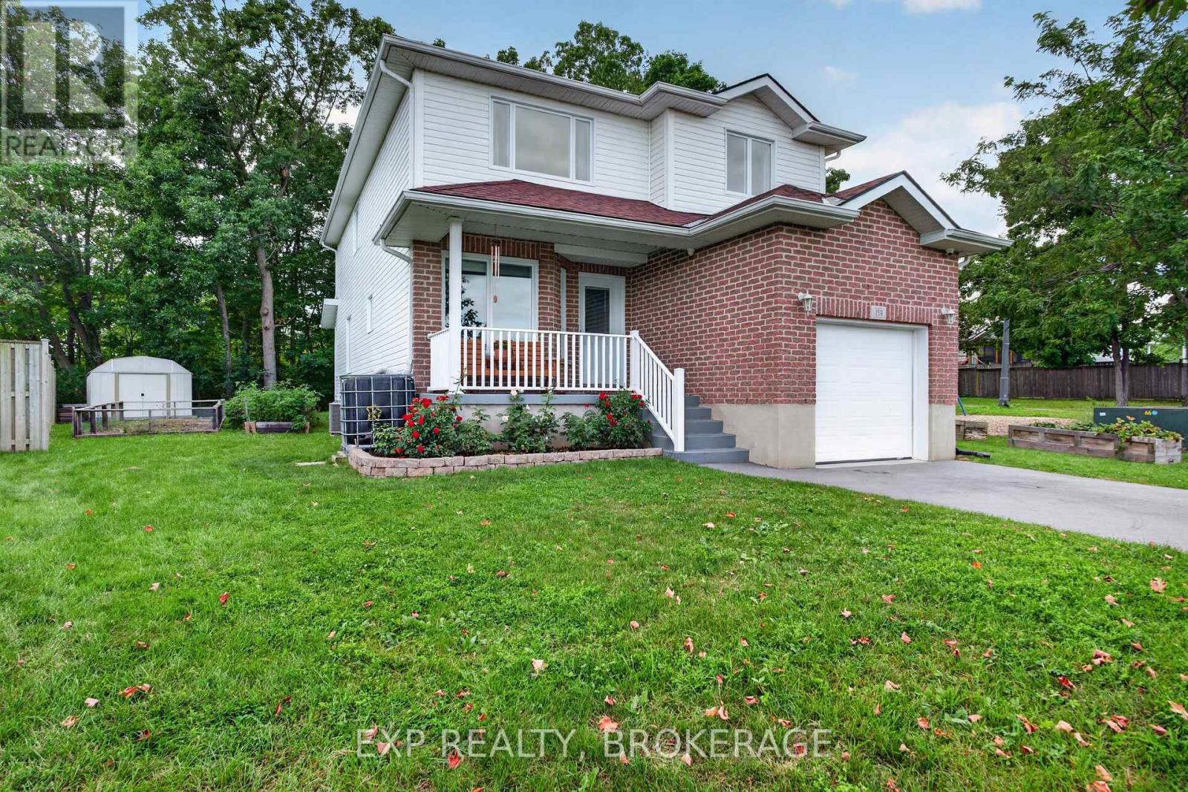
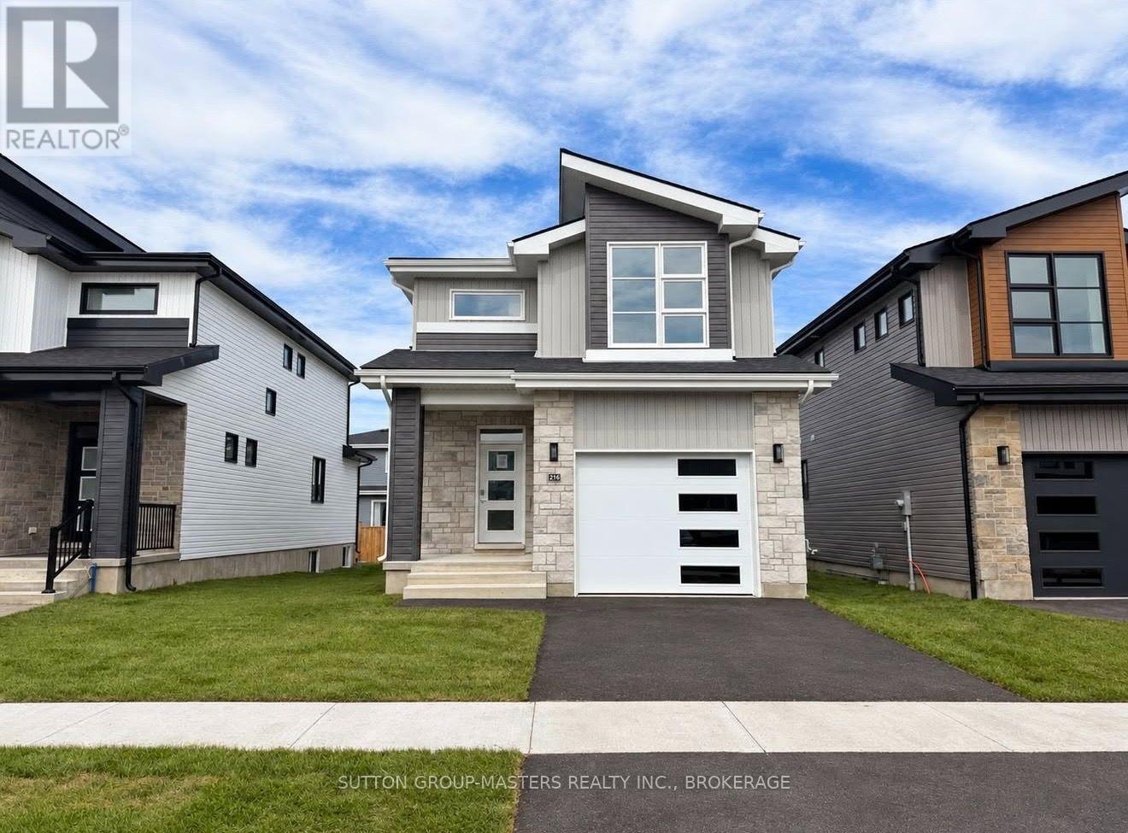
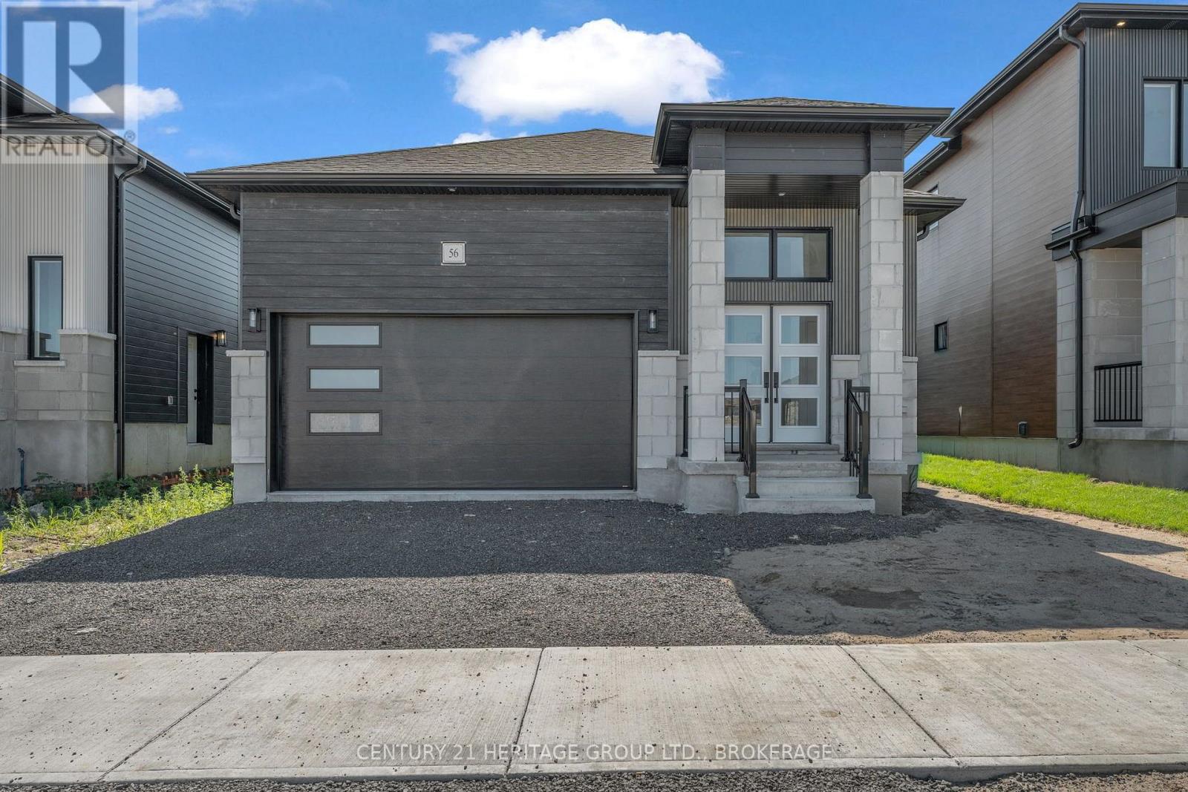
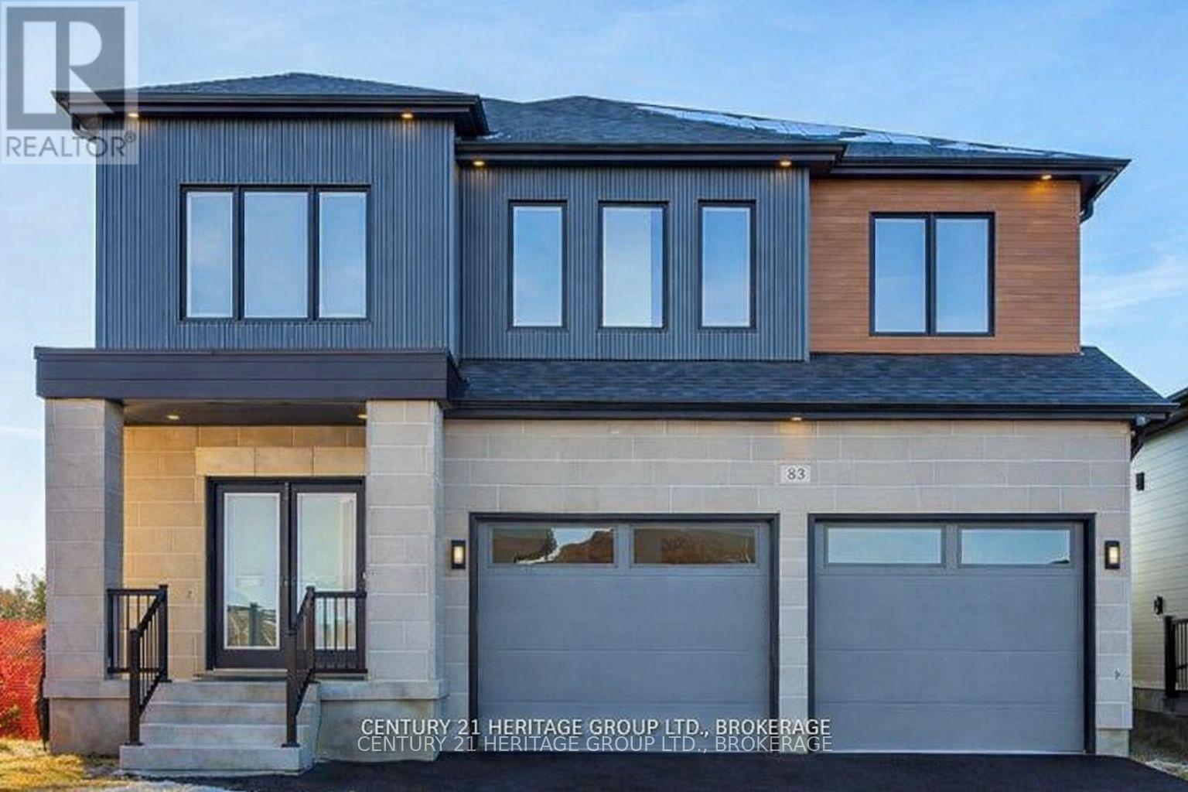
Absolutely stunning, this 4-bedroom, 3-bathroom raised bungalow offers approximately 2,300 sq. ft. of beautifully finished living space, featuring a grand entryway, an open-concept main floor, and excellent in-law suite potential with a walkout lower level. The upgraded kitchen is designed for both style and functionality, showcasing a large quartz island with a breakfast bar, tiled backsplash, deep pantry, pot drawers, a convenient coffee station, soft-close cabinetry, and updated appliances, including a washer and dryer that are less than one year old. The main level features a bright and spacious great room with a Napoleon electric fireplace, complete with a shiplap feature wall, blower, and remote control, custom shutters, with custom blinds in lower level. It also offers two bedrooms and two full bathrooms, including a spacious primary suite with a walk-in closet and private ensuite. Convenient main-floor laundry completes the level. The fully finished lower level includes a large recreation room, two additional bedrooms, a third full bathroom, and a walkout to the backyard, making it ideal for extended family or multi-generational living. Situated on a generous 125-foot-deep lot, the fully fenced backyard offers plenty of outdoor space, a large deck, and a storage shed. Additional features include 9-foot ceilings on the main floor, approximately 8.5-foot ceilings in the lower level, laminate flooring throughout, central air conditioning, an HRV system, an attached garage with interior access to the foyer, and a poured concrete front porch with an extended patio. This exceptional home combines modern upgrades, functional living space, and outstanding value. Come and experience everything this beautiful property has to offer. (id:28469)

Open house

Facts & features

Property

MLS® Number
X13541882
Property Type
Single Family
Neighbourhood
Babcock Mills
Community Name
56 - Odessa
Ownership
Freehold
Amenities Near By
Schools
Community Features
School Bus
Features
Flat Site, Lighting, Carpet Free
Parking Space Total
5
Structure
Deck, Shed

Building

Bathroom Total
3
Bedrooms Above Ground
2
Bedrooms Below Ground
2
Bedrooms Total
4
Age
6 To 15 Years
Amenities
Fireplace(s), Separate Electricity Meters
Appliances
Garage Door Opener Remote(s), Water Heater, Water Meter, Dishwasher, Dryer, Garage Door Opener, Microwave, Stove, Washer, Refrigerator
Architectural Style
Raised Bungalow
Basement Development
Finished
Basement Features
Walk Out
Basement Type
N/a (finished)
Construction Style Attachment
Detached
Cooling Type
Central Air Conditioning, Air Exchanger
Exterior Finish
Brick, Vinyl Siding
Fire Protection
Smoke Detectors
Fireplace Present
Yes
Fireplace Total
1
Flooring Type
Laminate, Vinyl
Foundation Type
Concrete
Heating Fuel
Natural Gas
Heating Type
Forced Air
Stories Total
1
Size Interior
1,100 - 1,500 Sqft
Type
House
Utility Water
Municipal Water

Parking

Attached Garage
Garage

Land

Access Type
Public Road
Acreage
No
Fence Type
Fully Fenced, Fenced Yard
Land Amenities
Schools
Sewer
Sanitary Sewer
Size Depth
125 Ft ,6 In
Size Frontage
41 Ft ,8 In
Size Irregular
41.7 X 125.5 Ft
Size Total Text
41.7 X 125.5 Ft|under 1/2 Acre

Utilities

Cable
Available
Electricity
Installed
Sewer
Installed

Monthly payment estimate

$
Estimated payment per month
Mortgage amount
Total interest

Estimate only — excludes property tax, insurance and condo fees. Rates compound semi-annually as is standard for Canadian mortgages.

Rooms

Basement

  • Bedroom 3.41 m x 3.07 m
  • Bathroom 2.68 m x 2.4 m
  • Recreational, Games Room 5.51 m x 6 m
  • Bedroom 3.14 m x 3.41 m

Main Level

  • Living Room 4.6 m x 4.35 m
  • Dining Room 4.11 m x 2.13 m
  • Kitchen 4.41 m x 4.11 m
  • Bathroom 3.05 m x 1.52 m
  • Laundry Room 0.85 m x 2.19 m
  • Primary Bedroom 4.29 m x 3.62 m
  • Bathroom 1.52 m x 2.52 m
  • Bedroom 2 3.23 m x 3.05 m

Location

50 Potter Drive, Loyalist, Ontario K0H 2H0  ·  Get directions