
For Sale Single Family

500 Brock Street

$1,025,000 Est. $4,538/mo ↓

Kingston, Ontario K7L 1T7

6 Bedrooms
3 Bathrooms
1,500 - 2,000 sqft Interior
4 Parking spaces
40 X 67 Ft, Under 1/2 Acre Lot size
1 day ago Listed
Virtual tour Central Air Conditioning Forced Air Finished basement

About this home

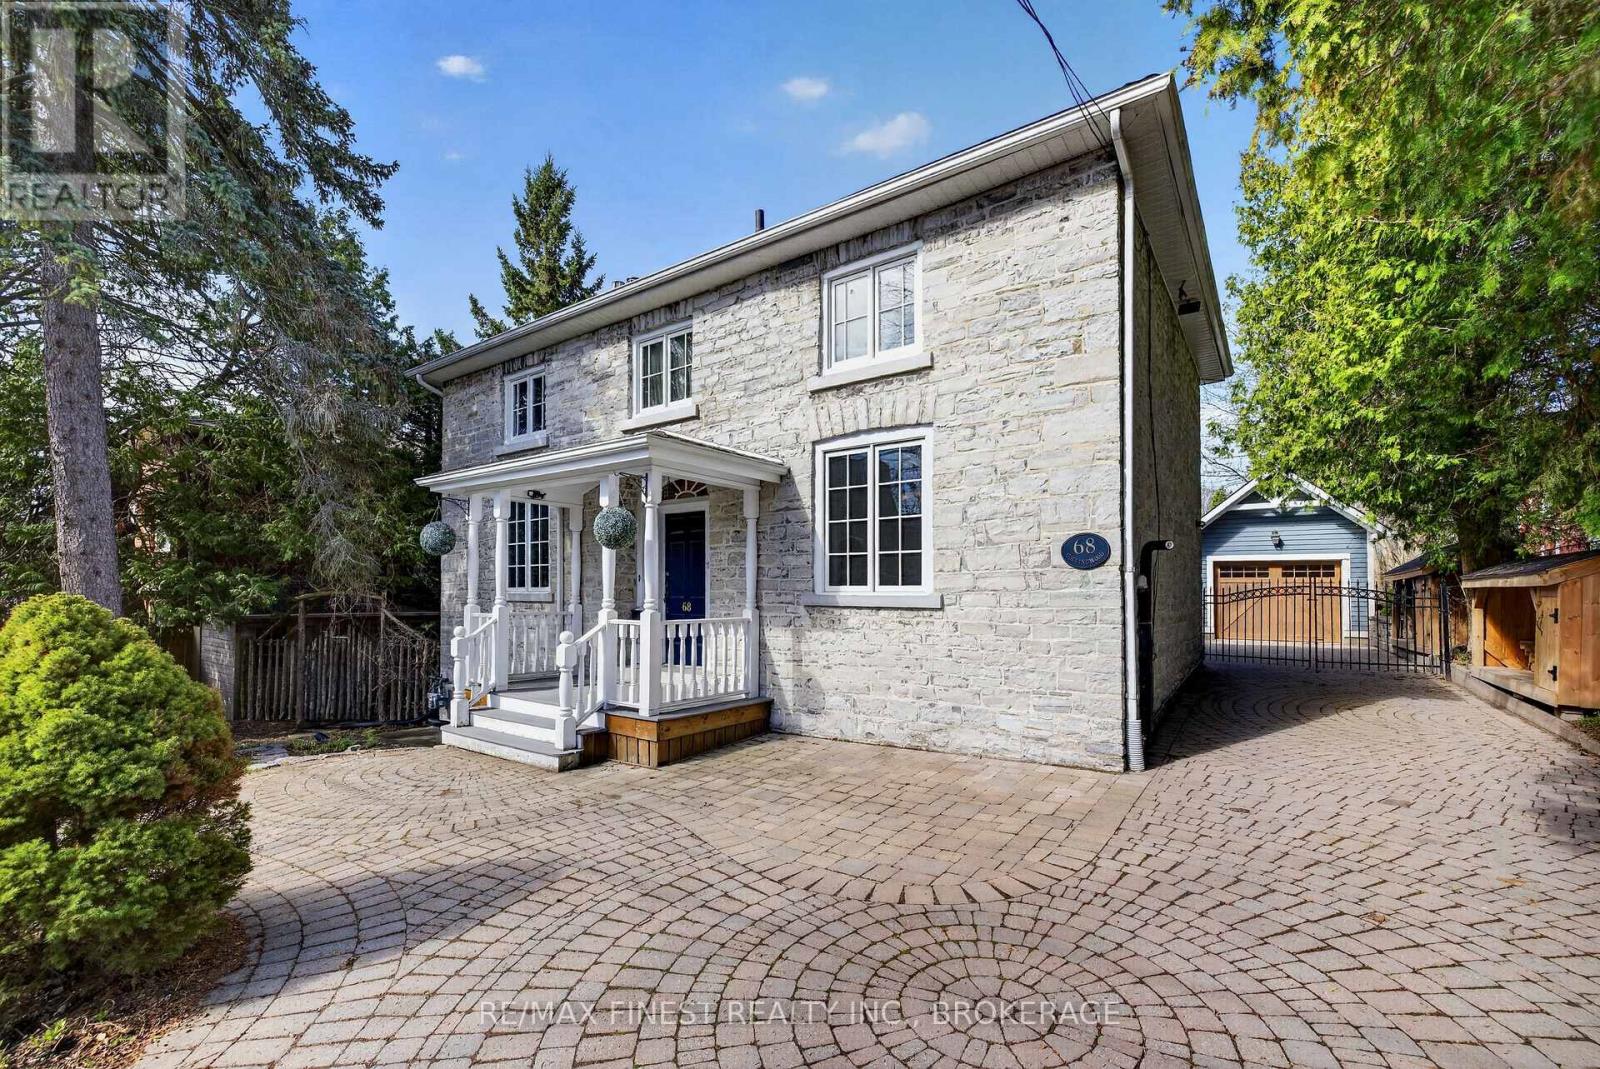
500 Brock Street is a beautifully updated, turn key investment property located just a short walk from Queen's University and directly across from Victoria Park. Fully leased until April 30th, 2027 at $7,200/month plus utilities, this home offers strong income, modern finishes, and an unbeatable central location. Renovated less than a year ago, the home features 6 bedrooms and 3 full bathrooms across three finished levels. The main floor offers an open concept living area and an eat in kitchen featuring stainless steel appliances, new flooring, updated lighting, and two bedrooms alongside a 3pc bath. The upper level includes four additional bedrooms and a second full bathroom. The finished lower level adds valuable living space with a second living room, a dedicated laundry room, and a 3pc bathroom. Outside, the backyard is shaded with mature trees, creating a peaceful spot to relax, study, or unwind. A single car garage and a driveway with parking for three additional vehicles provide excellent on site parking, a rare advantage in this neighbourhood. Directly across the street, Victoria Park offers baseball fields, green space, and a planned ice rink-perfect for recreation, reading, or enjoying the outdoors. A fully leased, fully renovated property in one of Kingston's most desirable rental corridors, 500 Brock Street delivers strong income, modern updates, and long term appeal. (id:28469)

Virtual tour

Facts & features

Property

MLS® Number
X13682688
Property Type
Single Family
Neighbourhood
University District
Community Name
14 - Central City East
Ownership
Freehold
Amenities Near By
Hospital, Park, Place Of Worship, Public Transit
Community Features
School Bus
Easement
Unknown
Equipment Type
None
Features
Flat Site, Dry, Level
Parking Space Total
4
Rental Equipment Type
None
Structure
Deck, Porch
View Type
City View

Building

Bathroom Total
3
Bedrooms Above Ground
6
Bedrooms Total
6
Age
51 To 99 Years
Appliances
Water Heater, Dishwasher, Dryer, Stove, Washer, Refrigerator
Basement Development
Finished
Basement Type
Full (finished)
Construction Style Attachment
Detached
Cooling Type
Central Air Conditioning
Exterior Finish
Brick
Fire Protection
Smoke Detectors
Foundation Type
Stone
Heating Fuel
Natural Gas
Heating Type
Forced Air
Stories Total
2
Size Interior
1,500 - 2,000 Sqft
Type
House
Utility Water
Municipal Water

Parking

Detached Garage
Garage

Land

Access Type
Public Road, Year-round Access
Acreage
No
Land Amenities
Hospital, Park, Place Of Worship, Public Transit
Sewer
Sanitary Sewer
Size Depth
67 Ft
Size Frontage
40 Ft
Size Irregular
40 X 67 Ft
Size Total Text
40 X 67 Ft|under 1/2 Acre
Zoning Description
Ur5

Utilities

Cable
Available
Electricity
Installed
Sewer
Installed

The Central City East market

95 Active listings
$749,900 Median asking price
37% above median This home
36 days Avg. time on market
Browse all Central City East listings →

Monthly payment estimate

$
Estimated payment per month
Mortgage amount
Total interest

Estimate only — excludes property tax, insurance and condo fees. Rates compound semi-annually as is standard for Canadian mortgages.

Cost of ownership

Est. monthly payment
$4,538/mo
Ontario land transfer tax
$16,975 one-time

Payment assumes 20% down over 25 years. First-time buyers may get up to $4,000 back on land transfer tax.

Rooms

Lower Level

  • Bathroom 2.81 m x 3.18 m
  • Living Room 3.11 m x 6.37 m
  • Other 2.4 m x 0.91 m
  • Other 1.57 m x 2.33 m

Main Level

  • Kitchen 2.44 m x 4.49 m
  • Living Room 3.91 m x 3.42 m
  • Foyer 1.59 m x 2.29 m
  • Bedroom 3.01 m x 3.11 m
  • Bedroom 2.44 m x 3.12 m

Upper Level

  • Bedroom 3.4 m x 2.84 m
  • Bedroom 3.4 m x 2.52 m
  • Bedroom 3.41 m x 2.2 m
  • Bedroom 3.04 m x 4.99 m

Location

500 Brock Street, Kingston, Ontario K7L 1T7  ·  Get directions

Want first look at new Central City East homes in this price range?

Create a free account