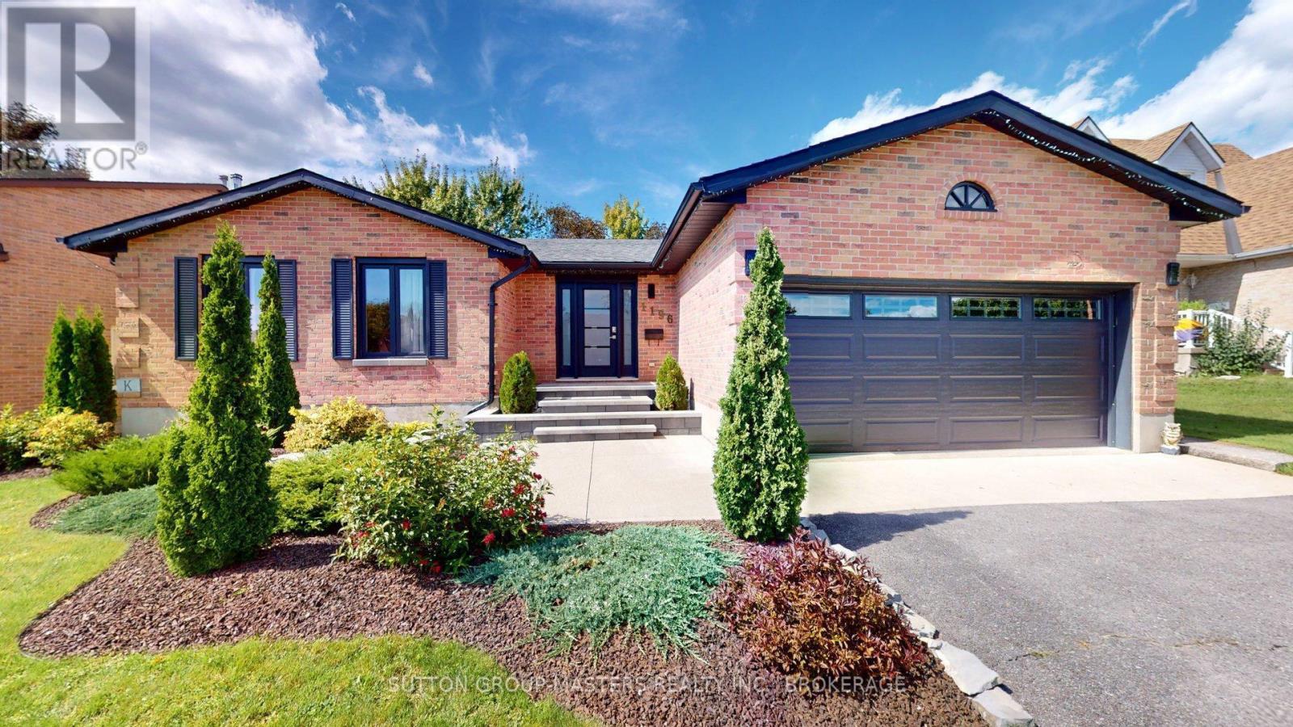
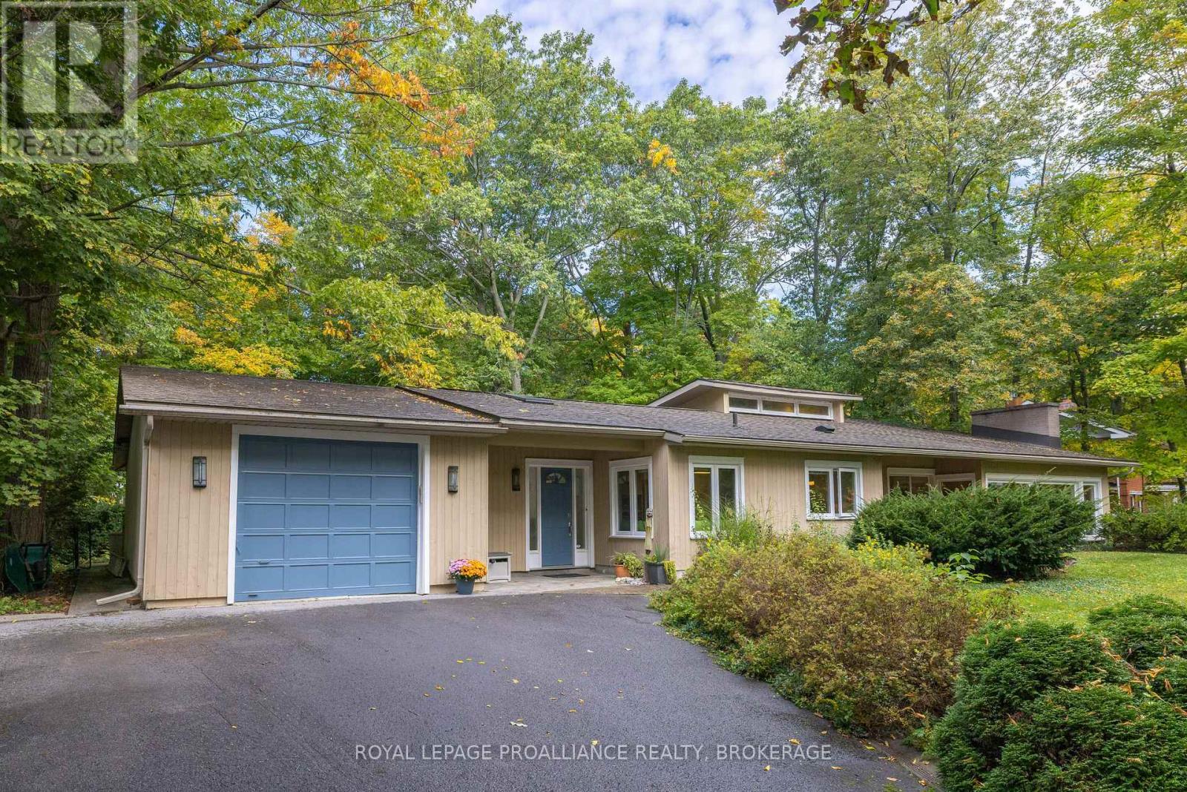
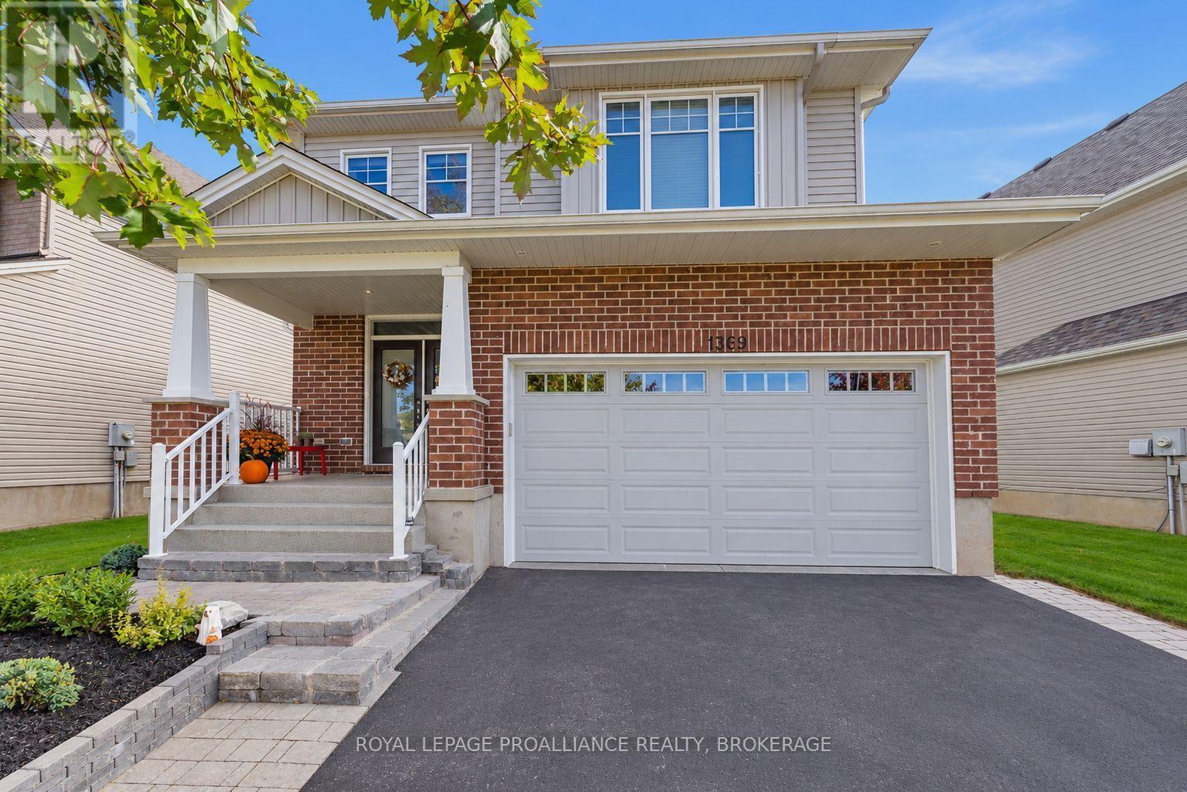
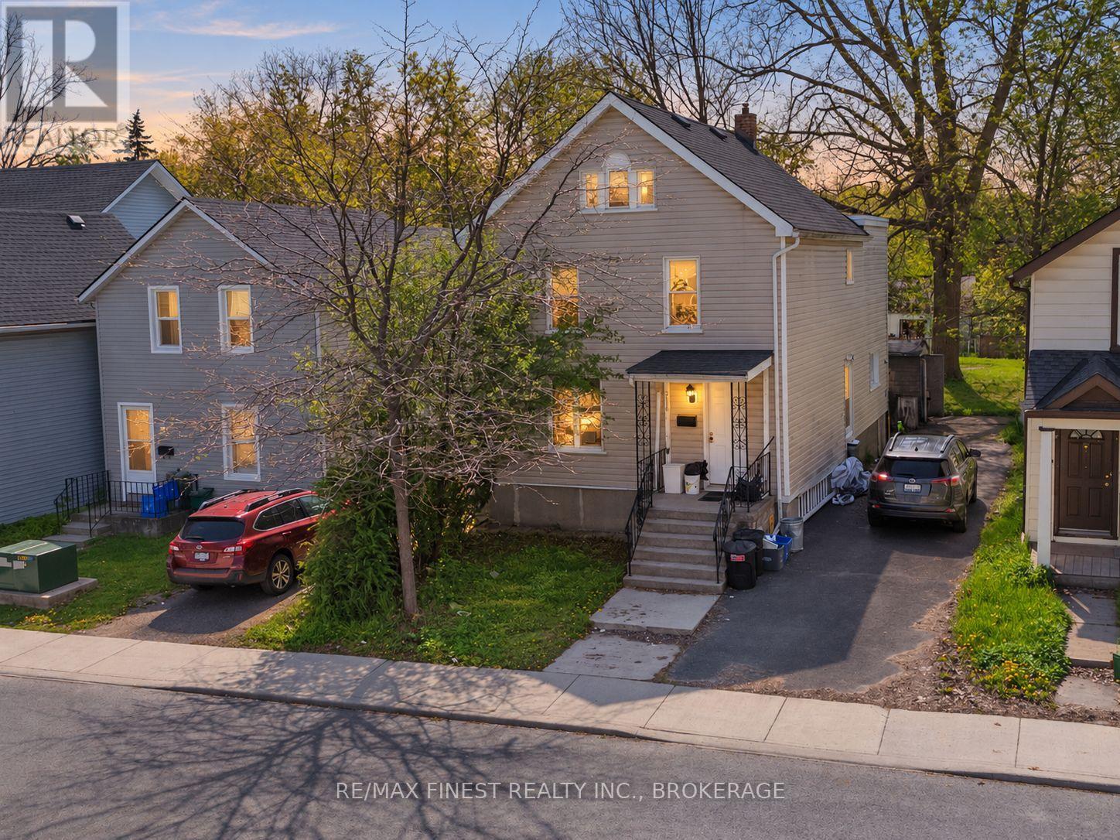

For Sale Single Family Open house · Sat Oct 10

5005 Fox Run Place

$1,150,000 Est. $5,092/mo ↓

Kingston, Ontario K7P 0E4

4 Bedrooms
3 Bathrooms
1,500 - 2,000 sqft Interior
4 Parking spaces
15.2 X 31 M, Under 1/2 Acre Lot size
1 day ago Listed
Virtual tour Bungalow Fireplace Central Air Conditioning Forced Air Finished basement

About this home

Welcome to a truly distinctive residence where refined interiors, exceptional craftsmanship, and breathtaking natural surroundings come together. Ideally positioned overlooking a picturesque quarry, this remarkable home offers a rare sense of privacy and tranquility, complemented by spectacular sunset views that create an ever-changing backdrop from the comfort of your own home. Thoughtfully designed with an impressive attention to detail, the interior showcases elevated finishes throughout. The spa-inspired ensuite is a standout, featuring exquisite Italian Calacatta Gold marble with distinctive natural veining, paired with elegant natural stone travertine flooring. The result is a sophisticated yet inviting retreat that highlights the beauty and character of authentic natural materials. The finished basement continues the home's elevated aesthetic with a beautifully appointed marble bathroom and additional versatile living space, ideal for entertaining, recreation, guests, or extended family. Offering a rare combination of sophisticated design, privacy, natural beauty, and unforgettable evening vistas, this exceptional residence is an opportunity to experience a truly elevated lifestyle in a remarkable setting. (id:28469)

Open house

Facts & features

Property

MLS® Number
X13870420
Property Type
Single Family
Community Name
39 - North of Taylor-Kidd Blvd
Ownership
Freehold
Amenities Near By
Public Transit, Place Of Worship, Park, Schools, Golf Nearby
Features
Level Lot, Carpet Free
Parking Space Total
4

Building

Bathroom Total
3
Bedrooms Above Ground
3
Bedrooms Below Ground
1
Bedrooms Total
4
Age
16 To 30 Years
Amenities
Fireplace(s)
Appliances
Garage Door Opener Remote(s), Water Heater - Tankless, Water Heater, Water Treatment, Dishwasher, Dryer, Microwave, Stove, Washer, Refrigerator
Architectural Style
Bungalow
Basement Development
Finished
Basement Features
Walk Out
Basement Type
N/a (finished), Full
Construction Style Attachment
Detached
Cooling Type
Central Air Conditioning
Exterior Finish
Brick
Fire Protection
Alarm System, Smoke Detectors
Fireplace Present
Yes
Fireplace Total
1
Foundation Type
Poured Concrete
Heating Fuel
Natural Gas
Heating Type
Forced Air
Stories Total
1
Size Interior
1,500 - 2,000 Sqft
Type
House
Utility Water
Municipal Water

Parking

Attached Garage
—
Garage
—

Land

Acreage
No
Land Amenities
Public Transit, Place Of Worship, Park, Schools, Golf Nearby
Sewer
Sanitary Sewer
Size Depth
31 M
Size Frontage
15.24 M
Size Irregular
15.2 X 31 M
Size Total Text
15.2 X 31 M|under 1/2 Acre

Utilities

Cable
Available
Electricity
Available
Sewer
Available

Monthly payment estimate

$
Estimated payment — per month
Mortgage amount
—
Total interest
—

Estimate only — excludes property tax, insurance and condo fees. Rates compound semi-annually as is standard for Canadian mortgages.

Cost of ownership

Est. monthly payment
$5,092/mo
Ontario land transfer tax
$19,475 one-time

Payment assumes 20% down over 25 years. First-time buyers may get up to $4,000 back on land transfer tax.

The North of Taylor-Kidd Blvd market

25 Active listings
$619,900 Median asking price
86% above median This home
19 days Avg. time on market
Browse all North of Taylor-Kidd Blvd listings →

Rooms

Lower Level

  • Eating Area 3 m x 3.28 m
  • Bathroom 2.26 m x 1.55 m
  • Bedroom 3.02 m x 3.15 m
  • Recreational, Games Room 12.62 m x 8.86 m
  • Other 2.31 m x 2.36 m

Main Level

  • Foyer 2.44 m x 2.21 m
  • Living Room 6.07 m x 3.53 m
  • Dining Room 2.34 m x 3.53 m
  • Kitchen 4.67 m x 2.69 m
  • Bathroom 2.57 m x 1.63 m
  • Bedroom 4.55 m x 2.82 m
  • Laundry Room 2.44 m x 2.21 m
  • Primary Bedroom 5.89 m x 3.53 m
  • Bathroom 2.64 m x 3.81 m

Location

5005 Fox Run Place, Kingston, Ontario K7P 0E4  ·  Get directions

Want first look at new North of Taylor-Kidd Blvd homes in this price range?

Create a free account