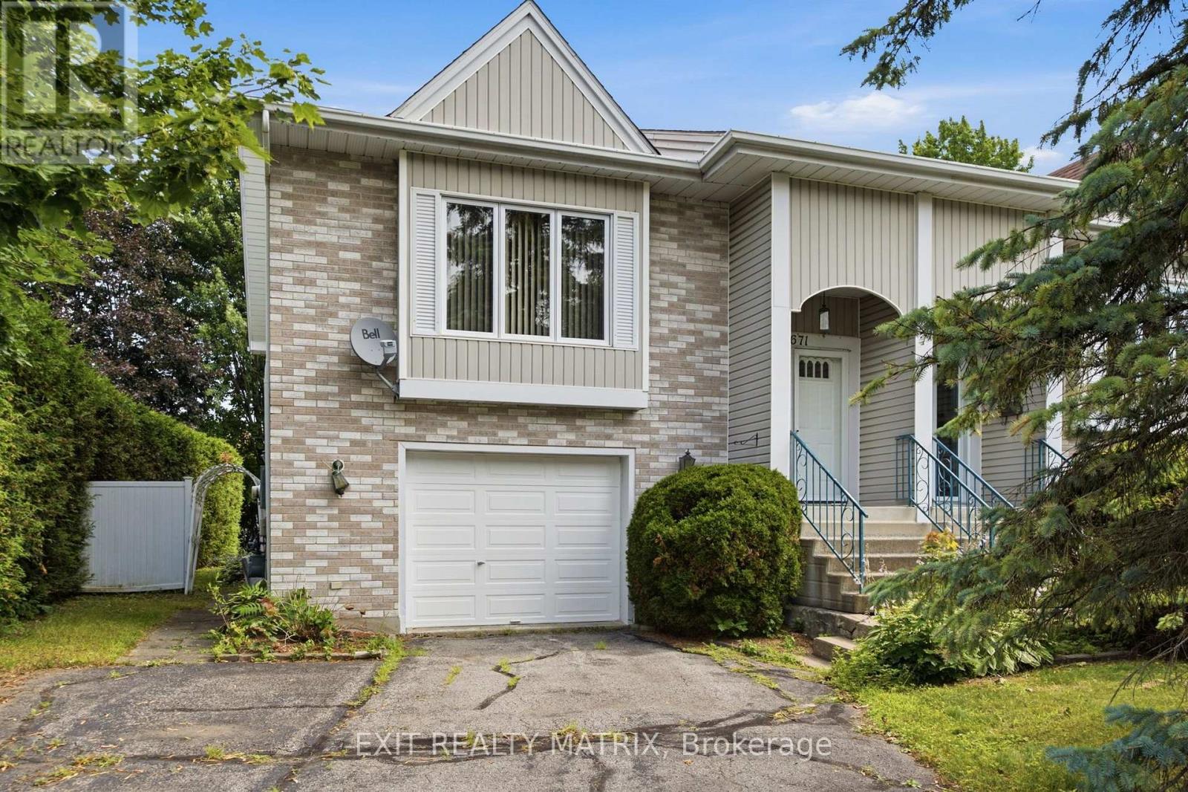
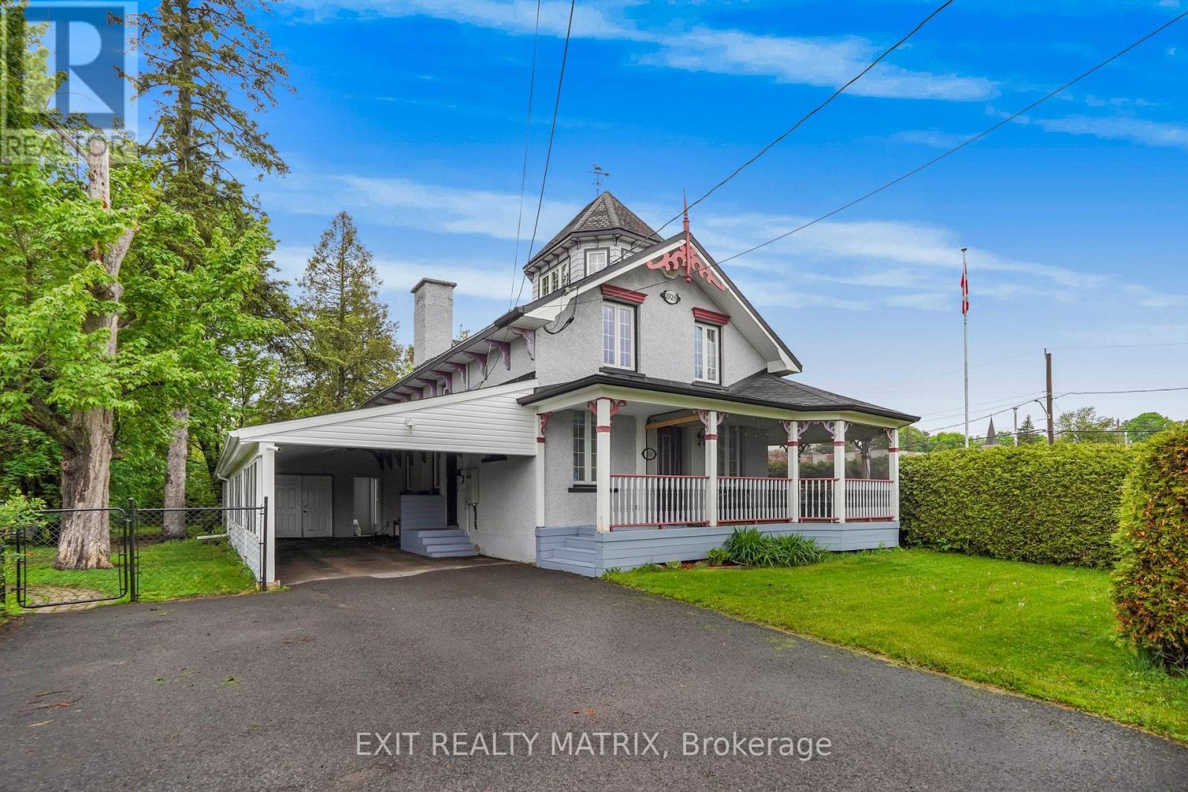
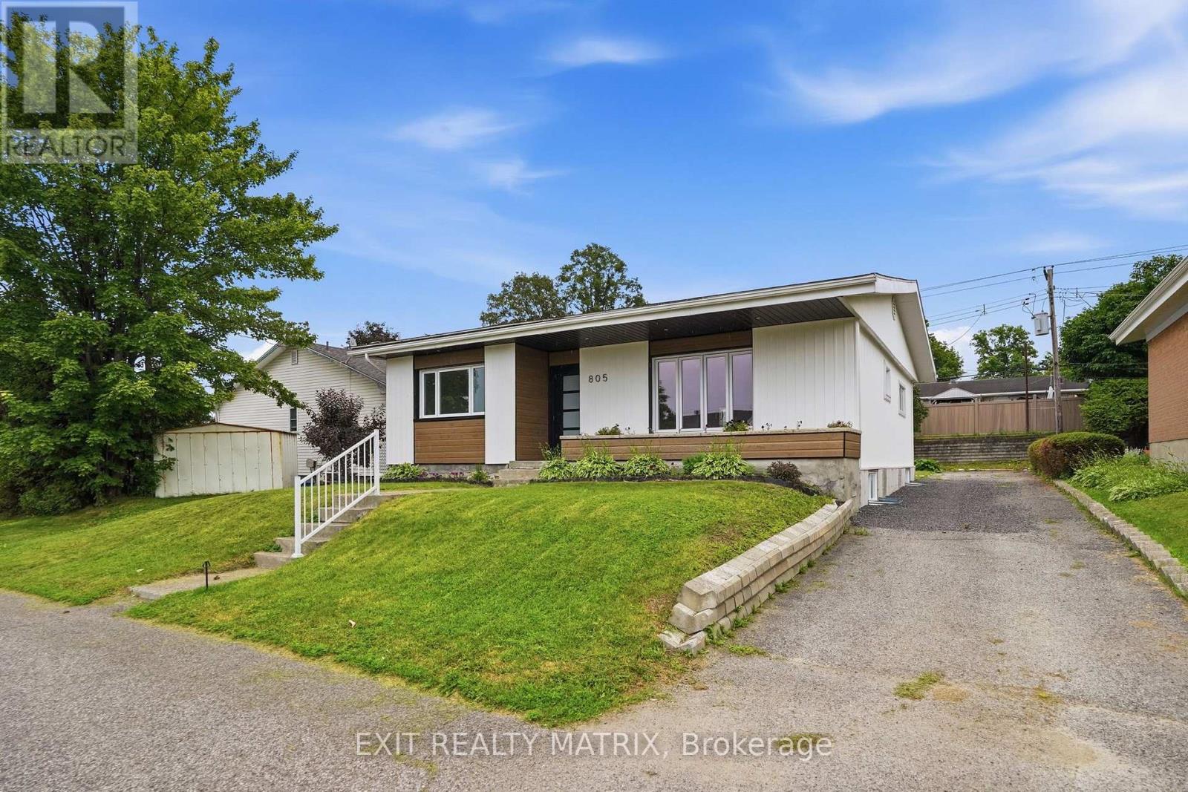
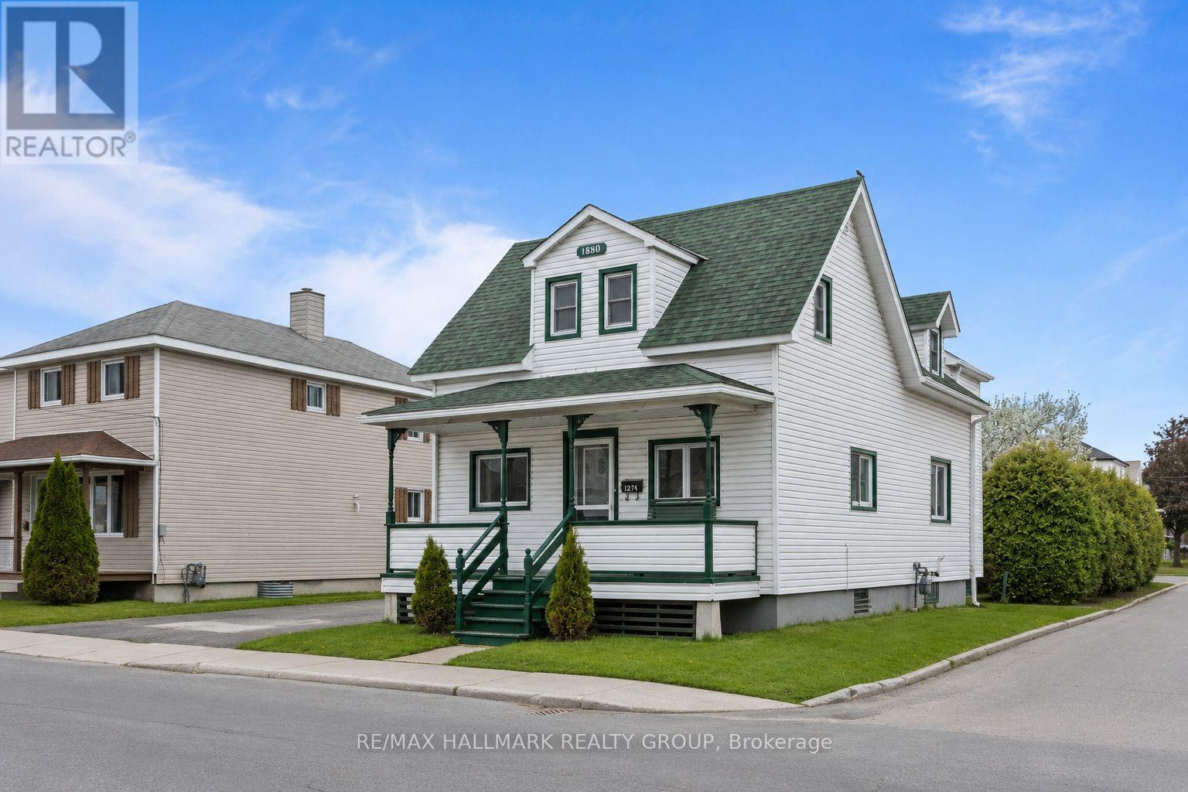
Lovingly cared for by the same family for over 30 years, this charming home is ready to begin its next chapter. Featuring 4bedrooms, 2 bathrooms, a beautiful backyard, an attached garage, and an impressive 35' x 35' detached heated garage, there's plenty of space for family, hobbies, and storage. Conveniently located in town with municipal water and sewer services, this property offers comfort, convenience, and quick possession. A wonderful opportunity to create lasting memories in a home that's been filled with love for generations. (id:28469)
Facts & features
Property
MLS® Number
X13429858
Property Type
Single Family
Community Name
612 - Hawkesbury
Ownership
Freehold
Equipment Type
Water Heater - Tankless
Features
Level Lot, Irregular Lot Size, Sump Pump
Parking Space Total
6
Rental Equipment Type
Water Heater - Tankless
Structure
Patio(s)
Building
Bathroom Total
2
Bedrooms Above Ground
3
Bedrooms Below Ground
1
Bedrooms Total
4
Amenities
Fireplace(s)
Appliances
Garage Door Opener Remote(s), Central Vacuum, Water Meter, Dishwasher, Dryer, Stove, Washer, Refrigerator
Basement Type
Full
Construction Style Attachment
Detached
Construction Style Split Level
Sidesplit
Cooling Type
Wall Unit
Exterior Finish
Brick, Vinyl Siding
Fireplace Present
Yes
Fireplace Total
1
Foundation Type
Block
Heating Fuel
Electric, Natural Gas
Heating Type
Baseboard Heaters, Heat Pump
Size Interior
1,500 - 2,000 Sqft
Type
House
Utility Water
Municipal Water
Parking
Attached Garage
—
Garage
—
Land
Acreage
No
Sewer
Sanitary Sewer
Size Depth
138 Ft ,3 In
Size Frontage
70 Ft
Size Irregular
70 X 138.3 Ft
Size Total Text
70 X 138.3 Ft
Zoning Description
R2
Utilities
Cable
Available
Electricity
Installed
Sewer
Installed
Monthly payment estimate
$
Estimated payment—per month
Mortgage amount
—
Total interest
—
Down payments under 20% typically require mortgage default insurance (CMHC), which is not included in this estimate.
Estimate only — excludes property tax, insurance and condo fees. Rates compound semi-annually as is standard for Canadian mortgages.
Rooms
Basement
Other2.18 m x 4.34 m
Family Room4.13 m x 10.62 m
Main Level
Living Room4.54 m x 5.83 m
Kitchen4.14 m x 4.78 m
Upper Level
Primary Bedroom4.2 m x 3.44 m
Bedroom 22.99 m x 3.08 m
Bedroom 32.99 m x 3.27 m
Laundry Room3.76 m x 2.26 m
Bathroom2.54 m x 3.64 m
Ground Level
Office4.2 m x 3.85 m
Bathroom2.49 m x 1.9 m
Location
501 Champlain Street, Hawkesbury, Ontario K6A 2C3 ·
Get directions