For Sale Single Family

5019 County Road 34 N

$389,900 Est. $1,726/mo ↓

South Glengarry, Ontario K0C 2J0

3 Bedrooms
2 Bathrooms
1,500 - 2,000 sqft Interior
13 Parking spaces
105 X 469.4 Ft, 1/2 - 1.99 Acres Lot size
1 day ago Listed
None Forced Air

About this home

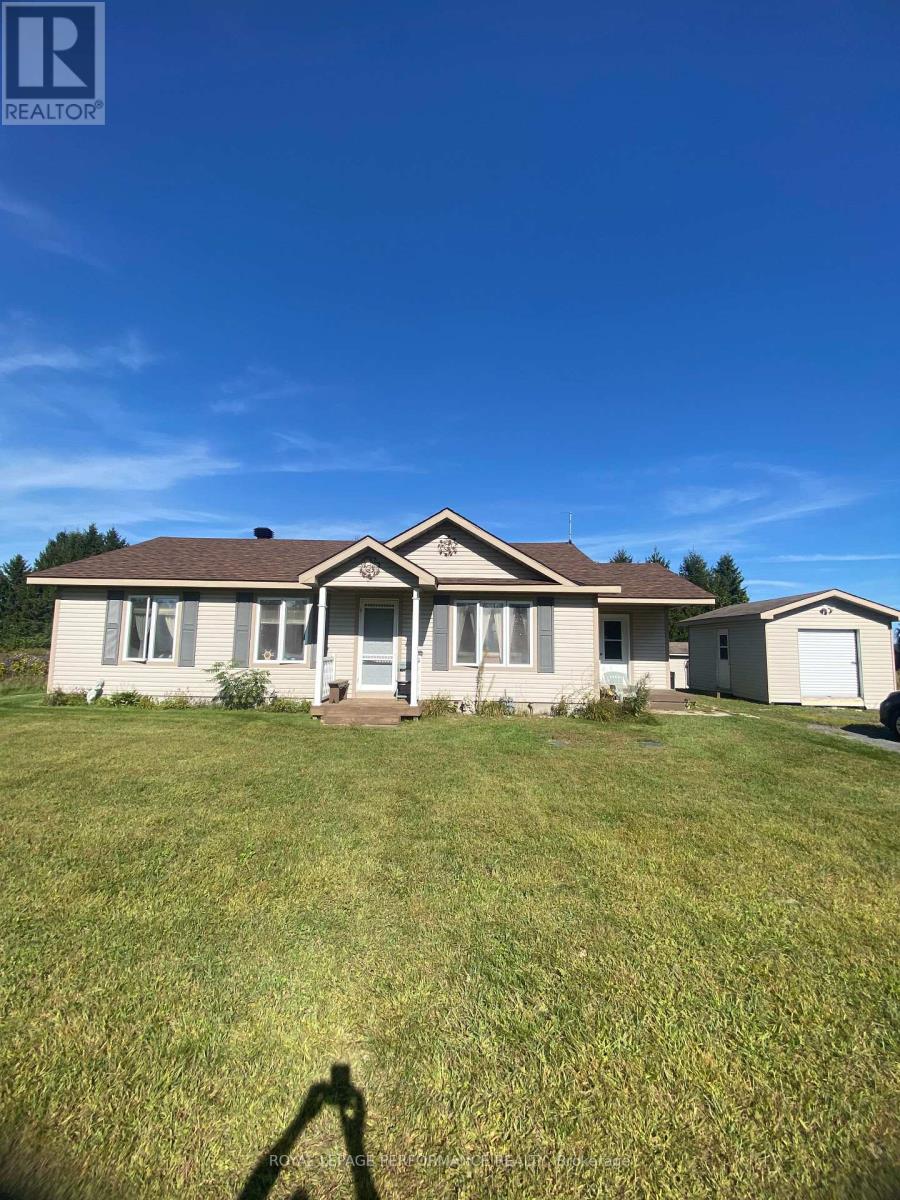
Welcome to 5019 Highway 34, Williamstown - a private country property situated on approximately 1.44 acres with no immediate neighbors, offering peace, space and plenty of potential. The home measures approximately 30' x 40' and sits on a poured concrete foundation. Major improvements include a metal roof completed in 2024, a newer patio door, vinyl windows and a 200-amp breaker panel. The property is serviced by a private well and septic system, both installed in 2014. A water softener was added in 2015. Heating is provided by a forced-air propane furnace installed in 2015, while the hot water tank is owned. According to the seller, annual utility costs are approximately $2,500 for propane. A great feature of this property is the attached 20' x 30' garage, offering excellent space for vehicles, storage, recreational equipment or a workshop. The garage door was replaced in 2016. The home is insulated and offers a functional layout with plenty of opportunity for a buyer to make it their own. Surrounded by open countryside, this property provides the privacy and breathing room that are increasingly difficult to find. Whether you are looking for a family home, room for hobbies, extra storage or simply a quieter rural lifestyle, 5019 Highway 34 offers a great combination of land, privacy, useful upgrades and country living, while remaining conveniently located near Williamstown and surrounding communities. (id:28469)

Facts & features

Property

MLS® Number
X13651048
Property Type
Single Family
Community Name
723 - South Glengarry (Charlottenburgh) Twp
Ownership
Freehold
Parking Space Total
13

Building

Bathroom Total
2
Bedrooms Above Ground
3
Bedrooms Total
3
Appliances
Water Softener, Garage Door Opener Remote(s), Water Heater
Basement Features
Walk-up
Basement Type
N/a
Construction Style Attachment
Detached
Cooling Type
None
Exterior Finish
Vinyl Siding
Foundation Type
Poured Concrete
Half Bath Total
1
Heating Fuel
Propane
Heating Type
Forced Air
Stories Total
2
Size Interior
1,500 - 2,000 Sqft
Type
House

Parking

Attached Garage
Garage

Land

Acreage
No
Sewer
Septic System
Size Depth
469 Ft ,4 In
Size Frontage
105 Ft
Size Irregular
105 X 469.4 Ft
Size Total Text
105 X 469.4 Ft|1/2 - 1.99 Acres
Zoning Description
Agriculture

The South Glengarry (Charlottenburgh) Twp market

57 Active listings
$629,900 Median asking price
38% below median This home
32 days Avg. time on market
Browse all South Glengarry (Charlottenburgh) Twp listings →

Monthly payment estimate

$
Estimated payment per month
Mortgage amount
Total interest

Estimate only — excludes property tax, insurance and condo fees. Rates compound semi-annually as is standard for Canadian mortgages.

Cost of ownership

Est. monthly payment
$1,726/mo
Ontario land transfer tax
$4,324 one-time

Payment assumes 20% down over 25 years. First-time buyers may get up to $4,000 back on land transfer tax.

Rooms

Second Level

  • Family Room 6.1 m x 5.18 m
  • Bedroom 2.74 m x 3.11 m
  • Bedroom 2.74 m x 4.57 m
  • Bedroom 3.05 m x 3.51 m
  • Bathroom 3.05 m x 1.98 m

Main Level

  • Dining Room 5.36 m x 3.14 m
  • Kitchen 2.62 m x 4.3 m
  • Living Room 3.54 m x 3.35 m
  • Recreational, Games Room 3.35 m x 3.05 m

Location

5019 County Road 34 N, South Glengarry, Ontario K0C 2J0  ·  Get directions

Want first look at new South Glengarry (Charlottenburgh) Twp homes in this price range?

Create a free account
