

504 Breccia Heights
Ottawa, Ontario K2T 0L6
About this home
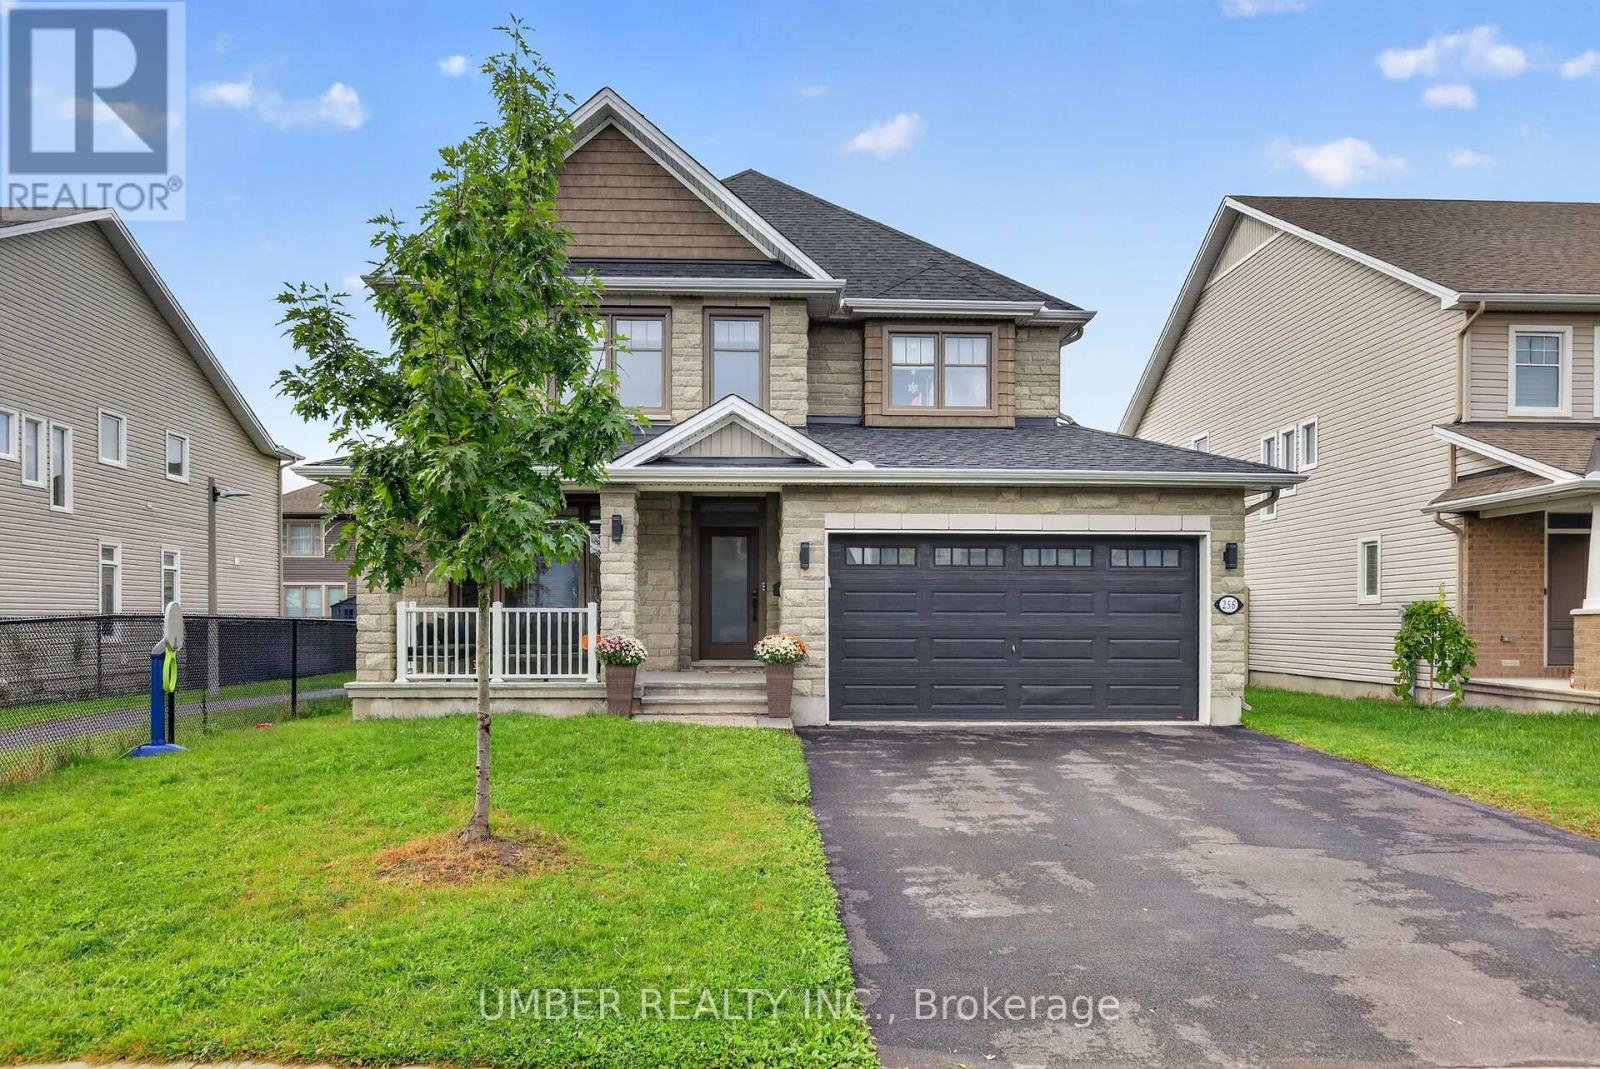
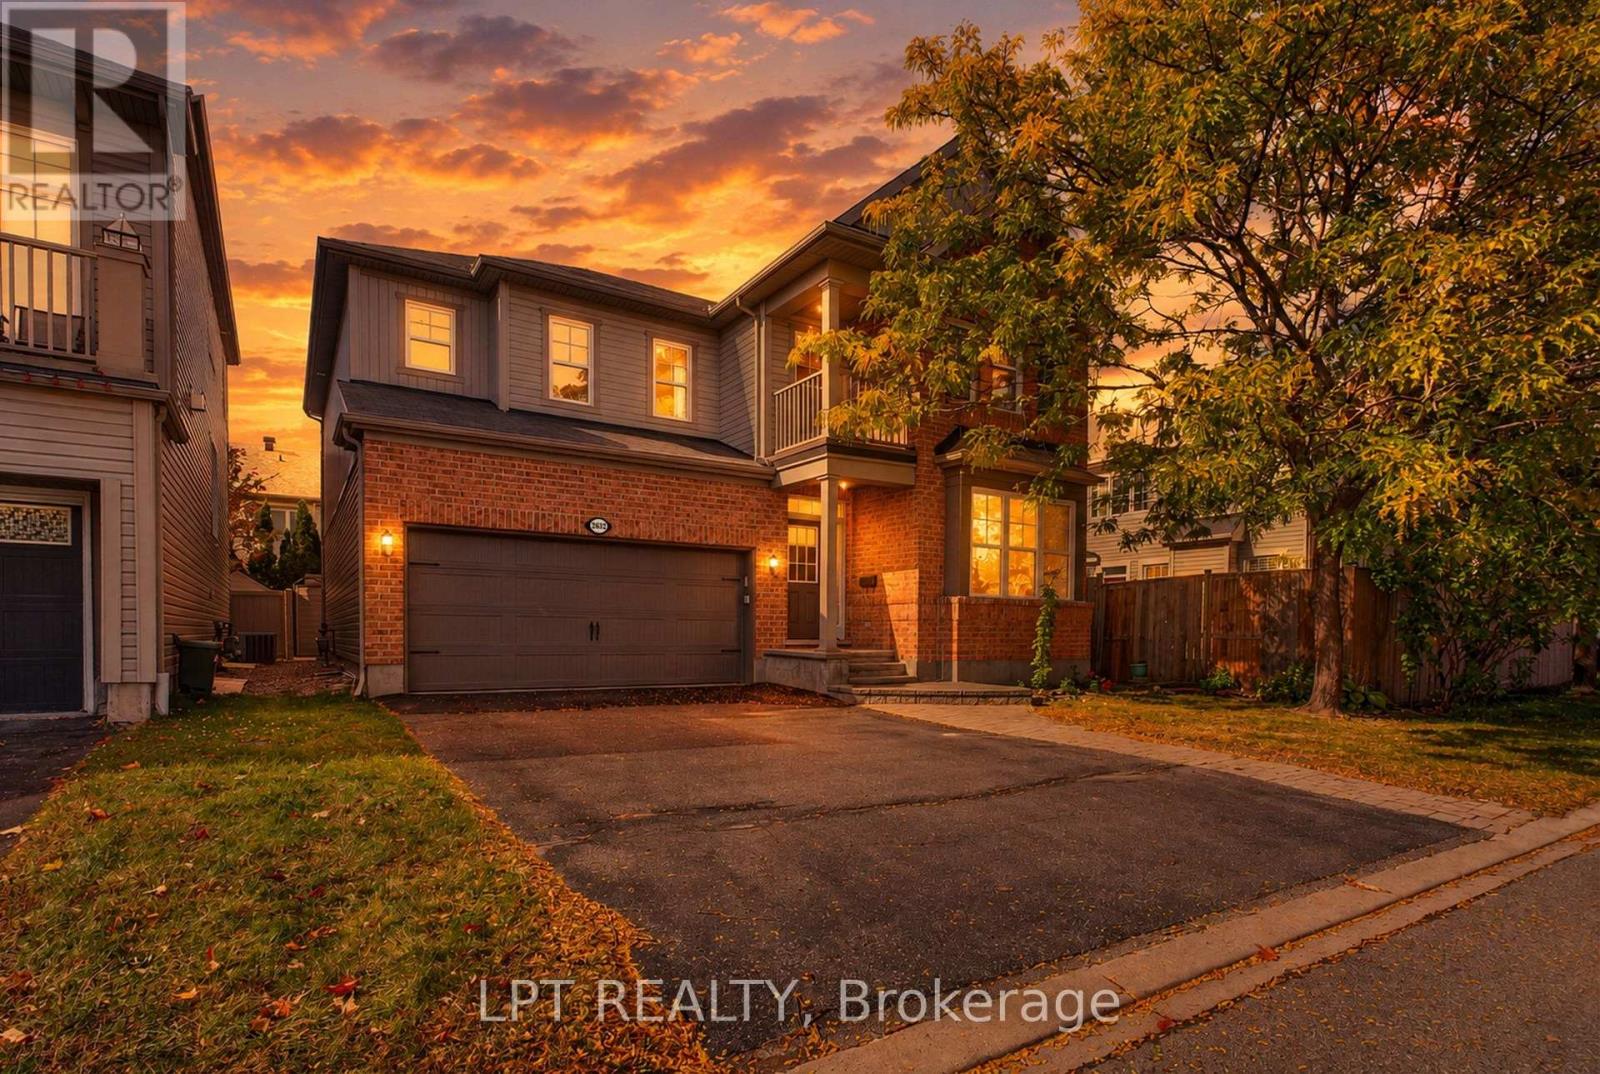
RARELY OFFERED! A rare opportunity to own an exceptional detached home in the highly desirable Richardson Ridge community of Kanata Lakes. Step through the Luxury Double Front door into an impressive foyer with 18 Feet high ceiling, the main level features gleaming hardwood flooring throughout the Living room, Dinning room and Private Executive Office. The chef-inspired kitchen features a Large centre island with Quartz countertops, Built-in Microwave and Oven, high-end stainless steel appliances & more! A stylish wine bar with a built-in Wine Fridge, countertop and glass-front cabinetry is conveniently positioned between the Formal Dinning room and Kitchen. The bright Breakfast area is filled with natural light and offers direct access to backyard, while the breathtaking, sunlight-flooded family room is crowned by a dramatic vaulted ceiling and anchored by a natural gas fireplace, creating a spectacular gathering space for family and guests. Hardwood Stairs lead to the 2nd level, you will find 4 generous bedrooms, including an impressive primary suite with a huge walk in closet & luxurious 6pc ensuite, while 3 other bedrooms, a full bath and convenient laundry complete this level. The fully finished basement features a recreation room, space for a home gym, 5th bedroom & 4pc bathroom, offering excellent flexibility for growing families and multi-purpose living. Outside, the Fully-Fenced backyard is fully landscaped with minimal maintenance, providing a private and inviting setting to relax and enjoy the summer months. The home is ideally located just minutes to trails/parks, Kanata Centrum, Tanger outlets, Costco & HWY 417, Kanata's High-Tech Park and top ranked schools. Recent upgrades add even more value, including Interlock in the Driveway and Front Walkway (2024), Pot lights (2026), Freshly interior repainting (2026). Hardwood Stairs above the ground (2026). Some photos have been virtually staged. This rarely offered, beautiful home is not to be missed! 10+! (id:28469)
Facts & features
Property
- MLS® Number
- X13788458
- Property Type
- Single Family
- Community Name
- 9007 - Kanata - Kanata Lakes/Heritage Hills
- Ownership
- Freehold
- Equipment Type
- Water Heater, Water Heater - Tankless
- Parking Space Total
- 4
- Rental Equipment Type
- Water Heater, Water Heater - Tankless
- Structure
- Shed
Building
- Bathroom Total
- 4
- Bedrooms Above Ground
- 4
- Bedrooms Below Ground
- 1
- Bedrooms Total
- 5
- Amenities
- Fireplace(s)
- Appliances
- Garage Door Opener Remote(s), Cooktop, Dishwasher, Dryer, Garage Door Opener, Hood Fan, Microwave, Oven, Washer, Wine Fridge, Refrigerator
- Basement Development
- Finished
- Basement Type
- N/a (finished)
- Construction Style Attachment
- Detached
- Cooling Type
- Central Air Conditioning
- Exterior Finish
- Vinyl Siding, Brick
- Fireplace Present
- Yes
- Fireplace Total
- 1
- Foundation Type
- Poured Concrete
- Half Bath Total
- 1
- Heating Fuel
- Natural Gas
- Heating Type
- Forced Air
- Stories Total
- 2
- Size Interior
- 2,500 - 3,000 Sqft
- Type
- House
- Utility Water
- Municipal Water
Parking
- Attached Garage
- —
- Garage
- —
- Inside Entry
- —
Land
- Acreage
- No
- Fence Type
- Fenced Yard
- Sewer
- Sanitary Sewer
- Size Depth
- 105 Ft
- Size Frontage
- 38 Ft ,1 In
- Size Irregular
- 38.1 X 10⁵ Ft
- Size Total Text
- 38.1 X 10⁵ Ft
Monthly payment estimate
- Mortgage amount
- —
- Total interest
- —
Down payments under 20% typically require mortgage default insurance (CMHC), which is not included in this estimate.
Estimate only — excludes property tax, insurance and condo fees. Rates compound semi-annually as is standard for Canadian mortgages.
Cost of ownership
- Est. monthly payment
- $5,442/mo
- Ontario land transfer tax
- $21,055 one-time
Payment assumes 20% down over 25 years. First-time buyers may get up to $4,000 back on land transfer tax.
The Kanata - Kanata Lakes/Heritage Hills market
Rooms
Second Level
- Bedroom 4 3.6 m x 3.67 m
- Bathroom 3.4 m x 1.6 m
- Laundry Room 1.9 m x 1.6 m
- Primary Bedroom 4.23 m x 4.98 m
- Bathroom 3.6 m x 3.2 m
- Bedroom 2 3.36 m x 3.3 m
- Bedroom 3 3.38 m x 3.3 m
Basement
- Bedroom 5 3 m x 3.18 m
- Recreational, Games Room 7.42 m x 5.08 m
- Bathroom 1.48 m x 2.5 m
Main Level
- Living Room 5.42 m x 4.26 m
- Dining Room 4.03 m x 3.43 m
- Den 3.2 m x 3 m
- Kitchen 3.2 m x 4.1 m
- Eating Area 3.31 m x 3.05 m
- Bathroom 0.78 m x 2.13 m
What's nearby
Location
504 Breccia Heights, Ottawa, Ontario K2T 0L6 · Get directions
Want first look at new Kanata - Kanata Lakes/Heritage Hills homes in this price range?
Create a free accountThis REALTOR.ca listing content is owned and licensed by REALTOR® members of The Canadian Real Estate Association

The trademarks REALTOR®, REALTORS®, and the REALTOR® logo are controlled by The Canadian Real Estate Association (CREA) and identify real estate professionals who are members of CREA. The trademarks MLS®, Multiple Listing Service® and the associated logos are owned by The Canadian Real Estate Association (CREA) and identify the quality of services provided by real estate professionals who are members of CREA. The trademark DDF® is owned by The Canadian Real Estate Association (CREA) and identifies CREA's Data Distribution Facility (DDF®)
- Last Updated
- September 16 2026 12:22:52
- Data Provider
- Ottawa Real Estate Board
- Listing Office
- Right At Home Realty