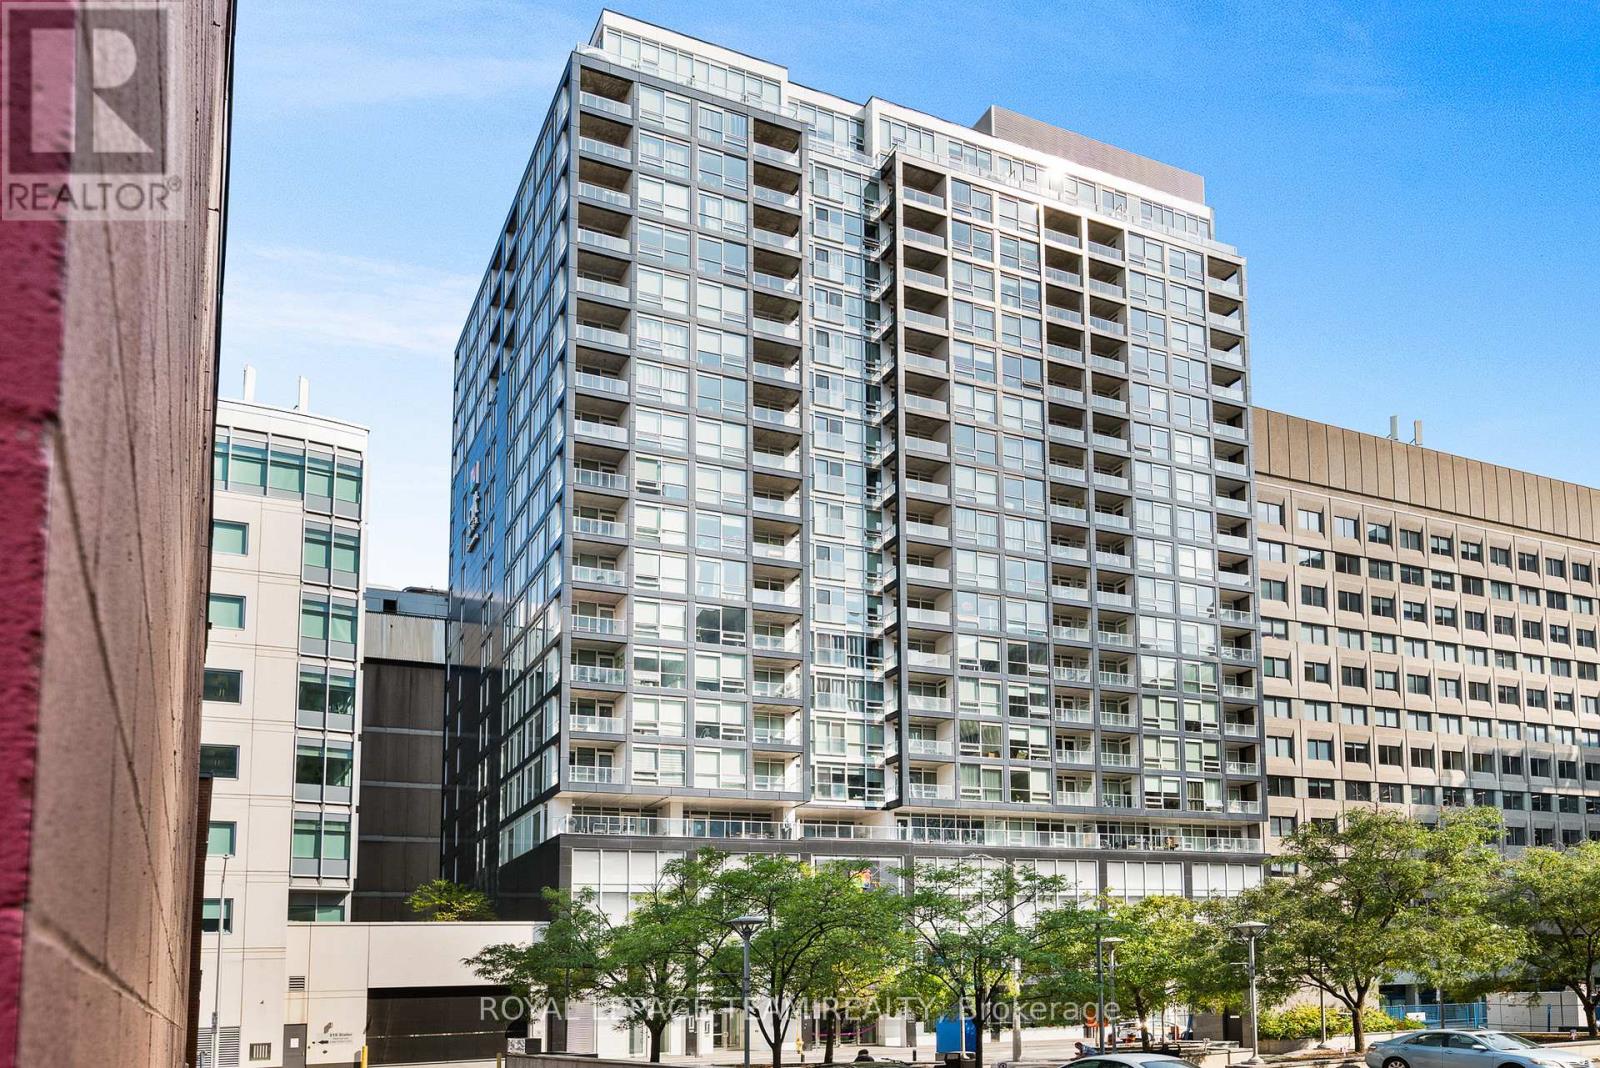

This bright, beautifully updated condo delivers modern finishes, incredible natural light and an unbeatable location in the heart of Ottawa's ByWard Market. The desirable east-facing exposure is a standout, offering expansive city views while facing away from the busier street frontage for a quieter setting. Floor-to-ceiling windows stretch across the main living area and bedroom, filling the unit with morning sun and creating a bright, open feel throughout. Step outside onto the impressive nearly 30-foot-long balcony, providing exceptional outdoor living space with plenty of room to relax, entertain or enjoy your morning coffee overlooking the city.Inside, extensive updates make this unit truly move-in ready. The brand-new kitchen features light oak cabinetry, a crisp white tile backsplash, generous workspace and brand-new stainless steel appliances. New luxury vinyl plank flooring runs throughout the unit for a clean, contemporary finish. The open-concept living and dining space flows naturally from the kitchen and provides direct access to the balcony. The spacious bedroom features its own floor-to-ceiling windows, a large closet with excellent storage and a sliding privacy door, allowing you to easily separate the bedroom from the main living area when desired. The full bathroom offers a tub/shower combination with a tiled surround, while convenient in-unit laundry adds everyday practicality. Residents also enjoy excellent building amenities including a well-equipped fitness room with cardio and weight equipment, party room and outdoor common patio with BBQs. Leave the car behind and enjoy one of Ottawa's most walkable locations, just steps from grocery stores, restaurants, cafés, shopping, nightlife, transit and the University of Ottawa. An excellent opportunity for first-time buyers, investors, students or parents looking for an alternative to the high cost of university residence. Modern, bright, updated and exceptionally well located! (id:28469)
Facts & features
Property
MLS® Number
X13847322
Property Type
Single Family
Community Name
4001 - Lower Town/Byward Market
Ownership
Condominium/strata
Amenities Near By
Public Transit
Community Features
Pets Allowed With Restrictions
Features
Elevator, Balcony, Carpet Free, In Suite Laundry
View Type
City View
Building
Bathroom Total
1
Bedrooms Above Ground
1
Bedrooms Total
1
Age
16 To 30 Years
Amenities
Exercise Centre, Party Room, Storage - Locker
Appliances
Dryer, Hood Fan, Stove, Washer, Refrigerator
Basement Type
None
Cooling Type
Central Air Conditioning
Exterior Finish
Brick
Foundation Type
Concrete
Heating Fuel
Natural Gas
Heating Type
Heat Pump
Size Interior
0 - 499 Sqft
Type
Apartment
Parking
No Garage
—
Land
Acreage
No
Land Amenities
Public Transit
Zoning Description
Res
Monthly payment estimate
$
Estimated payment—per month
Mortgage amount
—
Total interest
—
Down payments under 20% typically require mortgage default insurance (CMHC), which is not included in this estimate.
Estimate only — excludes property tax, insurance and condo fees. Rates compound semi-annually as is standard for Canadian mortgages.
Cost of ownership
Est. monthly payment
$1,107/mo
Maintenance fee
$472.69 monthly
Ontario land transfer tax
$2,224 one-time
Payment assumes 20% down over 25 years. First-time buyers may get up to $2,224 back on land transfer tax.