
For Sale Single Family
MLS® X13585366

5054 Lower Round Lake Road

$1,190,000
Frontenac, Ontario K0H 1H0
4 Bedrooms
3 Bathrooms
2,500 - 3,000 sqft Interior
6 Parking spaces
246 X 310 Ft ; L Shaped Lot, 2 - 4.99 Acres Lot size
Bungalow Fireplace Central Air Conditioning Forced Air Waterfront On Lake Acreage Landscaped

About this home

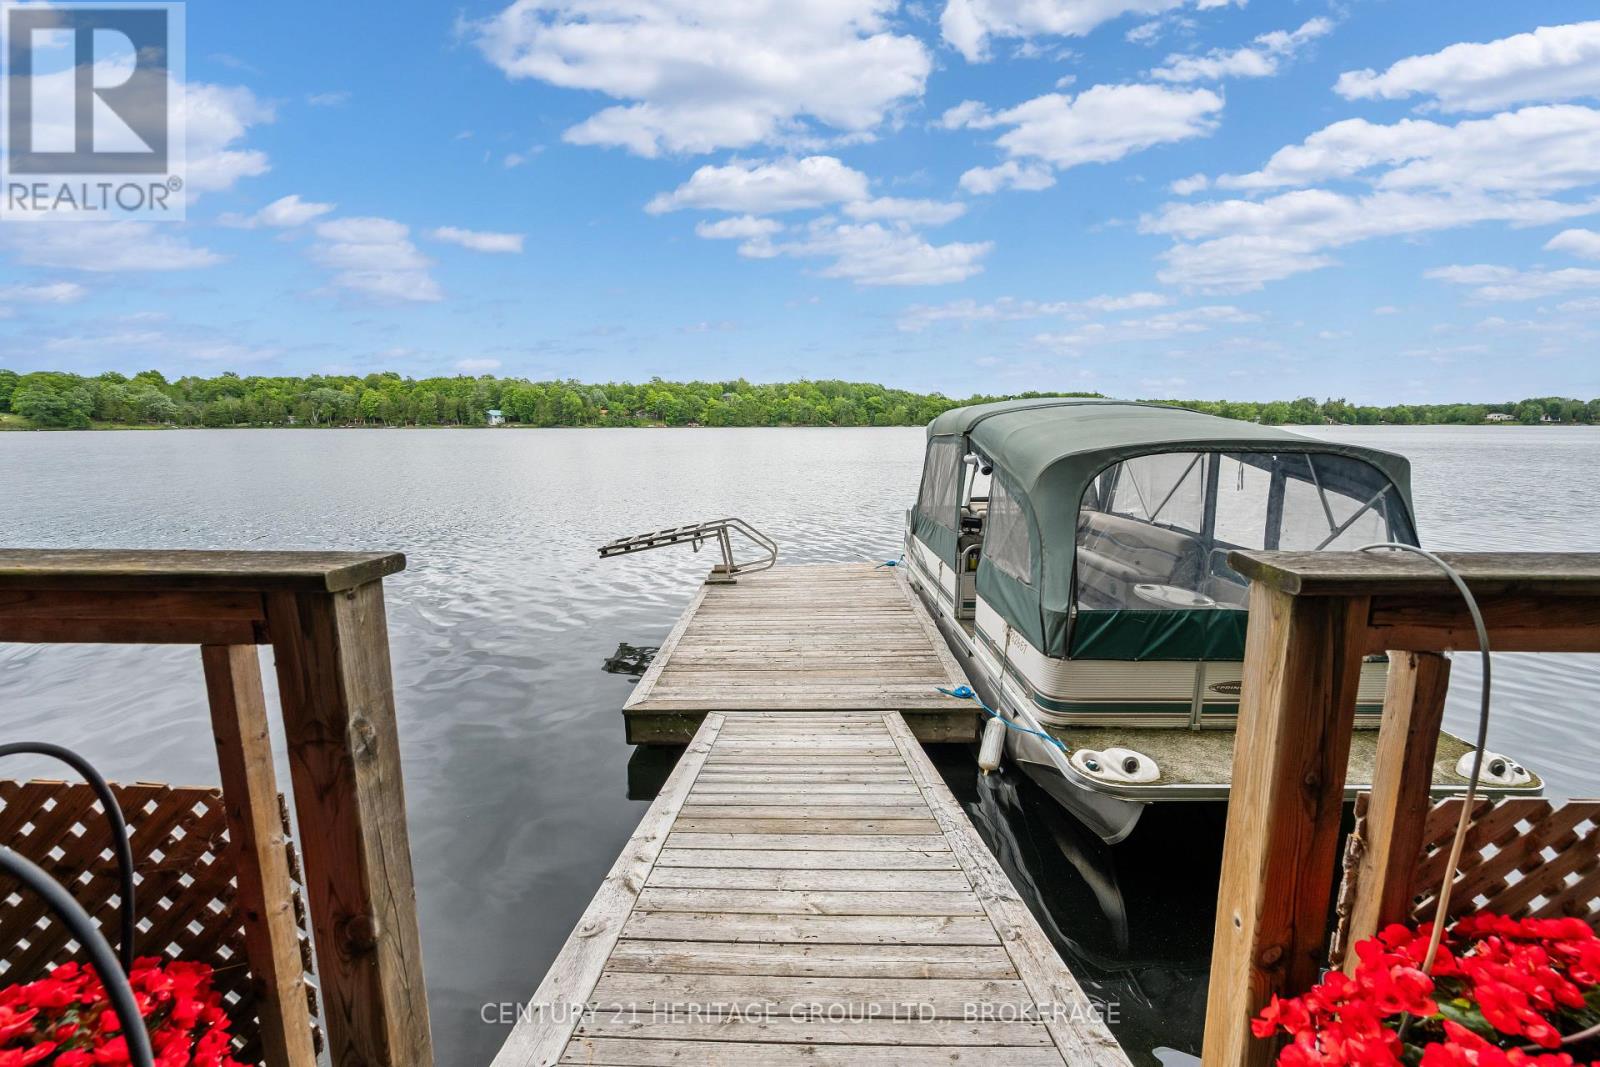
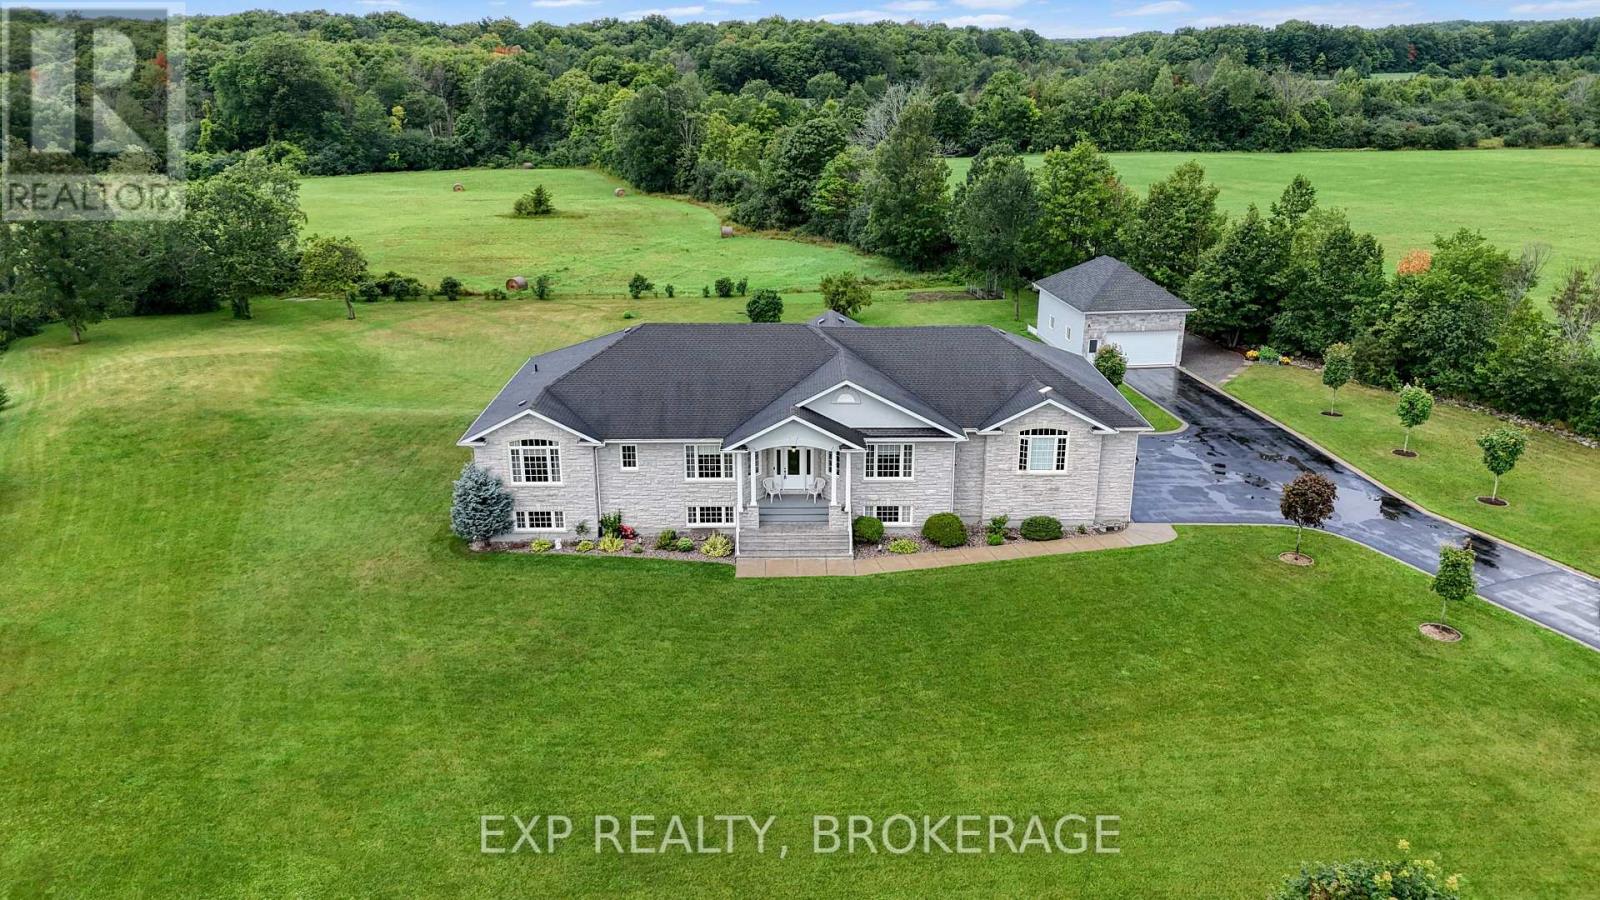
Imagine starting your morning with a coffee on the deck as swans glide across Loughborough Lake, followed by some paddle boarding before work. As the day winds down, relax and watch the sun dance across the water. With breathtaking, ever changing views in every season, this is where life naturally slows down. Set on two acres of beautiful, level land - this lovingly maintained bungalow offers over 2,800 square feet of living space, ideally suited for easy one floor living. The home is tucked away from the road, offering privacy, tranquility, and room to breathe. Inside, you'll find spacious principal rooms and four generously sized bedrooms, ready for family gatherings, weekend guests, and everyday living. The oversized garage provides ample space for vehicles, recreational gear, and all your lake life essentials. Plus the convenience of an easy commute to Kingston on municipal roads! Offered for the sale for the first time ever, this is a rare opportunity to own a truly special property in an exceptional setting. This is the one you've been waiting for. (id:28469)

Facts & features

Property

MLS® Number
X13585366
Property Type
Single Family
Community Name
47 - Frontenac South
Ownership
Freehold
Easement
Unknown
Equipment Type
Propane Tank
Features
Flat Site, Level, Sump Pump
Parking Space Total
6
Rental Equipment Type
Propane Tank
Structure
Deck, Shed
View Type
Lake View, Direct Water View, Unobstructed Water View
Water Front Name
Loughborough Lake
Water Front Type
Waterfront On Lake

Building

Bathroom Total
3
Bedrooms Above Ground
4
Bedrooms Total
4
Amenities
Fireplace(s)
Appliances
Garage Door Opener Remote(s), Oven - Built-in, Water Heater, Water Softener, Water Treatment, Dishwasher, Dryer, Oven, Range, Washer, Refrigerator
Architectural Style
Bungalow
Basement Development
Unfinished
Basement Type
Full (unfinished)
Construction Style Attachment
Detached
Cooling Type
Central Air Conditioning
Exterior Finish
Brick
Fireplace Present
Yes
Fireplace Total
1
Foundation Type
Poured Concrete
Heating Fuel
Propane
Heating Type
Forced Air
Stories Total
1
Size Interior
2,500 - 3,000 Sqft
Type
House
Utility Water
Drilled Well

Parking

Attached Garage
Garage

Land

Access Type
Year-round Access, Private Docking
Acreage
Yes
Landscape Features
Landscaped
Sewer
Septic System
Size Depth
310 Ft
Size Frontage
246 Ft
Size Irregular
246 X 310 Ft ; L Shaped Lot
Size Total Text
246 X 310 Ft ; L Shaped Lot|2 - 4.99 Acres
Surface Water
Lake/pond

Utilities

Electricity
Installed

Monthly payment estimate

$
Estimated payment per month
Mortgage amount
Total interest

Estimate only — excludes property tax, insurance and condo fees. Rates compound semi-annually as is standard for Canadian mortgages.

Rooms

Main Level

  • Family Room 8.04 m x 3.65 m
  • Bathroom 2.71 m x 1.49 m
  • Kitchen 3.81 m x 4.37 m
  • Bathroom 2.44 m x 3.26 m
  • Bedroom 3.64 m x 4.25 m
  • Eating Area 6.05 m x 4.24 m
  • Bathroom 2.99 m x 2.21 m
  • Dining Room 4.13 m x 4.44 m
  • Laundry Room 6.04 m x 2.57 m
  • Living Room 4.22 m x 6.07 m
  • Bedroom 4.34 m x 4.28 m
  • Primary Bedroom 4.32 m x 4.71 m
  • Bedroom 3.63 m x 3.23 m

Location

5054 Lower Round Lake Road, Frontenac, Ontario K0H 1H0  ·  Get directions