5065 County Rd 44 Road
Edwardsburgh/cardinal, Ontario K0E 1X0
About this home
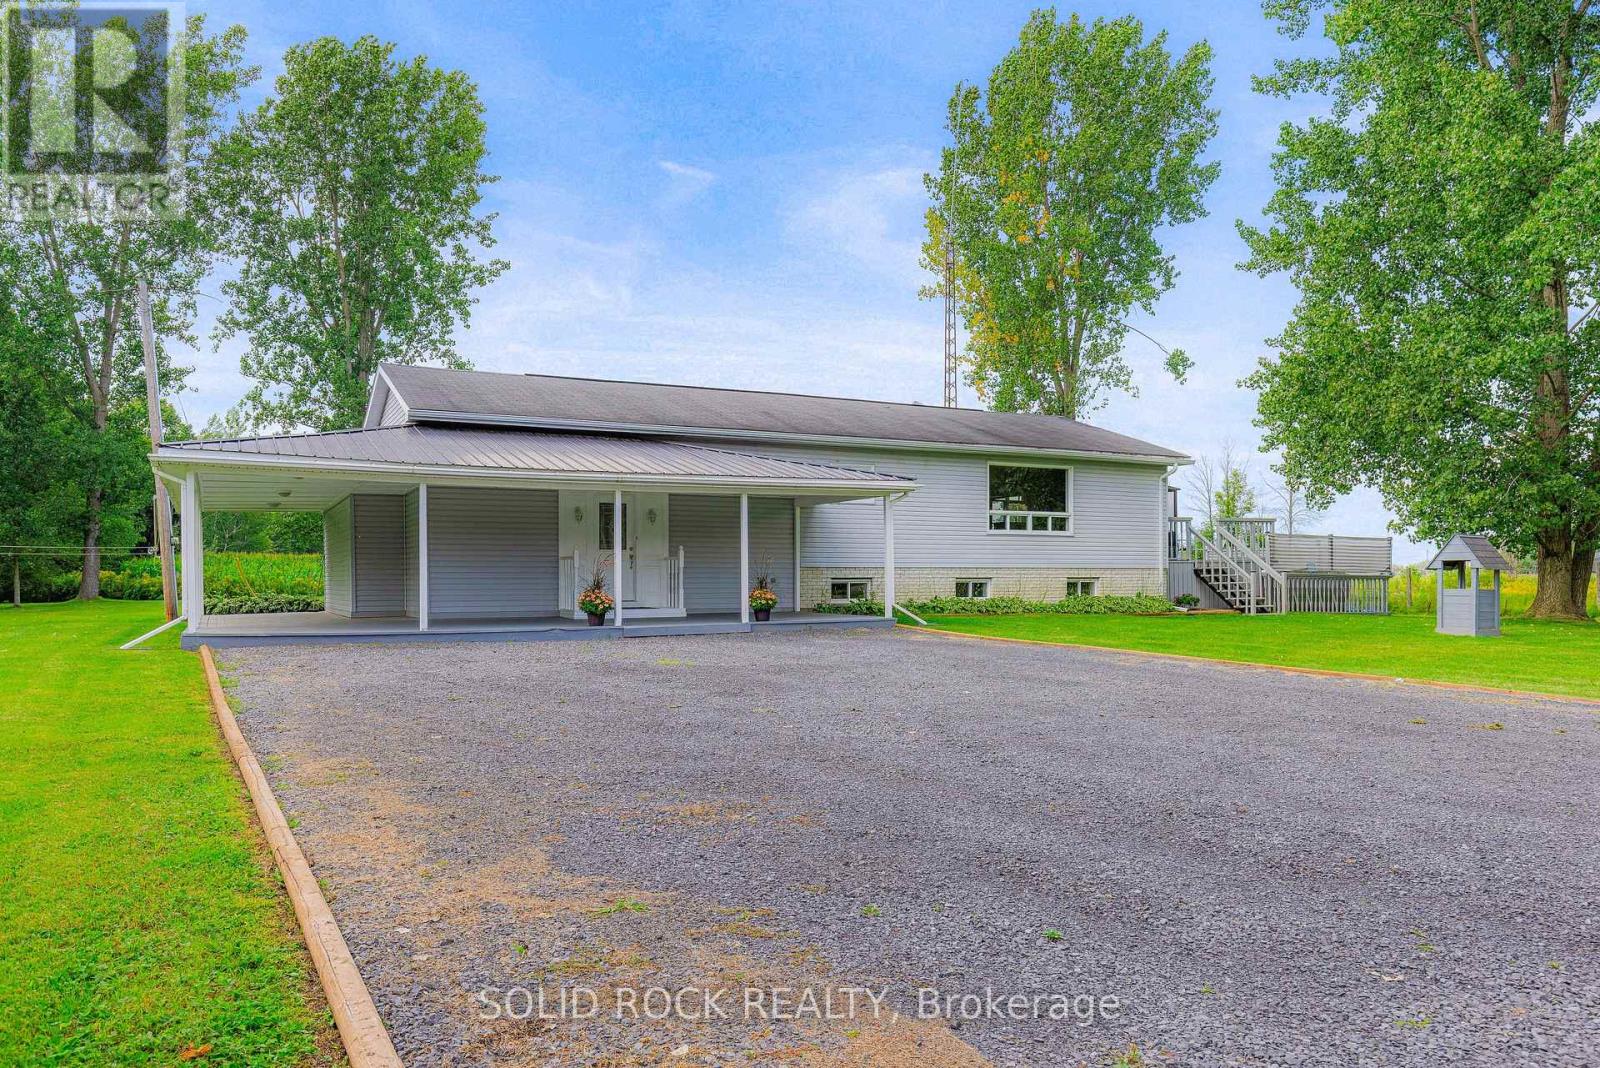
Nestled among mature trees on a picturesque 2-acre lot, this charming country bungalow offers privacy, natural beauty, and a peaceful lifestyle, complete with a private pond. Surrounded by beautiful greenery, the property provides a wonderful opportunity to enjoy country living while remaining within convenient commuting distance. The main level features a bright kitchen overlooking the dining area, a spacious family room with an adjoining sunroom, a convenient butler's pantry, and a separate living room. The primary bedroom offers a walk-in closet, while an additional den provides flexibility as a home office or extra sleeping area. A 4-piece bathroom completes the main level. The lower level, featuring a separate entrance, offers excellent flexibility for extended family, guests, or additional living space. It includes a sitting area with an adjoining kitchen, a den/additional sleeping area with a 4-piece ensuite, laundry/utility room, and ample storage, with interior stairs connecting to the main level. Ideally located for commuters, approximately 30 minutes to Brockville, 50 minutes to Ottawa, and just over an hour to Kingston. Flooring throughout includes ceramic and laminate. The sellers primarily heat the home with the wood stove; propane service is also available. Recent updates include a newer washer and dryer and a new sump pump. The septic tank has been serviced, and well water test results are available. The furnace is operational but older and is included in "as is, where is" condition. The existing A/C unit has not been used by the sellers since purchasing the property; its condition and functionality are unknown, and replacement and/or connection may be required. Lawn mowers are included in "as is, where is" condition. A wonderful opportunity to enjoy the privacy and tranquility of country living on a beautiful 2-acre property with a pond, mature trees, and plenty of potential. Book your showing today! (id:28469)
Facts & features
Property
- MLS® Number
- X14150988
- Property Type
- Single Family
- Community Name
- 807 - Edwardsburgh/Cardinal Twp
- Ownership
- Freehold
- Equipment Type
- Propane Tank
- Features
- Carpet Free, Sump Pump
- Parking Space Total
- 11
- Rental Equipment Type
- Propane Tank
Building
- Bathroom Total
- 2
- Bedrooms Above Ground
- 1
- Bedrooms Below Ground
- 2
- Bedrooms Total
- 3
- Appliances
- Dryer, Stove, Washer, Window Coverings, Two Refrigerators
- Architectural Style
- Bungalow
- Basement Development
- Finished
- Basement Features
- Walk Out
- Basement Type
- N/a (finished), N/a
- Construction Style Attachment
- Detached
- Cooling Type
- Central Air Conditioning
- Exterior Finish
- Wood
- Fireplace Present
- Yes
- Foundation Type
- Block
- Heating Fuel
- Natural Gas
- Heating Type
- Forced Air
- Stories Total
- 1
- Size Interior
- 700 - 1,100 Sqft
- Type
- House
Parking
- Attached Garage
- —
- Garage
- —
Land
- Acreage
- No
- Sewer
- Septic System
- Size Depth
- 295 Ft
- Size Frontage
- 300 Ft
- Size Irregular
- 300 X 295 Ft
- Size Total Text
- 300 X 295 Ft
Utilities
- Cable
- Installed
- Electricity
- Installed
Monthly payment estimate
- Mortgage amount
- —
- Total interest
- —
Down payments under 20% typically require mortgage default insurance (CMHC), which is not included in this estimate.
Estimate only — excludes property tax, insurance and condo fees. Rates compound semi-annually as is standard for Canadian mortgages.
Cost of ownership
- Est. monthly payment
- $1,705/mo
- Ontario land transfer tax
- $4,250 one-time
Payment assumes 20% down over 25 years. First-time buyers may get up to $4,000 back on land transfer tax.
The Edwardsburgh/Cardinal Twp market
Rooms
Lower Level
- Kitchen 3.27 m x 4.47 m
- Den 2.94 m x 2.94 m
- Other 5.08 m x 3.27 m
- Laundry Room 3.6 m x 3.4 m
- Sitting Room 3.27 m x 2.41 m
Main Level
- Living Room 6.42 m x 4.11 m
- Sunroom 2.99 m x 2.43 m
- Family Room 3.53 m x 3.68 m
- Dining Room 4.64 m x 3.4 m
- Kitchen 3.68 m x 2.38 m
- Foyer 1.37 m x 2.38 m
- Other 2.26 m x 2.33 m
- Primary Bedroom Measurements not available x 3.32 m
- Other 2.2 m x 2.31 m
- Den 2.94 m x 2.94 m
What's nearby
Location
5065 County Rd 44 Road, Edwardsburgh/cardinal, Ontario K0E 1X0 · Get directions
Want first look at new Edwardsburgh/Cardinal Twp homes in this price range?
Create a free accountThis REALTOR.ca listing content is owned and licensed by REALTOR® members of The Canadian Real Estate Association
The trademarks REALTOR®, REALTORS®, and the REALTOR® logo are controlled by The Canadian Real Estate Association (CREA) and identify real estate professionals who are members of CREA. The trademarks MLS®, Multiple Listing Service® and the associated logos are owned by The Canadian Real Estate Association (CREA) and identify the quality of services provided by real estate professionals who are members of CREA. The trademark DDF® is owned by The Canadian Real Estate Association (CREA) and identifies CREA's Data Distribution Facility (DDF®)
- Last Updated
- November 05 2026 12:53:20
- Data Provider
- Ottawa Real Estate Board
- Listing Office
- RE/MAX Hallmark Realty Group