About this home
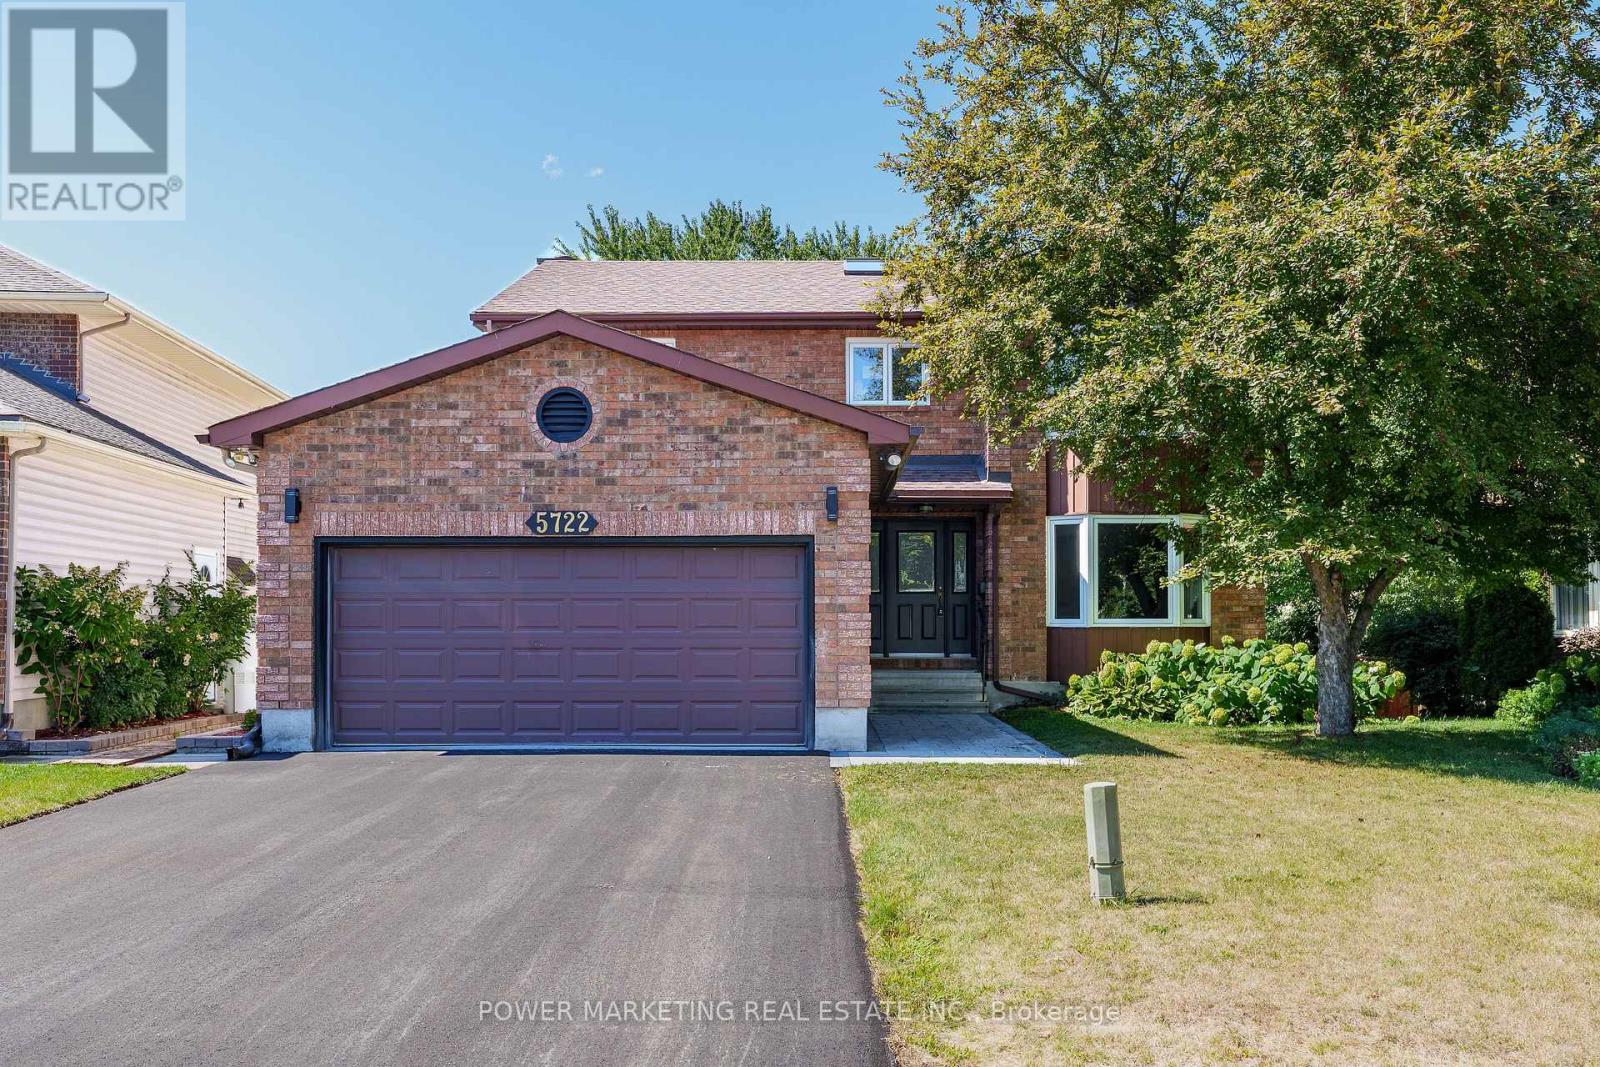
Your DREAM home awaits! FIVE Bedrooms. FIVE Bathrooms. TWO Ensuites. A RARELY offered 3-Car Garage. Backing onto Nimiq Park in Riverside South with NO REAR Neighbours. This home truly delivers the upgrade in space, style, and setting that your family has been waiting for. From the moment you step inside, you're greeted by an expansive layout boasting over 4,500 square feet of thoughtfully designed living space. The main floor features gleaming hardwood flooring throughout, a dedicated home office, powder room, and a convenient laundry/mudroom. Soaring cathedral ceilings in the family room immediately sets the tone for everything this home has to offer. Natural light pours through the rear of the home and into a chef's dream kitchen, complete with high-end stainless steel appliances, an oversized fridge, a stunning 10.5-foot island, walk-in pantry, and a custom banquette eat-in area - perfect for morning coffee or hosting family gatherings. Head upstairs to find four generously sized bedrooms and three full bathrooms. Your primary bedroom retreat awaits with two walk-in closets and a spa-inspired 5-piece ensuite. The second bedroom features its own private ensuite and walk-in closet, while the two additional 2nd floor bedrooms enjoy the convenience of a shared Jack and Jill bathroom. The lower level is anything but an afterthought - featuring an enormous recreation room, a fifth bedroom, full bathroom, wine cellar, and a dedicated home theatre for the ultimate family movie night. Step outside and into your private backyard oasis. The three-tiered deck, gazebo, and hot tub make this the ideal space for summer entertaining, while gated access leads directly to the open greenspace of Nimiq Park - meaning no rear neighbours and a serene, natural backdrop year-round. Homes like this don't come along often. Book your private showing today before it's gone. (id:28469)
Virtual tour
Facts & features
Property
- MLS® Number
- X13571148
- Property Type
- Single Family
- Community Name
- 2602 - Riverside South/Gloucester Glen
- Ownership
- Freehold
- Amenities Near By
- Park
- Equipment Type
- Water Heater
- Parking Space Total
- 9
- Rental Equipment Type
- Water Heater
Building
- Bathroom Total
- 5
- Bedrooms Above Ground
- 4
- Bedrooms Below Ground
- 1
- Bedrooms Total
- 5
- Amenities
- Fireplace(s)
- Appliances
- Garage Door Opener Remote(s), Oven - Built-in, Range, Cooktop, Dishwasher, Dryer, Freezer, Garage Door Opener, Microwave, Oven, Washer, Refrigerator
- Basement Development
- Finished
- Basement Type
- Full (finished)
- Construction Style Attachment
- Detached
- Cooling Type
- Central Air Conditioning
- Exterior Finish
- Brick, Vinyl Siding
- Fireplace Present
- Yes
- Foundation Type
- Poured Concrete
- Half Bath Total
- 1
- Heating Fuel
- Natural Gas
- Heating Type
- Forced Air
- Stories Total
- 2
- Size Interior
- 3,500 - 5,000 Sqft
- Type
- House
- Utility Water
- Municipal Water
Parking
- Attached Garage
- —
- Garage
- —
Land
- Acreage
- No
- Fence Type
- Fenced Yard
- Land Amenities
- Park
- Sewer
- Sanitary Sewer
- Size Depth
- 101 Ft ,7 In
- Size Frontage
- 50 Ft ,1 In
- Size Irregular
- 50.1 X 101.6 Ft
- Size Total Text
- 50.1 X 101.6 Ft
Monthly payment estimate
- Mortgage amount
- —
- Total interest
- —
Down payments under 20% typically require mortgage default insurance (CMHC), which is not included in this estimate.
Estimate only — excludes property tax, insurance and condo fees. Rates compound semi-annually as is standard for Canadian mortgages.
Rooms
Second Level
- Bedroom 4 3.4 m x 2.9 m
- Bathroom 4.9 m x 3.2 m
- Bathroom 2.9 m x 2.4 m
- Bathroom 4 m x 2.6 m
- Primary Bedroom 6 m x 6 m
- Bedroom 2 5.8 m x 3.6 m
- Bedroom 3 4.5 m x 4 m
Basement
- Family Room 6 m x 4.5 m
- Media 4.3 m x 4 m
- Bedroom 4.1 m x 3.7 m
- Exercise Room 6 m x 5 m
Main Level
- Living Room 6 m x 4.5 m
- Den 3.7 m x 2.9 m
- Mud Room 3.7 m x 2.5 m
- Kitchen 6 m x 5 m
- Sitting Room 4.6 m x 4.2 m
- Dining Room 6 m x 3.4 m
- Foyer 3 m x 2.5 m
Location
508 Dusty Miller Crescent, Ottawa, Ontario K1V 2K1 · Get directions
The trademarks REALTOR®, REALTORS®, and the REALTOR® logo are controlled by The Canadian Real Estate Association (CREA) and identify real estate professionals who are members of CREA. The trademarks MLS®, Multiple Listing Service® and the associated logos are owned by The Canadian Real Estate Association (CREA) and identify the quality of services provided by real estate professionals who are members of CREA. The trademark DDF® is owned by The Canadian Real Estate Association (CREA) and identifies CREA's Data Distribution Facility (DDF®)
July 16 2026 02:53:20
Ottawa Real Estate Board
Royal LePage Team Realty