

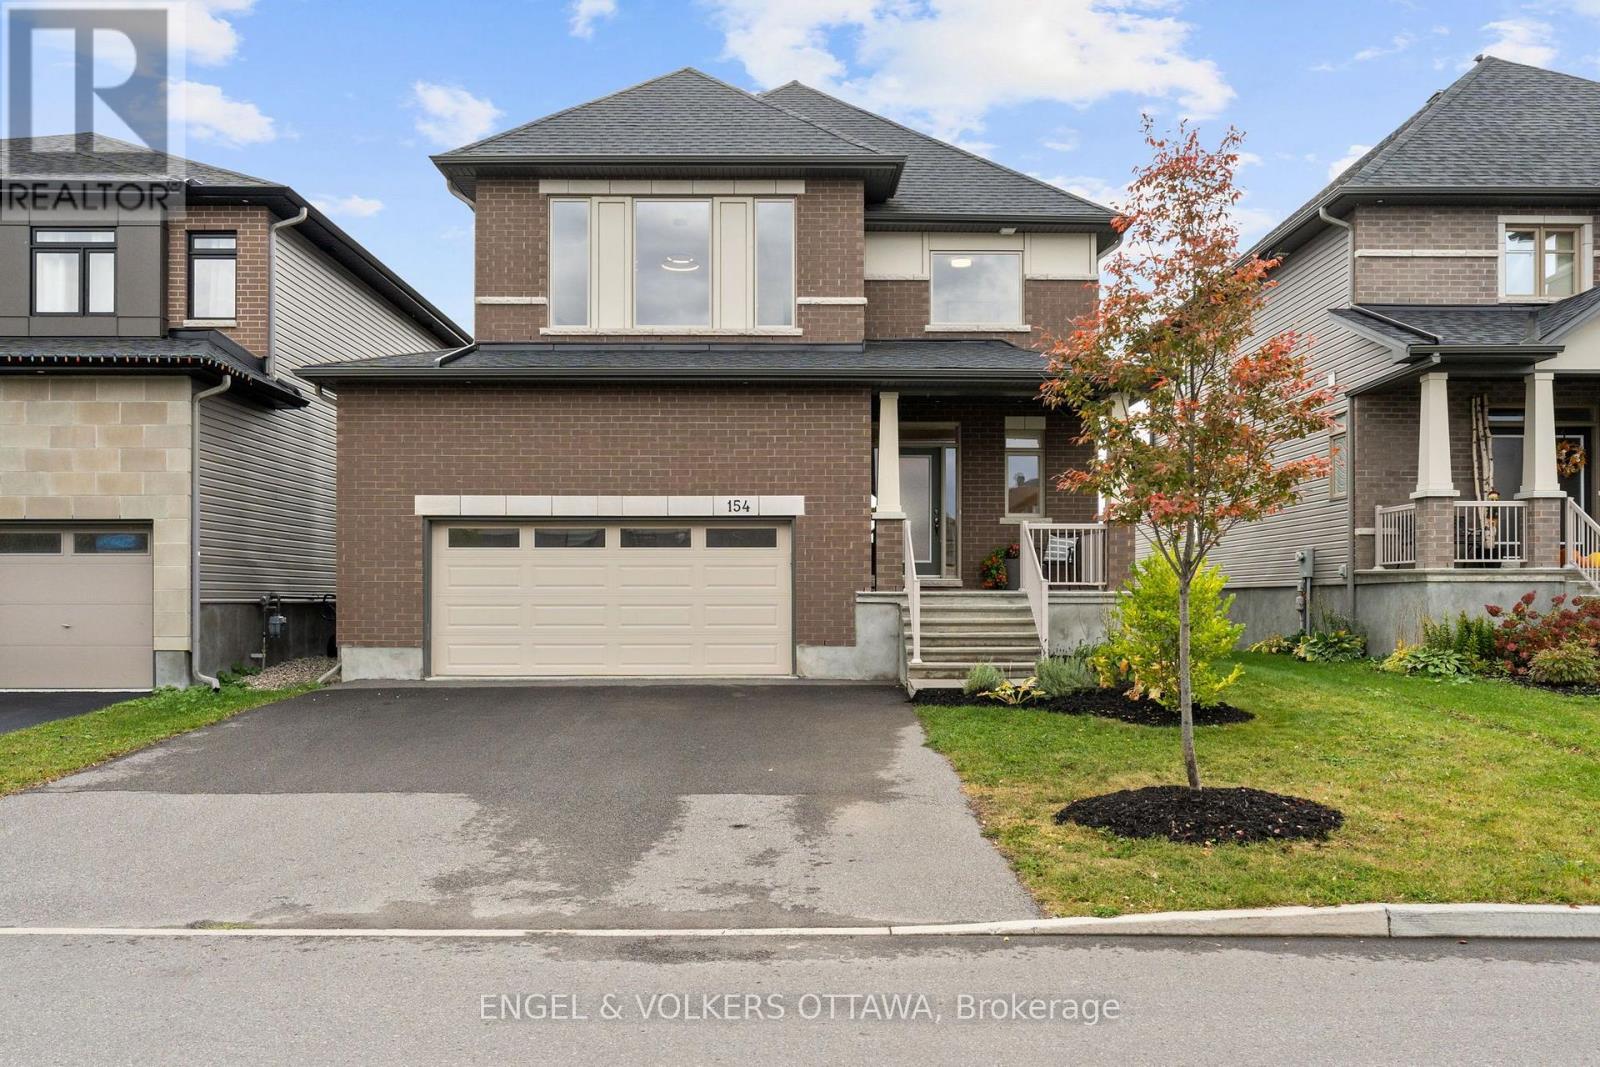
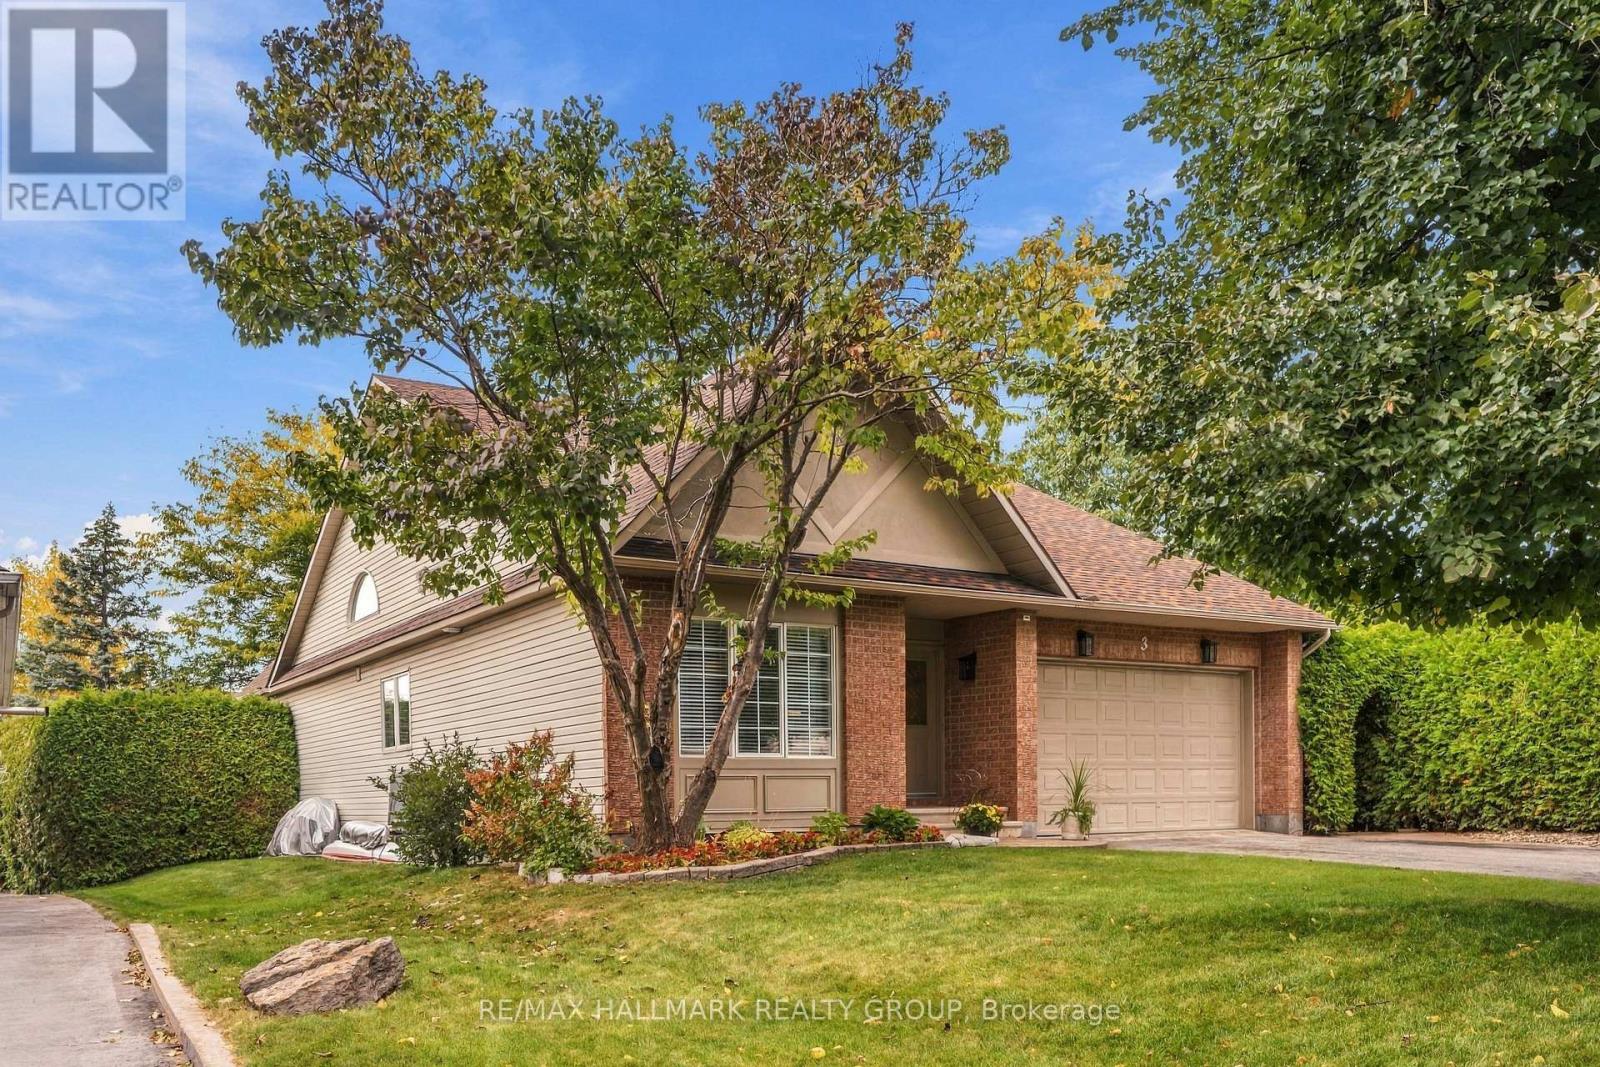

For Sale Single Family

509 Cresswell Court

$1,147,000 Est. $5,079/mo ↓

Ottawa, Ontario K2S 0K9

3 Bedrooms
4 Bathrooms
2,000 - 2,500 sqft Interior
4 Parking spaces
34.2 Ft Lot size
1 day ago Listed
Fireplace Outdoor Pool Central Air Conditioning Forced Air Landscaped Finished basement

About this home

Some homes simply have more-509 Cresswell Court is one of them. Immaculately maintained & beautifully transformed w exceptional custom finishes, this remarkable Stittsville residence delivers the quality, comfort & lifestyle buyers dream about. At its heart is a showstopping Gourmet Entertainment Kitchen w grand designer-inspired cabinetry, dedicated coffee station, built-in wine fridge & spectacular 9ft x 5ft waterfall quartz island w built-in cabinetry-the perfect gathering place for everyday living & unforgettable entertaining. Flowing seamlessly into the family room, custom built-in shelving surrounds the gas fireplace, beautifully wrapped in coordinating quartz, creating a warm, sophisticated space to relax & unwind. Thoughtful design continues throughout, mostly carpet-free w the exception of 2 bedrooms & stairwell, plus a beautifully finished 2nd-level laundry. Fully finished lower level is an entertainer's dream w wine room, bar, pool table & inviting spaces for gathering or relaxing. Golf enthusiasts will appreciate dedicated golf closet for clubs & equipment. Additional LL space offers potential for another bedroom, while 2-pc bath could accommodate a future shower utilizing the adjacent golf closet space. Every space has been maximized including dedicated storage/pantry under the LL staircase. Outside, discover your own private summer escape, thoughtfully landscaped to maximize privacy w a beautiful pool, outdoor kitchen & multiple dining & lounging areas designed for long summer days & evenings under the stars. Dedicated electrical circuit w exterior breaker panel & underground conduit ready for future hot tub where the green house is. Custom pool cabana for equipment & storage. Tucked away on quiet crescent beside Traditions Woodlot, w parks, pathways, excellent schools, shops, restaurants & recreation nearby. Immaculate, sophisticated & completely move-in ready-509 Cresswell Court isn't simply a home, it's a lifestyle waiting to be enjoyed. (id:28469)

Facts & features

Property

MLS® Number
X13775098
Property Type
Single Family
Community Name
8203 - Stittsville (South)
Ownership
Freehold
Equipment Type
Water Heater
Features
Cul-de-sac, Level Lot, Irregular Lot Size, Flat Site, Lighting, Dry
Parking Space Total
4
Pool Type
Outdoor Pool
Rental Equipment Type
Water Heater
Structure
Shed

Building

Bathroom Total
4
Bedrooms Above Ground
3
Bedrooms Total
3
Age
16 To 30 Years
Amenities
Fireplace(s)
Appliances
Garage Door Opener Remote(s), Cooktop, Dishwasher, Dryer, Oven, Washer, Window Coverings, Wine Fridge, Refrigerator
Basement Development
Finished
Basement Type
Full (finished)
Construction Style Attachment
Detached
Cooling Type
Central Air Conditioning
Exterior Finish
Brick, Vinyl Siding
Fireplace Present
Yes
Fireplace Total
1
Foundation Type
Poured Concrete
Half Bath Total
2
Heating Fuel
Electric, Natural Gas
Heating Type
Forced Air
Stories Total
2
Size Interior
2,000 - 2,500 Sqft
Type
House
Utility Water
Municipal Water

Parking

Attached Garage
Garage

Land

Acreage
No
Fence Type
Fully Fenced, Fenced Yard
Landscape Features
Landscaped
Sewer
Sanitary Sewer
Size Frontage
34 Ft ,2 In
Size Irregular
34.2 Ft
Size Total Text
34.2 Ft
Zoning Description
R1q[944]

Utilities

Cable
Available
Electricity
Installed
Sewer
Installed

Monthly payment estimate

$
Estimated payment per month
Mortgage amount
Total interest

Estimate only — excludes property tax, insurance and condo fees. Rates compound semi-annually as is standard for Canadian mortgages.

Cost of ownership

Est. monthly payment
$5,079/mo
Ontario land transfer tax
$19,415 one-time

Payment assumes 20% down over 25 years. First-time buyers may get up to $4,000 back on land transfer tax.

The Stittsville (South) market

50 Active listings
$827,025 Median asking price
39% above median This home
16 days Avg. time on market
Browse all Stittsville (South) listings →

Rooms

Second Level

  • Primary Bedroom 5.49 m x 3.69 m
  • Bathroom 2.96 m x 2.93 m
  • Other 2.9 m x 2.23 m
  • Bathroom 2.38 m x 2.35 m
  • Bedroom 2 4.02 m x 3.23 m
  • Bedroom 3 3.81 m x 2.68 m

Lower Level

  • Other 5.18 m x 4.63 m
  • Recreational, Games Room 4.27 m x 3.84 m
  • Bathroom 1.65 m x 1.25 m

Main Level

  • Dining Room 3.51 m x 3.41 m
  • Sitting Room 3.51 m x 3.05 m
  • Family Room 6.4 m x 3.51 m
  • Bathroom 1.65 m x 1.25 m

Location

509 Cresswell Court, Ottawa, Ontario K2S 0K9  ·  Get directions

Want first look at new Stittsville (South) homes in this price range?

Create a free account