


For Sale Single Family

5097 Highway 15

$879,000 Est. $3,892/mo ↓

Kingston, Ontario K0H 2N0

5 Bedrooms
3 Bathrooms
2,000 - 2,500 sqft Interior
8 Parking spaces
198 X 607 Ft, 2 - 4.99 Acres Lot size
4 days ago Listed
Fireplace Central Air Conditioning, Air Exchanger Forced Air Acreage Landscaped Finished basement

About this home

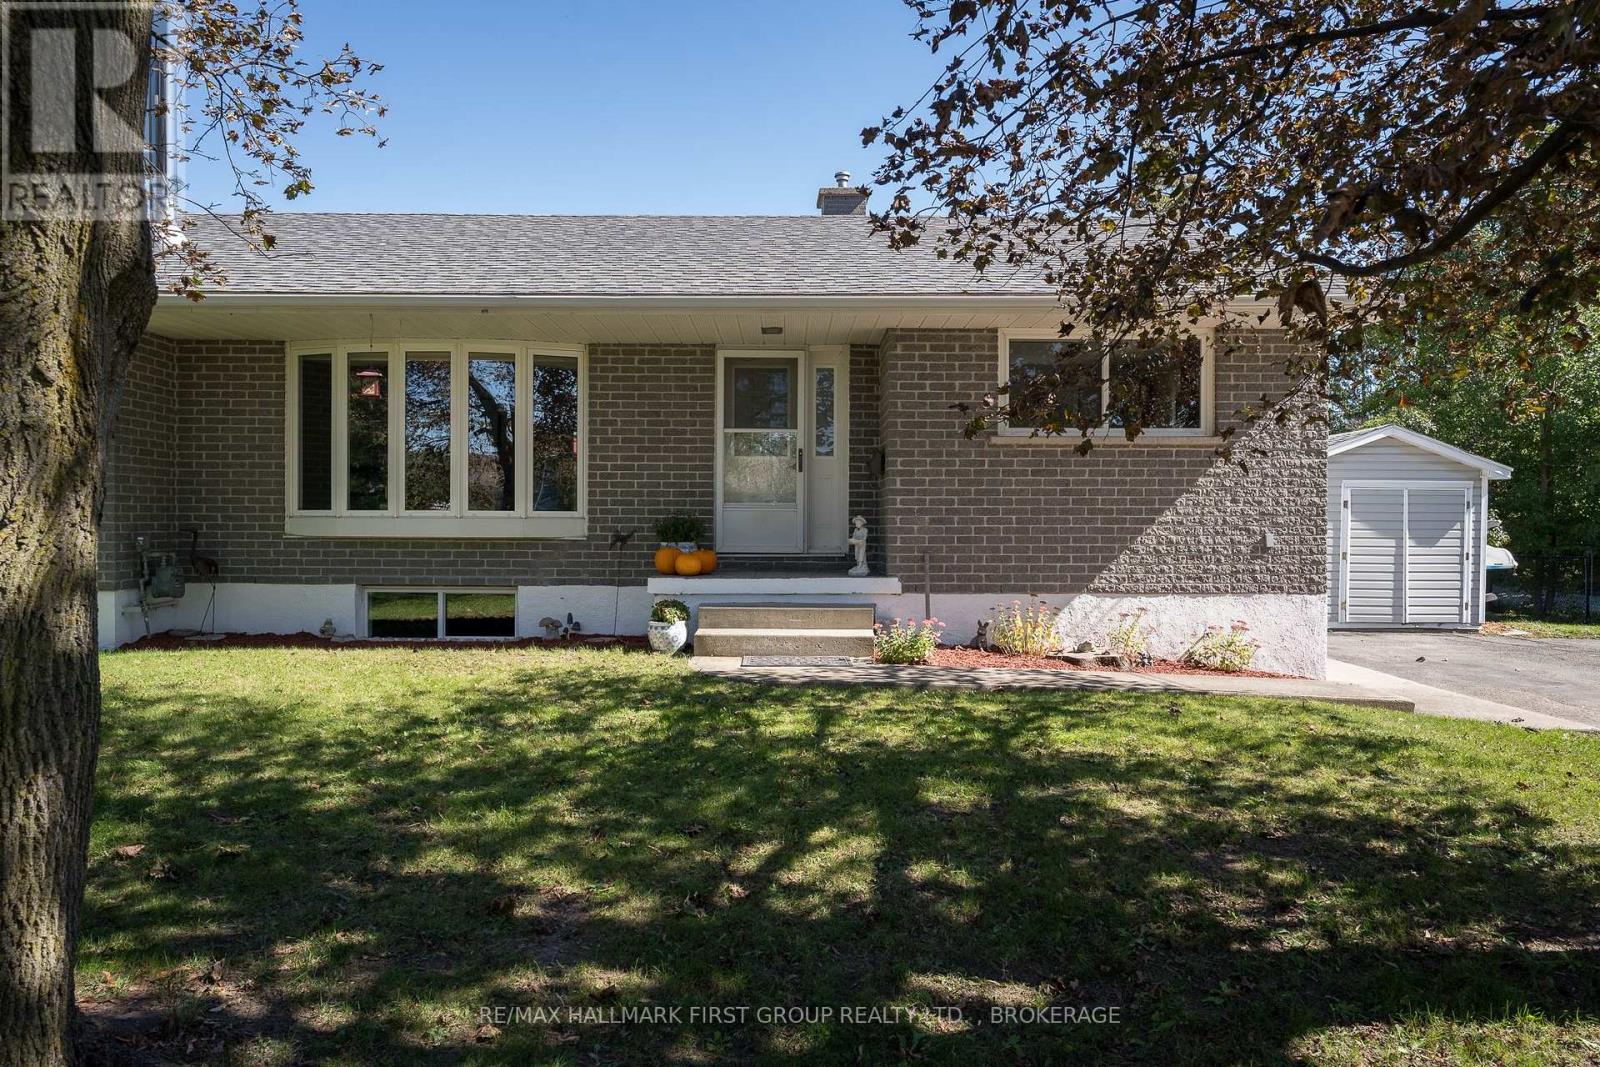
Enjoy peaceful rural living just 15 minutes north of Kingston. This recently renovated 5 bedroom, 3 bath home and attached 2 car garage is set on 2.95 acres with a creek running through the property. It is tucked in the trees that completely surround the home and open yard providing lots of privacy and room for children to play. The wraparound upper deck on two sides is perfect for entertaining guests or relaxing with a morning coffee while enjoying the views of your natural surroundings. Step inside the main level to bright open concept living and cathedral ceilings that give this home a sense of space. The updated kitchen/dining area features granite counters with lots of cupboard space. The attached living room is flooded with natural light from two banks of windows split by a floor-to-ceiling wood fireplace. Two bedrooms and 3 piece bath complete the main level. The upper level retreat consists of the primary suite including walk-in closet and 4 piece bath. Refinished hardwood floors are featured throughout the main and upper levels. The finished lower level is a walkout offering two more bedrooms, 3 piece bath, family room and versatile bonus rec room. Peace of mind comes easy with key updates completed within the last 10 years, including furnace, metal roof, kitchen, bathrooms, doors, and windows. Minutes from the Rideau Canal and local boat launch, this turn-key property truly offers the complete package. (id:28469)

Facts & features

Property

MLS® Number
X13741370
Property Type
Single Family
Community Name
44 - City North of 401
Ownership
Freehold
Amenities Near By
Golf Nearby
Communication Type
High Speed Internet
Equipment Type
Propane Tank
Features
Wooded Area, Irregular Lot Size, Sloping, Level, Sump Pump
Parking Space Total
8
Rental Equipment Type
Propane Tank
Structure
Deck, Shed

Building

Bathroom Total
3
Bedrooms Above Ground
3
Bedrooms Below Ground
2
Bedrooms Total
5
Age
31 To 50 Years
Amenities
Fireplace(s)
Appliances
Water Heater, Water Softener, Dryer, Stove, Washer, Wine Fridge, Refrigerator
Basement Development
Finished
Basement Features
Walk Out, Separate Entrance
Basement Type
N/a (finished), N/a, Full
Construction Style Attachment
Detached
Cooling Type
Central Air Conditioning, Air Exchanger
Exterior Finish
Wood
Fire Protection
Smoke Detectors
Fireplace Present
Yes
Fireplace Total
1
Flooring Type
Hardwood, Carpeted, Tile, Laminate
Foundation Type
Concrete
Heating Fuel
Propane
Heating Type
Forced Air
Stories Total
2
Size Interior
2,000 - 2,500 Sqft
Type
House
Utility Water
Drilled Well

Parking

Attached Garage
Garage

Land

Access Type
Highway Access, Public Road
Acreage
Yes
Land Amenities
Golf Nearby
Landscape Features
Landscaped
Sewer
Septic System
Size Depth
607 Ft
Size Frontage
198 Ft
Size Irregular
198 X 607 Ft
Size Total Text
198 X 607 Ft|2 - 4.99 Acres
Surface Water
River/stream
Zoning Description
Rural

Utilities

Electricity
Installed
Wireless
Available

Monthly payment estimate

$
Estimated payment per month
Mortgage amount
Total interest

Estimate only — excludes property tax, insurance and condo fees. Rates compound semi-annually as is standard for Canadian mortgages.

Cost of ownership

Est. monthly payment
$3,892/mo
Ontario land transfer tax
$14,055 one-time

Payment assumes 20% down over 25 years. First-time buyers may get up to $4,000 back on land transfer tax.

The City North of 401 market

44 Active listings
$699,900 Median asking price
26% above median This home
29 days Avg. time on market
Browse all City North of 401 listings →

Rooms

Second Level

  • Primary Bedroom 5.27 m x 5.17 m
  • Other 2.78 m x 2.55 m
  • Bathroom 2.78 m x 2.52 m

Basement

  • Family Room 7.7 m x 5.79 m
  • Bedroom 4 4.39 m x 2.85 m
  • Bedroom 5 3.36 m x 3.13 m
  • Bathroom 2.19 m x 1.51 m
  • Recreational, Games Room 7.02 m x 6.4 m

Main Level

  • Dining Room 7.02 m x 3.59 m
  • Kitchen 5.23 m x 3.75 m
  • Laundry Room 3.67 m x 1.68 m
  • Living Room 8.29 m x 5.08 m
  • Bedroom 2 3.64 m x 3 m
  • Bedroom 3 3.95 m x 3.49 m
  • Bathroom 2.9 m x 1.48 m

Location

5097 Highway 15, Kingston, Ontario K0H 2N0  ·  Get directions

Want first look at new City North of 401 homes in this price range?

Create a free account