

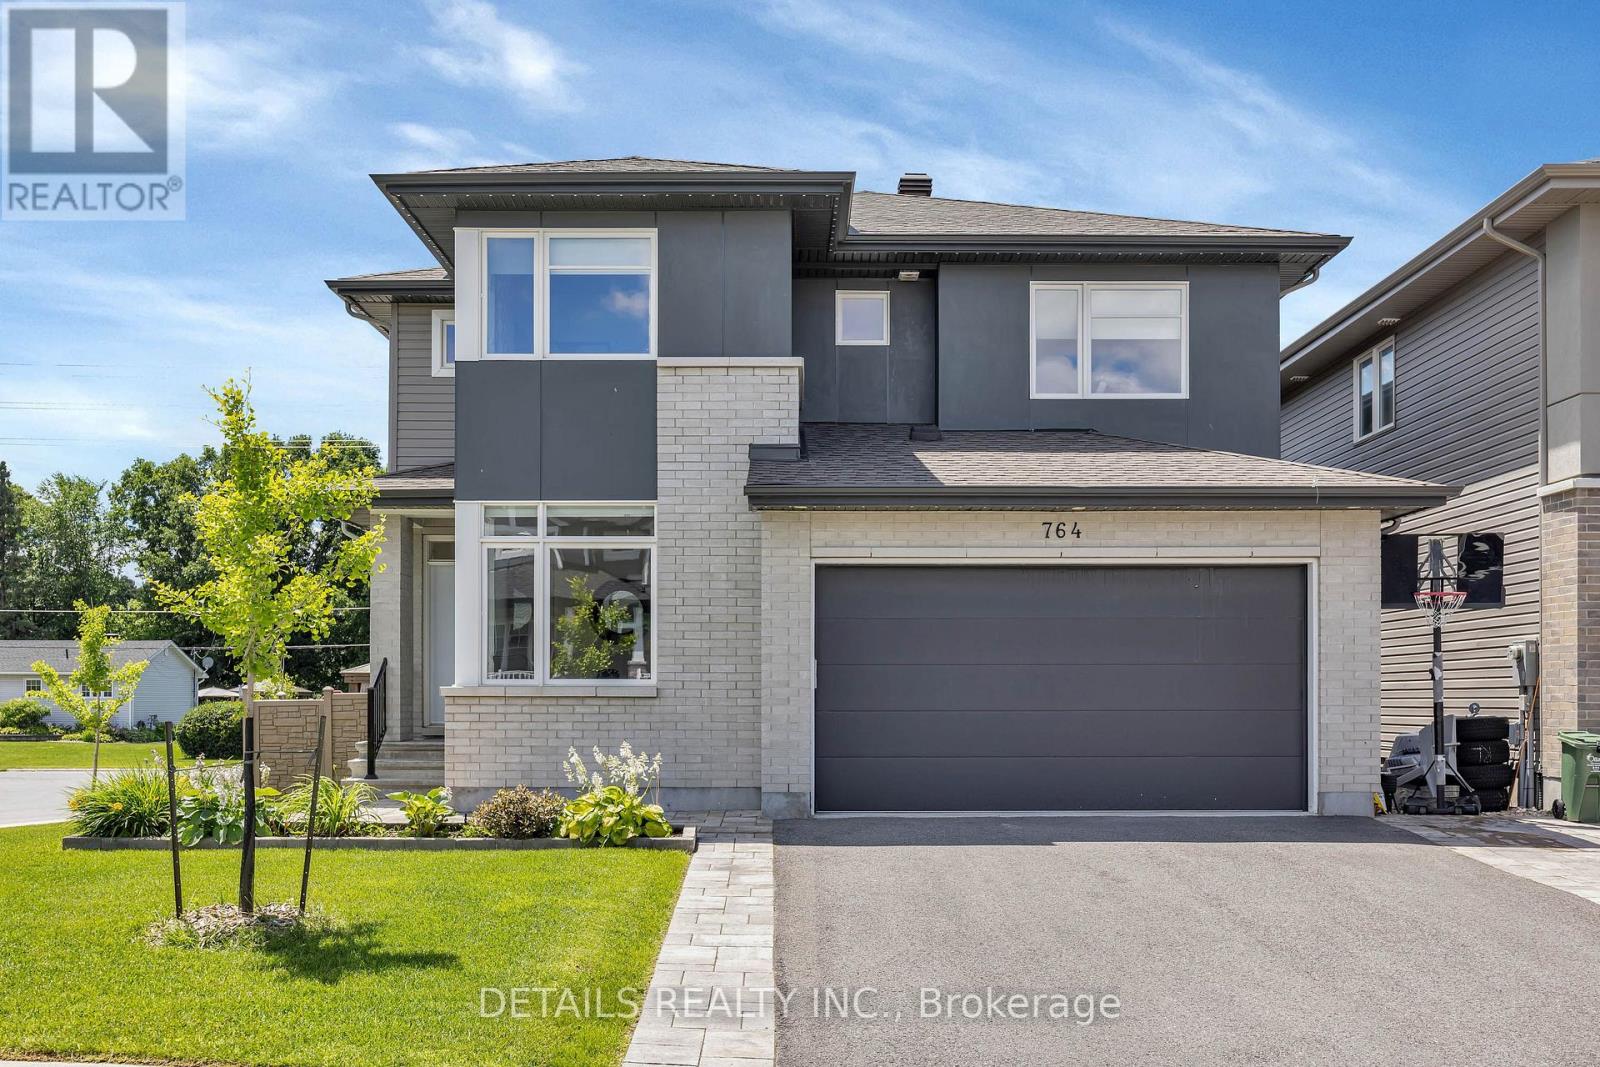


For Sale Single Family

51 Clarey Avenue

$1,200,000 Est. $5,313/mo ↓

Ottawa, Ontario K1S 2R6

3 Bedrooms
2 Bathrooms
1,100 - 1,500 sqft Interior
3 Parking spaces
40 X 85 Ft Lot size
3 days ago Listed
Virtual tour Fireplace Central Air Conditioning Forced Air Finished basement

About this home

Welcome home to this oasis in the Glebe! This 3 bedroom, 2 bathroom single family home has the perfect location on a dead-end street just one block from the events, restaurants and shops at Landsdowne. The canal, parks and schools are also close by in the Glebe's walkable neighbourhood. This home features a bright kitchen and sunroom with floor to ceiling windows, looking out onto the landscaped backyard, with a large deck for entertaining, and beautiful gardens with a water feature. There is a gas fireplace in the living room, and the well-preserved original wood mouldings and doors give this home a warm cozy feeling. Entering the house, from its 3-car driveway, you immediately recognize the well-planned space and storage in the large foyer and closet area. The finished basement, with full bathroom was also designed with lots of built-in storage. Come and see how this centrally located beautiful home could be just what you've been looking for! (id:28469)

Facts & features

Property

MLS® Number
X13827704
Property Type
Single Family
Community Name
4402 - Glebe
Ownership
Freehold
Equipment Type
Water Heater
Features
Lane
Parking Space Total
3
Rental Equipment Type
Water Heater

Building

Bathroom Total
2
Bedrooms Above Ground
3
Bedrooms Total
3
Age
100+ Years
Appliances
All, Window Coverings
Basement Development
Finished
Basement Type
Full (finished)
Construction Style Attachment
Detached
Cooling Type
Central Air Conditioning
Exterior Finish
Brick, Stucco
Fireplace Present
Yes
Fireplace Total
1
Foundation Type
Concrete
Heating Fuel
Natural Gas
Heating Type
Forced Air
Stories Total
2
Size Interior
1,100 - 1,500 Sqft
Type
House
Utility Water
Municipal Water

Parking

No Garage
—

Land

Acreage
No
Sewer
Sanitary Sewer
Size Depth
85 Ft
Size Frontage
40 Ft
Size Irregular
40 X 85 Ft
Size Total Text
40 X 85 Ft

Monthly payment estimate

$
Estimated payment — per month
Mortgage amount
—
Total interest
—

Estimate only — excludes property tax, insurance and condo fees. Rates compound semi-annually as is standard for Canadian mortgages.

Cost of ownership

Est. monthly payment
$5,313/mo
Ontario land transfer tax
$20,475 one-time

Payment assumes 20% down over 25 years. First-time buyers may get up to $4,000 back on land transfer tax.

The Glebe market

28 Active listings
$944,900 Median asking price
27% above median This home
34 days Avg. time on market
Browse all Glebe listings →

Rooms

Second Level

  • Bedroom 3.3 m x 2.34 m
  • Bedroom 3.07 m x 3.3 m
  • Primary Bedroom 4.29 m x 3.3 m
  • Bathroom 2.67 m x 1.55 m

Basement

  • Bathroom 3.66 m x 1.42 m
  • Family Room 7.47 m x 3.3 m
  • Laundry Room 2.16 m x 2.31 m

Main Level

  • Foyer 2.97 m x 4.04 m
  • Living Room 5.33 m x 3.3 m
  • Dining Room 3.66 m x 3.15 m
  • Kitchen 3.71 m x 5.51 m

Location

51 Clarey Avenue, Ottawa, Ontario K1S 2R6  ·  Get directions

Want first look at new Glebe homes in this price range?

Create a free account