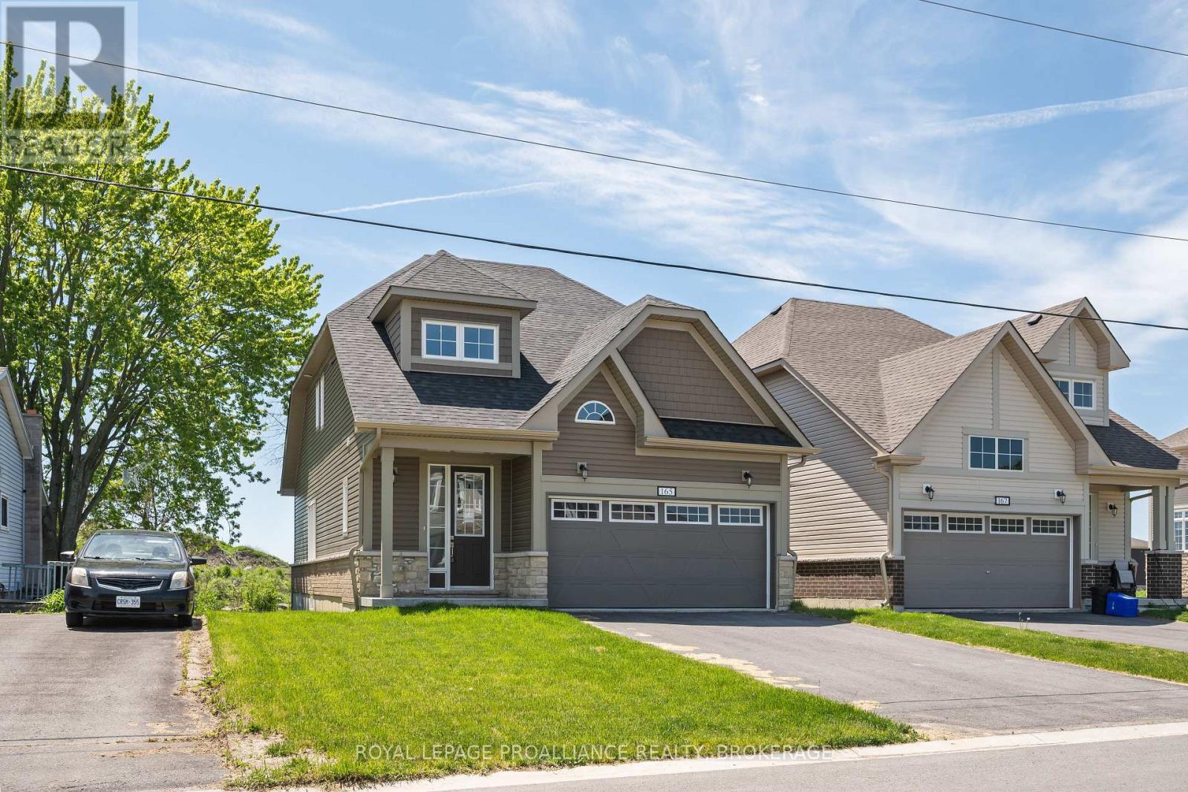
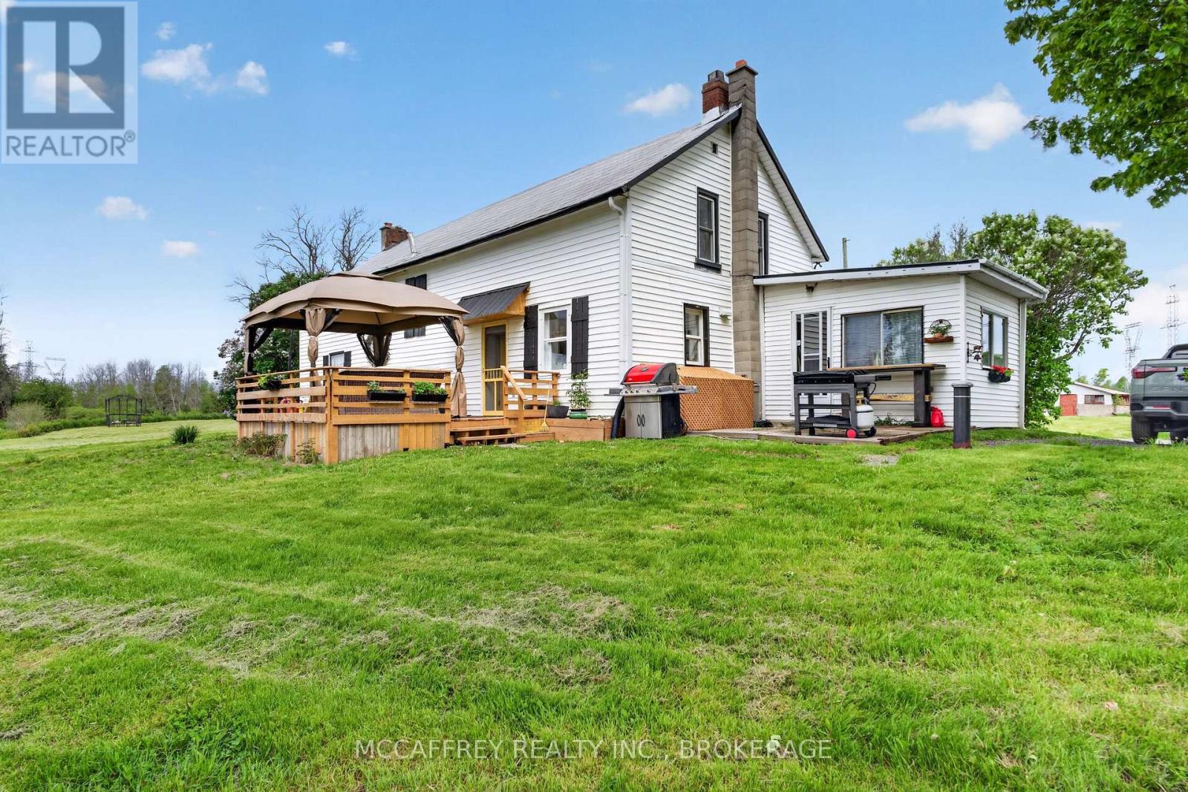
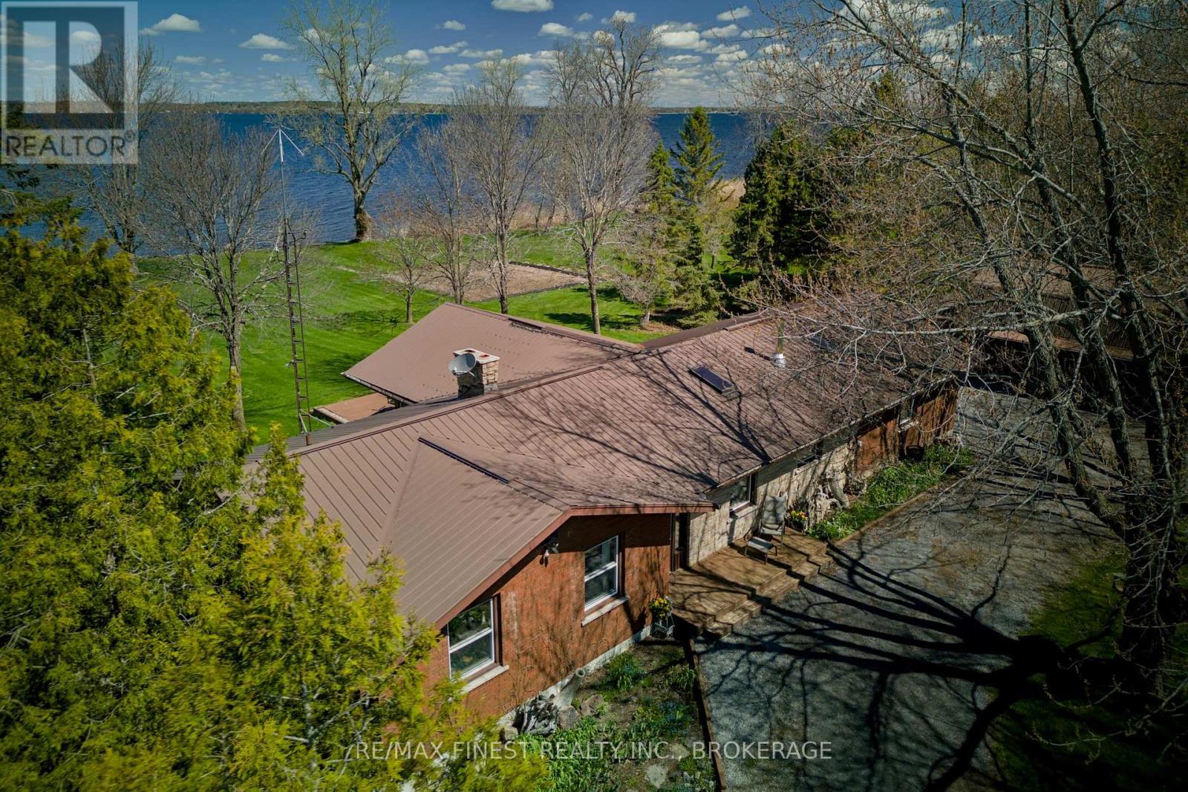
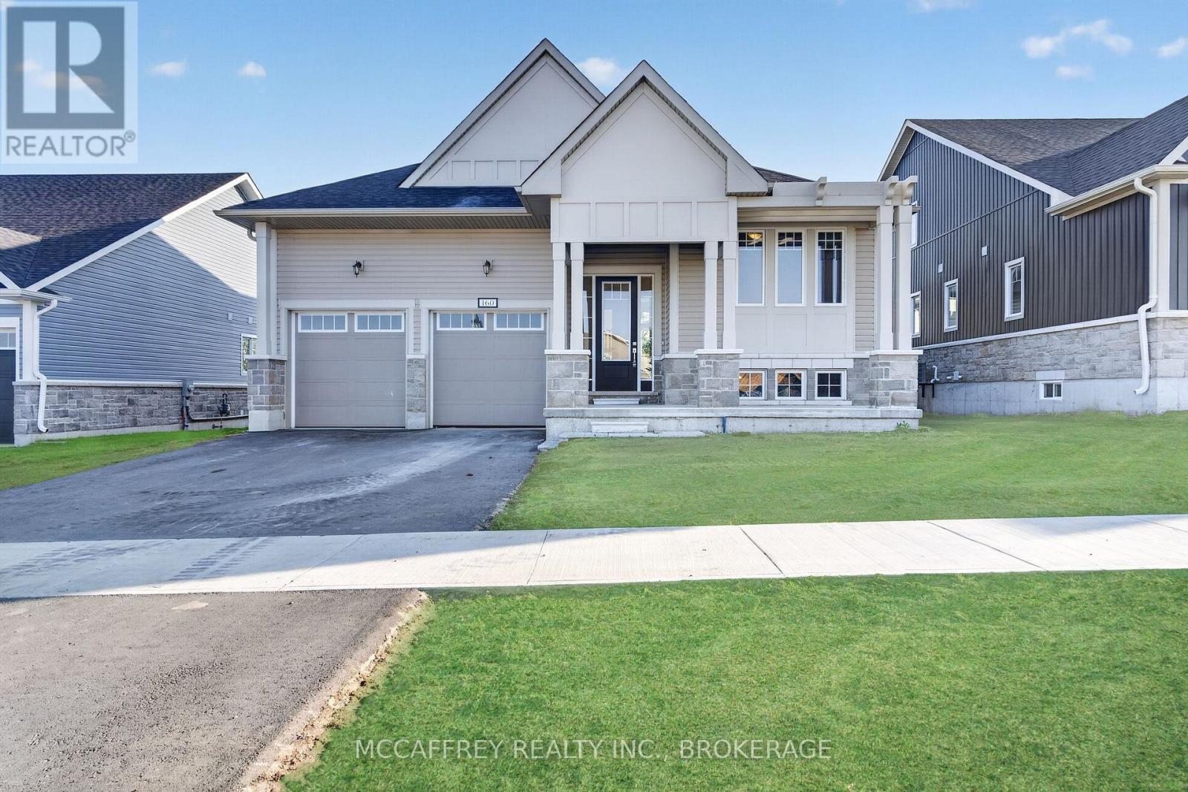

Welcome to 51 Potter Drive, semi detached purpose built duplex built in 2024. This offering showcases the residence, designed with modern functionality and top-tier finishes throughout. The main-floor unit offers approximately 1,100 sq ft of thoughtfully designed living space, featuring a bright open-concept layout with a spacious living room, large windows, and clean architectural lines. The kitchen is finished with stone countertops, modern cabinetry, and quality fixtures, creating a sleek and durable workspace. Premium luxury vinyl plank flooring runs throughout, combining style with long-term durability. The primary bedroom is generously sized, complemented by a well-appointed 4-piecebathroom with contemporary finishes with n-suite laundry access. The lower-level secondary suite approx. 850 sq ft is fully self-contained with its own private entrance and maintains the same quality standards, luxury vinyl flooring, a full kitchen, spacious living area, bedroom, full bathroom, and in-suite laundry. Purpose-built construction ensures proper ceiling heights, efficient mechanical layout, and strong sound separation and fire-ratings. Both units offer flexibility for owner-occupiers or investors seeking reliable income in highly desirable rental corridor near schools, shopping, parks, transit, and major employers with easy 401 access. This is a rare opportunity to own a newly built, high-quality, income-generating property finished to a standard that stands out in today's market. (id:28469)
Facts & features
Property
MLS® Number
X13544996
Property Type
Single Family
Neighbourhood
Babcock Mills
Community Name
56 - Odessa
Ownership
Freehold
Amenities Near By
Park, Public Transit, Schools
Community Features
School Bus
Equipment Type
Water Heater
Features
Level Lot, Flat Site, Carpet Free, In-law Suite
Parking Space Total
4
Rental Equipment Type
Water Heater
Structure
Porch
Building
Bathroom Total
2
Bedrooms Above Ground
3
Bedrooms Below Ground
1
Bedrooms Total
4
Appliances
Water Heater - Tankless, Water Heater, Water Meter, Dishwasher, Dryer, Stove, Washer, Refrigerator
Architectural Style
Raised Bungalow
Basement Features
Apartment In Basement
Basement Type
N/a
Construction Status
Insulation Upgraded
Construction Style Attachment
Semi-detached
Cooling Type
Central Air Conditioning
Exterior Finish
Stone, Vinyl Siding
Fire Protection
Smoke Detectors
Foundation Type
Poured Concrete
Heating Fuel
Natural Gas
Heating Type
Forced Air
Stories Total
1
Size Interior
700 - 1,100 Sqft
Type
House
Utility Water
Municipal Water
Parking
Attached Garage
—
Garage
—
Land
Acreage
No
Land Amenities
Park, Public Transit, Schools
Sewer
Sanitary Sewer
Size Depth
112 Ft ,8 In
Size Frontage
28 Ft ,10 In
Size Irregular
28.9 X 112.7 Ft
Size Total Text
28.9 X 112.7 Ft
Surface Water
River/stream
Utilities
Cable
Installed
Electricity
Installed
Sewer
Installed
Monthly payment estimate
$
Estimated payment—per month
Mortgage amount
—
Total interest
—
Down payments under 20% typically require mortgage default insurance (CMHC), which is not included in this estimate.
Estimate only — excludes property tax, insurance and condo fees. Rates compound semi-annually as is standard for Canadian mortgages.
Cost of ownership
Est. monthly payment
$2,789/mo
Ontario land transfer tax
$9,073 one-time
Payment assumes 20% down over 25 years. First-time buyers may get up to $4,000 back on land transfer tax.