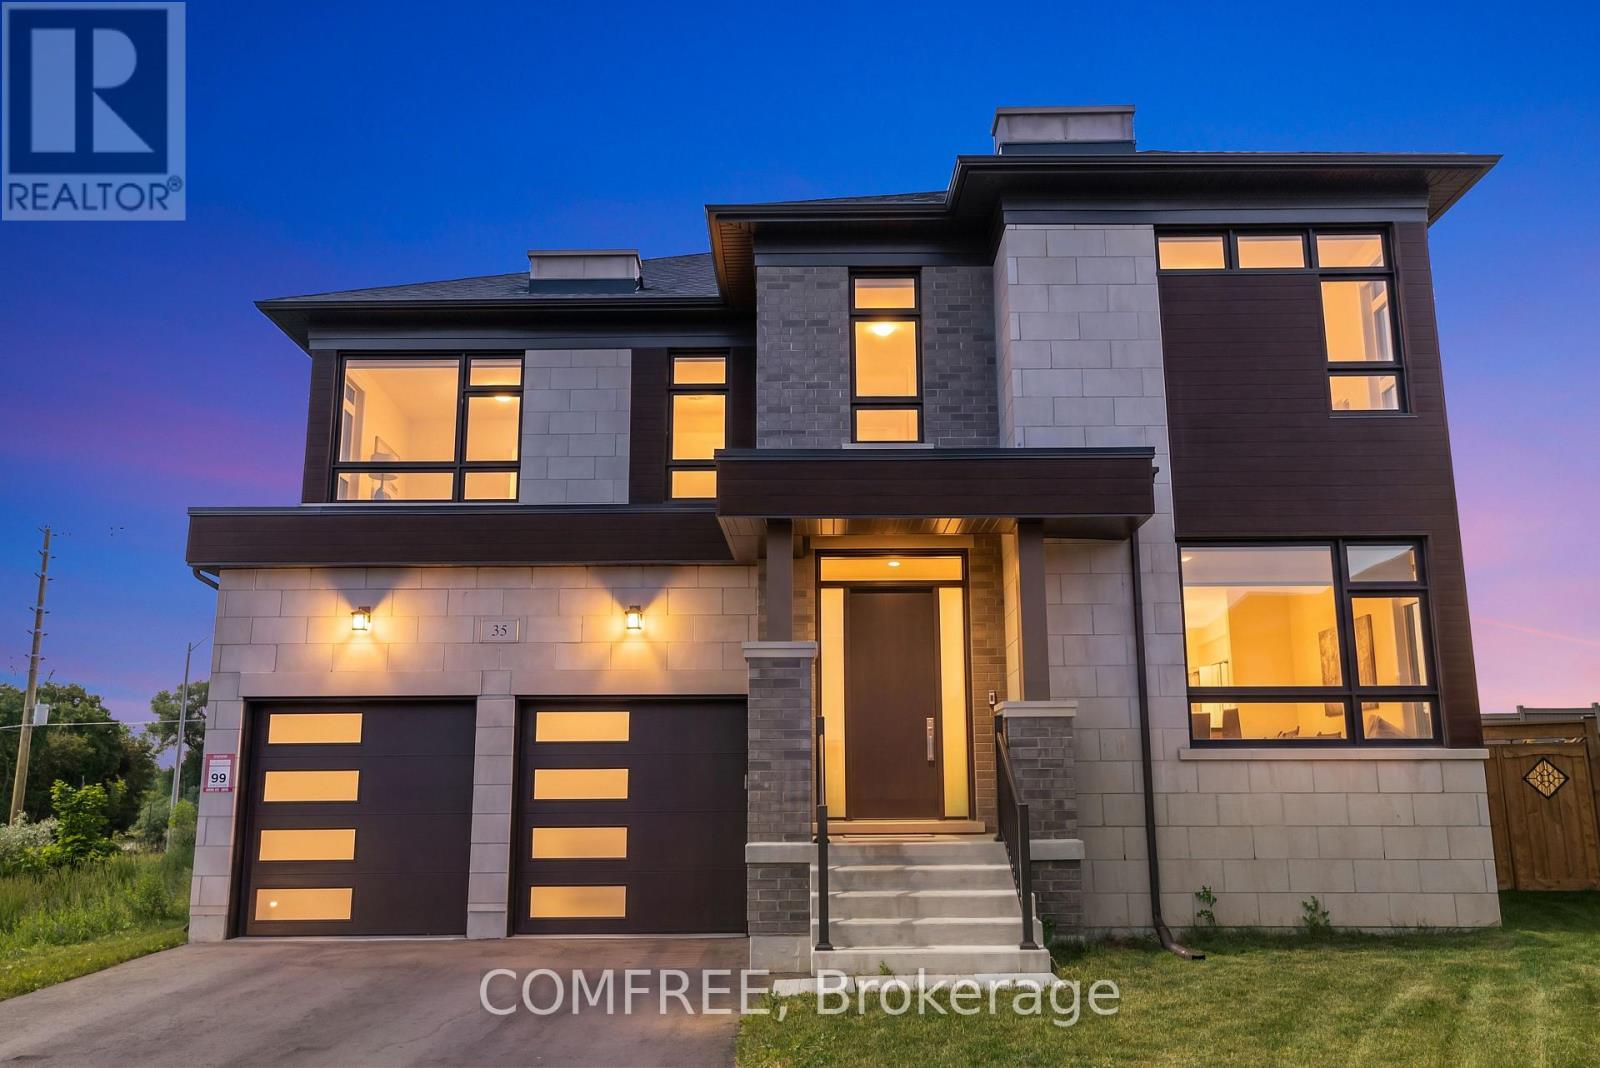
51 Venetian Crescent
Vaughan, Ontario L4L 5E6
About this home
Welcome to this well-maintained home, proudly offered by its original owners and located in a peaceful, family-friendly neighbourhood. Situated on a premium lot backing onto a soccer field and community centre, this property offers privacy and convenience, with transit, parks, schools, a library, churches, and other amenities just minutes away. This spacious home features 4+1 bedrooms, a finished basement complete with a kitchen, bathroom, bedroom, cold cellar, and a rough-in for a gas fireplace. The double attached garage includes direct access to the basement for added convenience. The backyard is designed for outdoor enjoyment with an interlock patio and a storage shed on a concrete pad. Numerous updates have been completed, including upgraded windows and flooring, a new roof (2018), and a new furnace and heat pump (2024). Additional features include indoor and outdoor security cameras, a rough-in for a security system. (id:28469)
Virtual tour
Open house
Facts & features
Property
- MLS® Number
- N13685012
- Property Type
- Single Family
- Community Name
- East Woodbridge
- Ownership
- Freehold
- Features
- Carpet Free
- Parking Space Total
- 4
Building
- Bathroom Total
- 4
- Bedrooms Above Ground
- 4
- Bedrooms Below Ground
- 1
- Bedrooms Total
- 5
- Appliances
- Garage Door Opener Remote(s), Central Vacuum, Dryer, Microwave, Stove, Washer, Window Coverings, Refrigerator
- Basement Development
- Finished
- Basement Type
- N/a (finished)
- Construction Style Attachment
- Detached
- Cooling Type
- Central Air Conditioning
- Exterior Finish
- Brick
- Fireplace Present
- Yes
- Foundation Type
- Concrete
- Half Bath Total
- 1
- Heating Fuel
- Natural Gas
- Heating Type
- Forced Air
- Stories Total
- 2
- Size Interior
- 2,000 - 2,500 Sqft
- Type
- House
- Utility Water
- Municipal Water
Parking
- Attached Garage
- —
- Garage
- —
Land
- Acreage
- No
- Sewer
- Sanitary Sewer
- Size Depth
- 119 Ft ,9 In
- Size Frontage
- 39 Ft ,4 In
- Size Irregular
- 39.4 X 119.8 Ft
- Size Total Text
- 39.4 X 119.8 Ft
Monthly payment estimate
- Mortgage amount
- —
- Total interest
- —
Down payments under 20% typically require mortgage default insurance (CMHC), which is not included in this estimate.
Estimate only — excludes property tax, insurance and condo fees. Rates compound semi-annually as is standard for Canadian mortgages.
Cost of ownership
- Est. monthly payment
- $6,088/mo
- Ontario land transfer tax
- $23,973 one-time
Payment assumes 20% down over 25 years. First-time buyers may get up to $4,000 back on land transfer tax.
Rooms
Second Level
- Bedroom 6 m x 3.6 m
- Bedroom 4.8 m x 2.7 m
- Bedroom 4.7 m x 2.9 m
- Bedroom 4.1 m x 2.9 m
Basement
- Bedroom 5.9 m x 3 m
What's nearby
Location
51 Venetian Crescent, Vaughan, Ontario L4L 5E6 · Get directions
Similar listings
Want first look at new East Woodbridge homes in this price range?
Create a free accountThis REALTOR.ca listing content is owned and licensed by REALTOR® members of The Canadian Real Estate Association

The trademarks REALTOR®, REALTORS®, and the REALTOR® logo are controlled by The Canadian Real Estate Association (CREA) and identify real estate professionals who are members of CREA. The trademarks MLS®, Multiple Listing Service® and the associated logos are owned by The Canadian Real Estate Association (CREA) and identify the quality of services provided by real estate professionals who are members of CREA. The trademark DDF® is owned by The Canadian Real Estate Association (CREA) and identifies CREA's Data Distribution Facility (DDF®)
- Last Updated
- August 18 2026 05:51:03
- Data Provider
- Ottawa Real Estate Board
- Listing Office
- Comfree