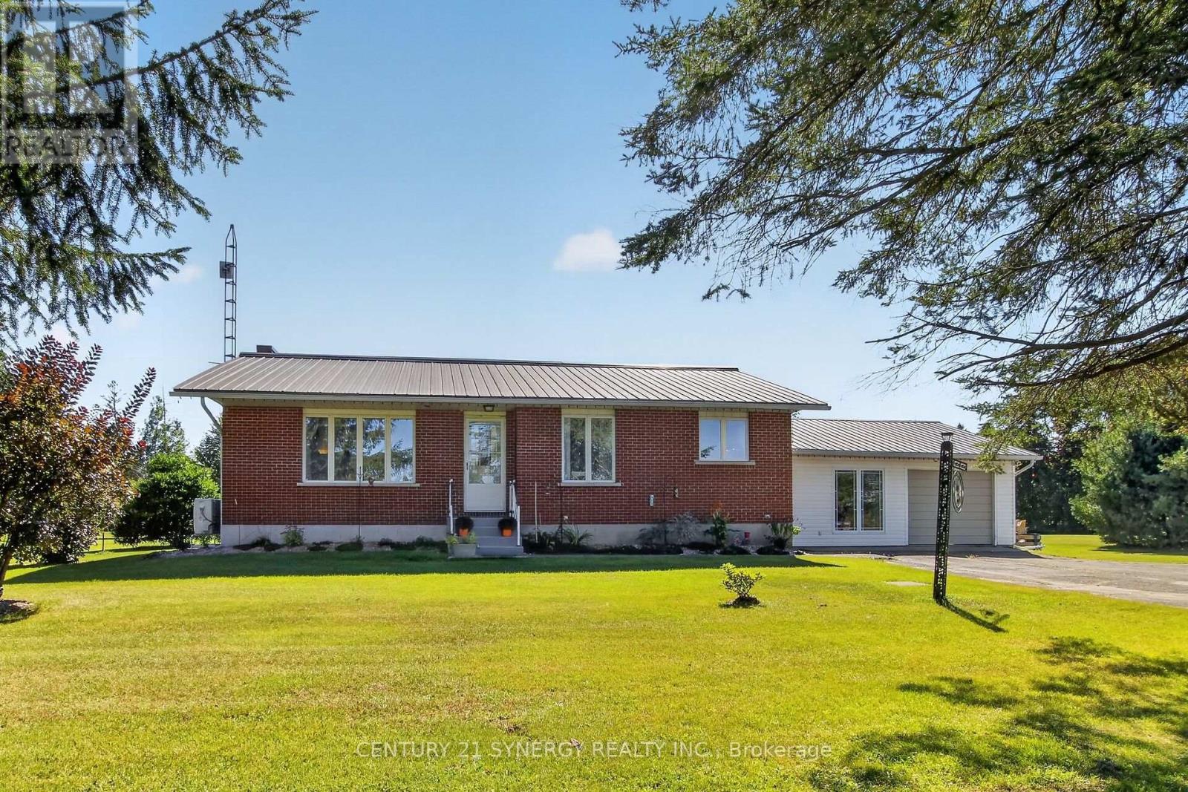
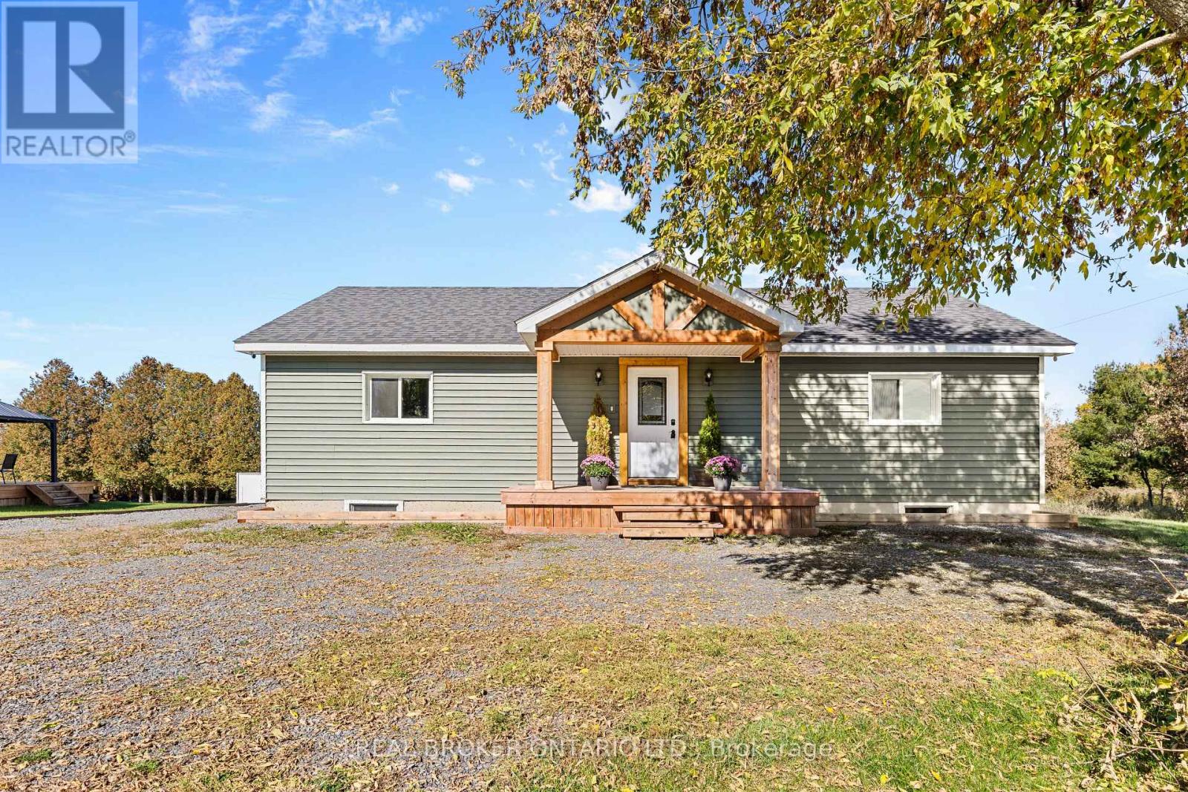
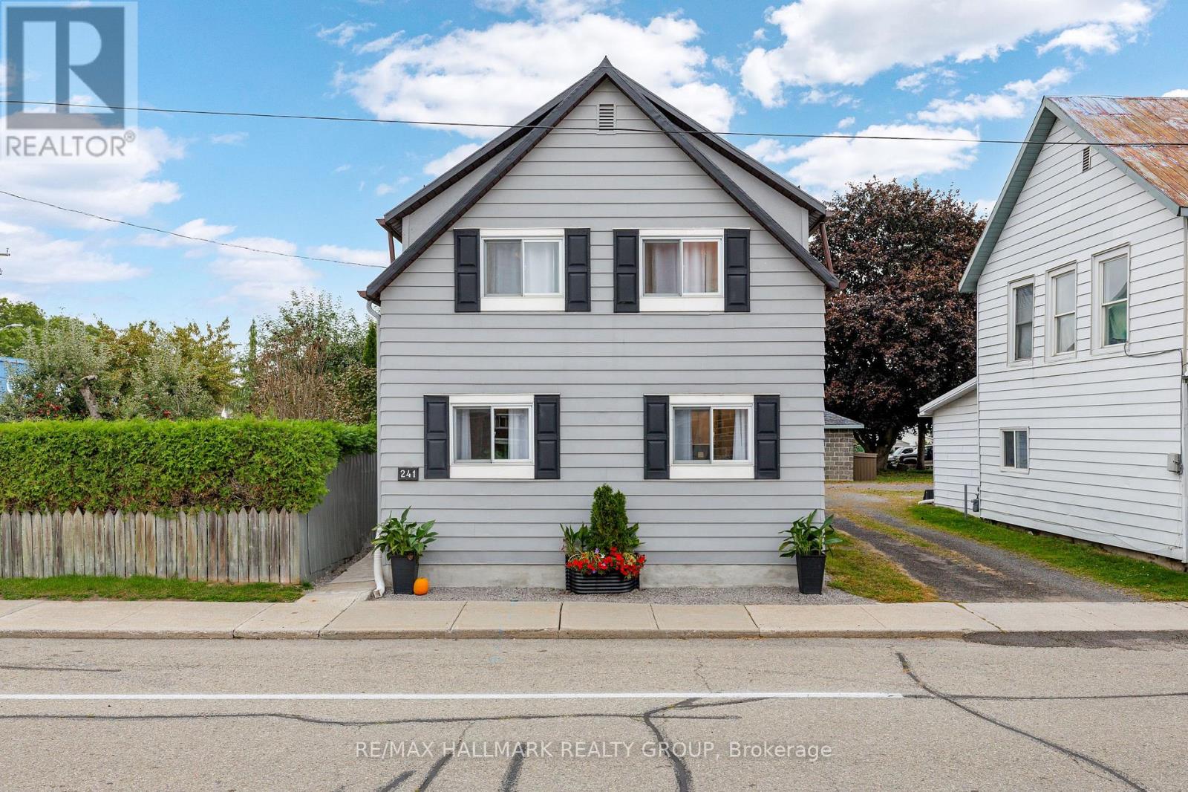
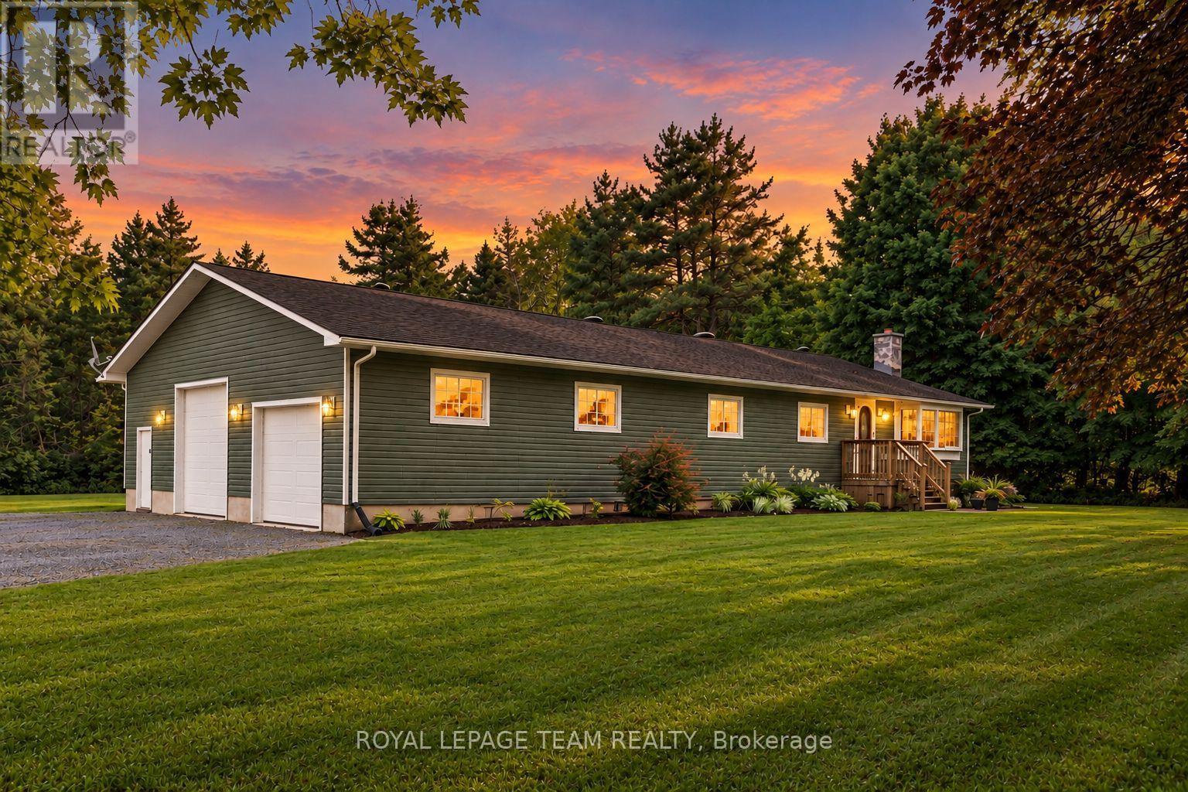

Discover exceptional craftsmanship and thoughtful design in this stunning BRAND-NEW semi-detached home by Lockwood Brothers Construction! Offering approximately 1,556 sq. ft. of beautifully designed living space, this 3-bedroom, 3-bathroom home combines style, comfort and energy efficiency.From the moment you arrive, you'll fall in love with the striking curb appeal, featuring James Hardie siding, charming dormer windows, architectural rooflines and a welcoming covered porch accented with natural wood beams.Step inside to a bright, inviting open-concept living and dining space featuring 9-foot ceilings, elegant tray ceiling detailing and plenty of natural light. The beautifully appointed kitchen offers stylish cabinetry, quality countertops, a tiled backsplash and a functional layout perfect for everyday living and entertaining.THE SHOWSTOPPER? MAIN-FLOOR LIVING! Enjoy the convenience of a spacious main-floor primary bedroom with a private ensuite featuring a tiled walk-in shower. Upstairs, two additional bedrooms and a full bathroom provide the perfect space for family, guests or a home office. Built with comfort and efficiency in mind, this home features triple-pane Energy Star windows, radiant in-floor heating on the main level, a high-efficiency gas furnace, central air conditioning, an HRV air exchanger and an owned on-demand hot water system.Enjoy peaceful mornings on your covered front porch or relax on your private rear patio. Located in the charming community of Cardinal, close to the St. Lawrence River, local amenities, recreation and Highway 401.Perfect for first-time buyers, downsizers or anyone seeking the benefits of brand-new construction with low-maintenance living! QUALITY BUILT. BEAUTIFULLY DESIGNED. READY FOR YOUR NEXT CHAPTER! (id:28469)
Facts & features
Property
MLS® Number
X14087418
Property Type
Single Family
Community Name
806 - Town of Cardinal
Ownership
Freehold
Amenities Near By
Golf Nearby, Park, Place Of Worship
Community Features
Community Centre, School Bus
Features
Sloping, Lane
Parking Space Total
2
Structure
Porch
View Type
View Of Water
Building
Bathroom Total
3
Bedrooms Above Ground
3
Bedrooms Total
3
Age
New Building
Appliances
Water Heater
Basement Type
None
Construction Style Attachment
Semi-detached
Cooling Type
Central Air Conditioning
Exterior Finish
Vinyl Siding
Foundation Type
Slab
Half Bath Total
1
Heating Fuel
Natural Gas
Heating Type
Forced Air, Radiant Heat
Stories Total
2
Size Interior
1,500 - 2,000 Sqft
Type
House
Utility Water
Municipal Water
Parking
No Garage
—
Land
Acreage
No
Land Amenities
Golf Nearby, Park, Place Of Worship
Sewer
Sanitary Sewer
Size Depth
105 Ft ,9 In
Size Frontage
100 Ft
Size Irregular
100 X 105.8 Ft
Size Total Text
100 X 105.8 Ft
Surface Water
River/stream
Zoning Description
Residential
Monthly payment estimate
$
Estimated payment—per month
Mortgage amount
—
Total interest
—
Down payments under 20% typically require mortgage default insurance (CMHC), which is not included in this estimate.
Estimate only — excludes property tax, insurance and condo fees. Rates compound semi-annually as is standard for Canadian mortgages.
Cost of ownership
Est. monthly payment
$2,431/mo
Ontario land transfer tax
$7,455 one-time
Payment assumes 20% down over 25 years. First-time buyers may get up to $4,000 back on land transfer tax.