


For Sale Single Family

510 Swan Shore Walk

$475,900 Est. $2,107/mo ↓

Ottawa, Ontario K4A 5W4

2 Bedrooms
2 Bathrooms
1,500 - 2,000 sqft Interior
2 Parking spaces
20 X 45 Ft Lot size
1 day ago Listed
None Forced Air

About this home

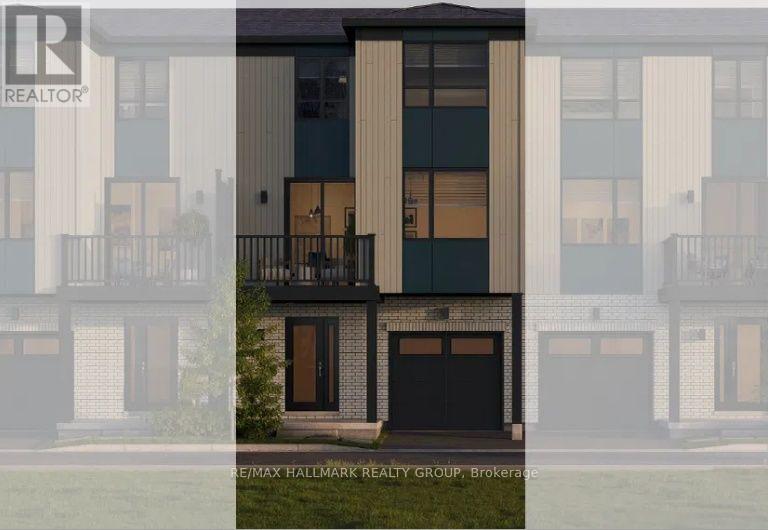
The Burnaby was designed so you can have it all. The First Floor features a spacious Laundry Room and an inviting Foyer. The Second Level includes a kitchen overlooking the Living/Dining area, but also a Den, perfect for working from home, or a quiet study area. The Third Level features 2 bedrooms, with the Primary Bedroom featuring a walk-in closet. The Burnaby is the perfect place to work and play. All Avenue Townhomes feature a single car garage, 9' Ceilings on the Second Floor, and an exterior balcony on the Second Floor to provide you with a beautiful view of your new community. Avalon Vista is conveniently situated near Tenth Line Road - steps away from green space, future transit, and established amenities of our master-planned Avalon community. Avalon Vista boasts an existing community pond, multi-use pathways, nearby future 7parks, and everyday conveniences. June 22nd 2027 occupancy. (id:28469)

Facts & features

Property

MLS® Number
X13710990
Property Type
Single Family
Neighbourhood
Avalon
Community Name
1118 - Avalon East
Ownership
Freehold
Equipment Type
Water Heater, Water Heater - Tankless
Parking Space Total
2
Rental Equipment Type
Water Heater, Water Heater - Tankless

Building

Bathroom Total
2
Bedrooms Above Ground
2
Bedrooms Total
2
Appliances
Dishwasher, Dryer, Hood Fan, Microwave, Stove, Washer, Refrigerator
Basement Type
None
Construction Style Attachment
Attached
Cooling Type
None
Exterior Finish
Brick, Vinyl Siding
Foundation Type
Slab
Half Bath Total
1
Heating Fuel
Natural Gas
Heating Type
Forced Air
Stories Total
3
Size Interior
1,500 - 2,000 Sqft
Type
Row / Townhouse
Utility Water
Municipal Water

Parking

Attached Garage
Garage

Land

Acreage
No
Sewer
Sanitary Sewer
Size Depth
45 Ft
Size Frontage
20 Ft
Size Irregular
20 X 45 Ft
Size Total Text
20 X 45 Ft

Monthly payment estimate

$
Estimated payment per month
Mortgage amount
Total interest

Estimate only — excludes property tax, insurance and condo fees. Rates compound semi-annually as is standard for Canadian mortgages.

Cost of ownership

Est. monthly payment
$2,107/mo
Ontario land transfer tax
$5,993 one-time

Payment assumes 20% down over 25 years. First-time buyers may get up to $4,000 back on land transfer tax.

The Avalon East market

62 Active listings
$559,900 Median asking price
15% below median This home
18 days Avg. time on market
Browse all Avalon East listings →

Rooms

Second Level

  • Living Room 6.6 m x 3.32 m
  • Kitchen 4.47 m x 2.61 m
  • Den 2.38 m x 1.7 m

Third Level

  • Primary Bedroom 4.57 m x 3.27 m
  • Bedroom 2 4.57 m x 2.74 m

Location

510 Swan Shore Walk, Ottawa, Ontario K4A 5W4  ·  Get directions

Want first look at new Avalon East homes in this price range?

Create a free account