For Sale Single Family
MLS® X13083646

5123 County Road 4

$1,199,000
Stone Mills, Ontario K0K 1Z0
5 Bedrooms
5 Bathrooms
3,000 - 3,500 sqft Interior
12 Parking spaces
1180.7 X 605.8 Ft Lot size
Bungalow Central Air Conditioning, Air Exchanger Forced Air

About this home

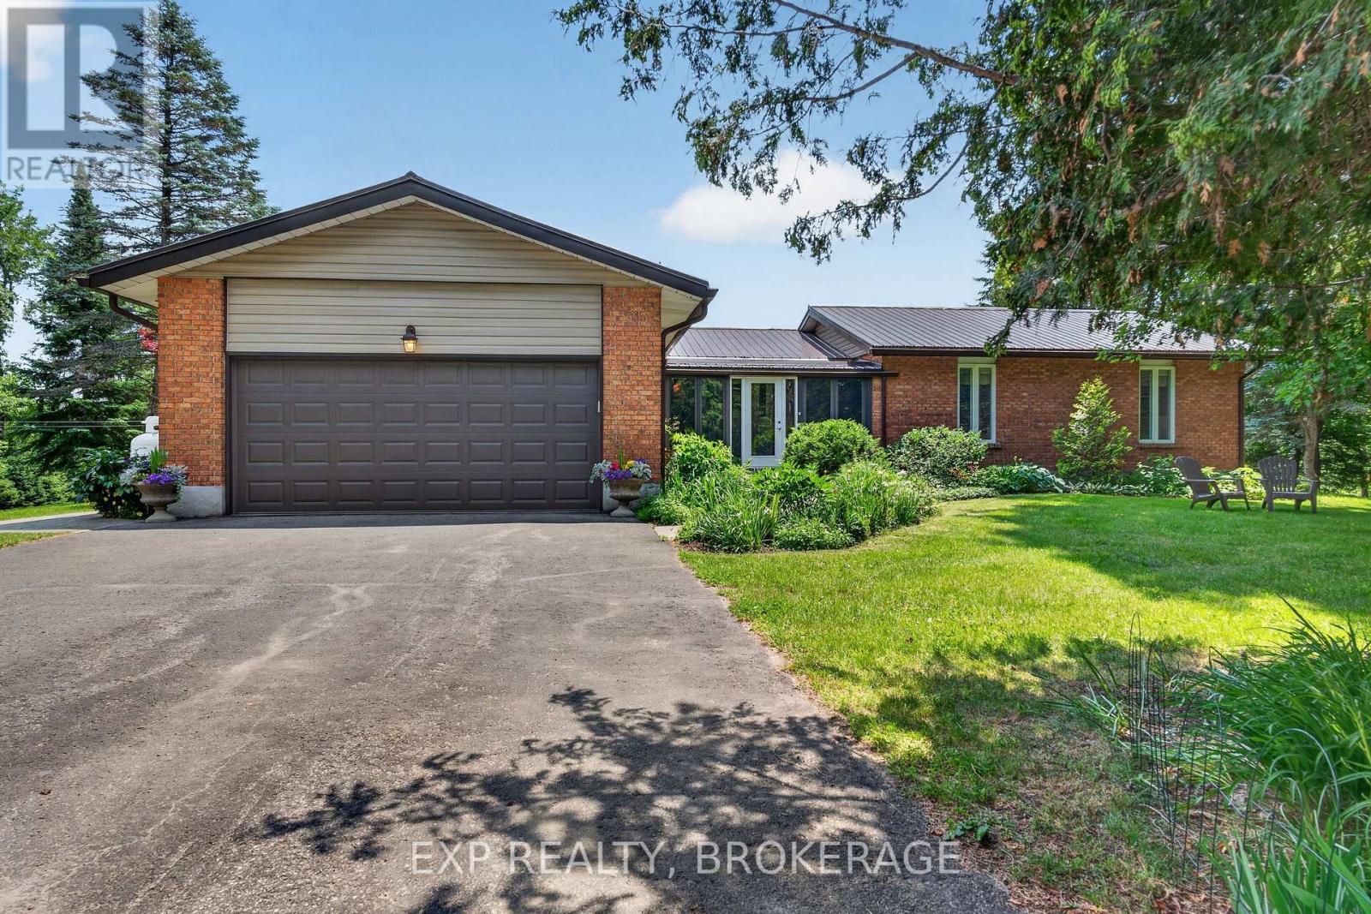
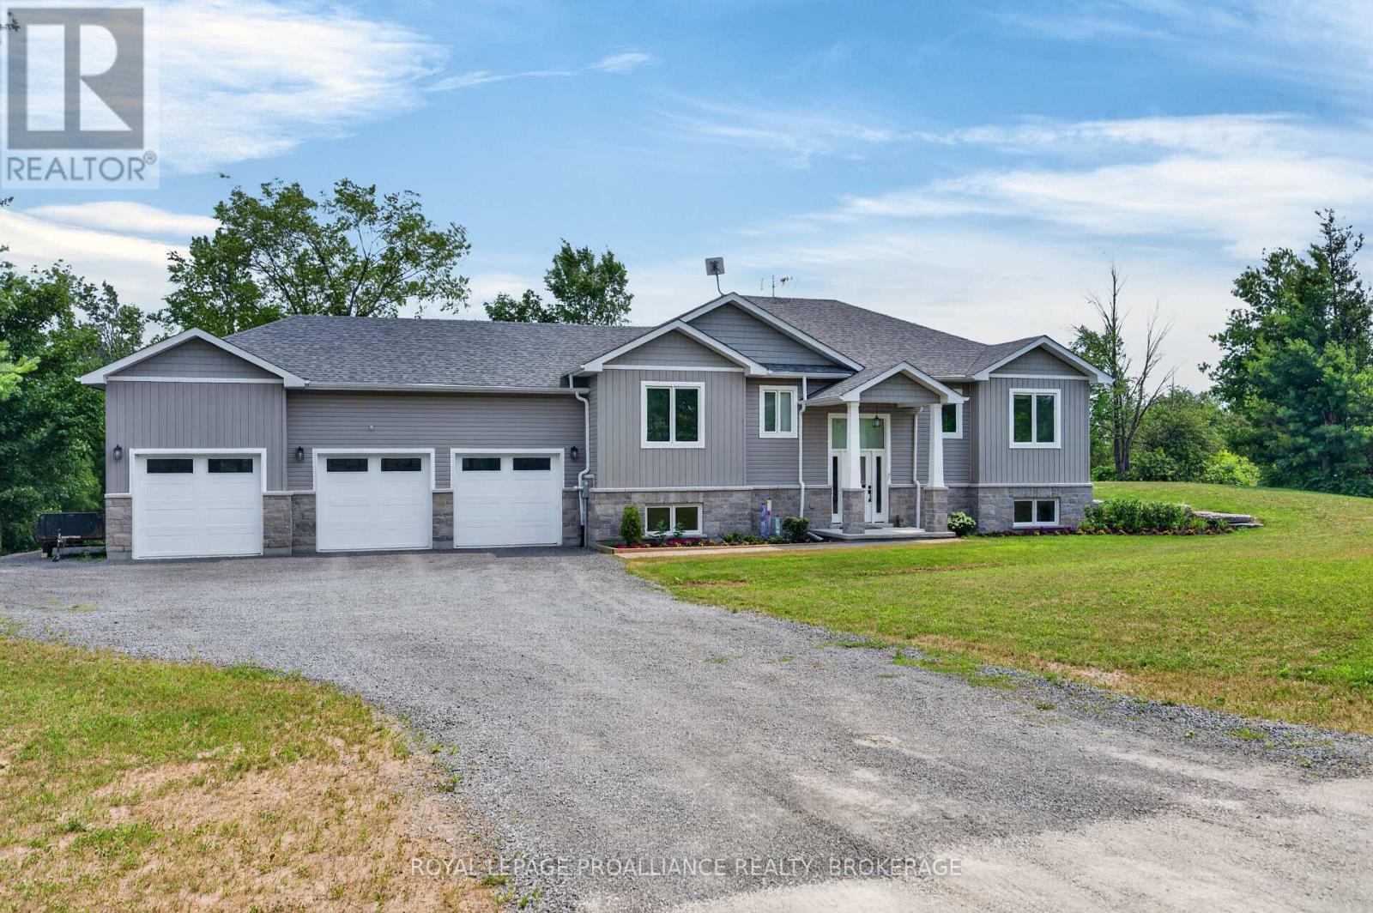
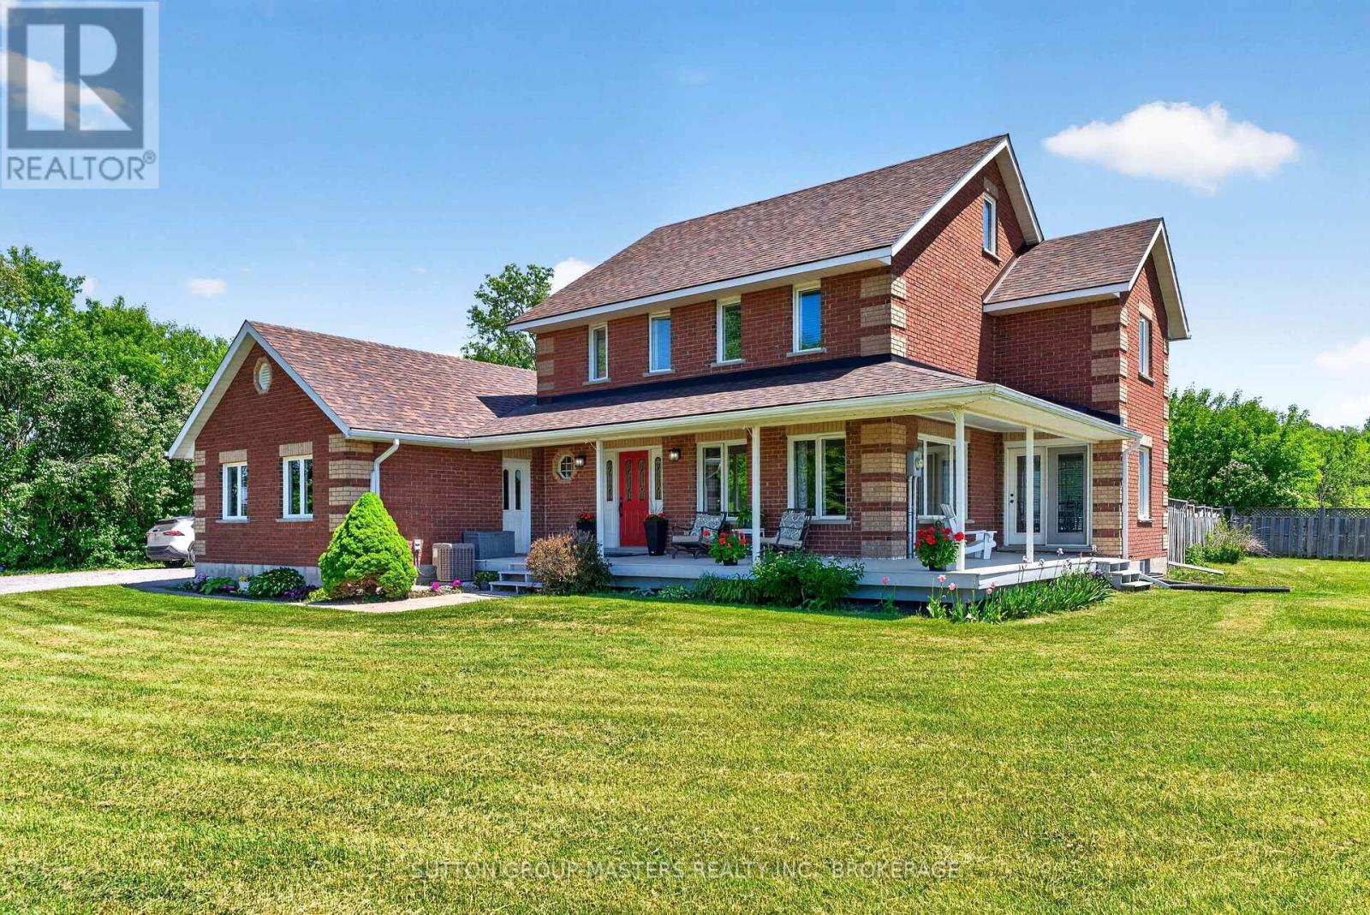
Beautiful fully stone home set on nearly 17 acres, offering space, comfort, and versatility. Featuring 5 bedrooms, including a stunning master bedroom complete with large walk-in closet and ensuite. Ideal for working from home, the house includes two offices and a den. Home includes 3 full baths and 2 half baths. Enjoy a covered front porch with loads of room for furniture. Under the front porch is a large cold room for storage. The entire house is on a generator back up. Lower level has in floor heat throughout along with the garage floor. The garage also includes an EV charger. Above the garage is a loft with its own heat/AC for an art studio, man cave or kids hangout. Wired with Cat5, Bell TV, and Starlink Wi-Fi throughout. Hardwood floors on both levels, large pantry directly behind kitchen, and deck off of the kitchen. The walkout basement features large patio doors leading to a poured concrete area - ideal for a future covered outdoor space - and includes a hot tub installed in May 2026. Surrounded by mature sugar maples to tap for making your own maple syrup. A circular turnaround driveway with lots of parking. A must see!!! (id:28469)

Facts & features

Property

MLS® Number
X13083646
Property Type
Single Family
Community Name
63 - Stone Mills
Ownership
Freehold
Equipment Type
Propane Tank
Features
Wooded Area
Parking Space Total
12
Rental Equipment Type
Propane Tank
Structure
Deck, Patio(s), Porch, Outbuilding, Shed

Building

Bathroom Total
5
Bedrooms Above Ground
4
Bedrooms Below Ground
1
Bedrooms Total
5
Appliances
Water Heater, Blinds, Dishwasher, Dryer, Microwave, Stove, Washer, Window Coverings, Refrigerator
Architectural Style
Bungalow
Basement Development
Finished
Basement Features
Walk Out
Basement Type
N/a (finished)
Construction Style Attachment
Detached
Cooling Type
Central Air Conditioning, Air Exchanger
Exterior Finish
Stone
Foundation Type
Poured Concrete
Half Bath Total
2
Heating Fuel
Propane
Heating Type
Forced Air
Stories Total
1
Size Interior
3,000 - 3,500 Sqft
Type
House

Parking

Attached Garage
Garage

Land

Acreage
No
Fence Type
Fenced Yard
Sewer
Septic System
Size Depth
605 Ft ,9 In
Size Frontage
1180 Ft ,8 In
Size Irregular
1180.7 X 605.8 Ft
Size Total Text
1180.7 X 605.8 Ft

Utilities

Electricity
Installed

Monthly payment estimate

$
Estimated payment per month
Mortgage amount
Total interest

Estimate only — excludes property tax, insurance and condo fees. Rates compound semi-annually as is standard for Canadian mortgages.

Location

5123 County Road 4, Stone Mills, Ontario K0K 1Z0  ·  Get directions