For Sale Multi-Family

513 Mcleod Street

$899,900 Est. $3,985/mo ↓

Ottawa, Ontario K1R 5P9

4 Bedrooms
2 Bathrooms
2,000 - 2,500 sqft Interior
1 Parking spaces
26.9 X 99 Ft Lot size
Today Listed
Virtual tour Fireplace Baseboard Heaters, Heat Pump, Radiant Heat

About this home

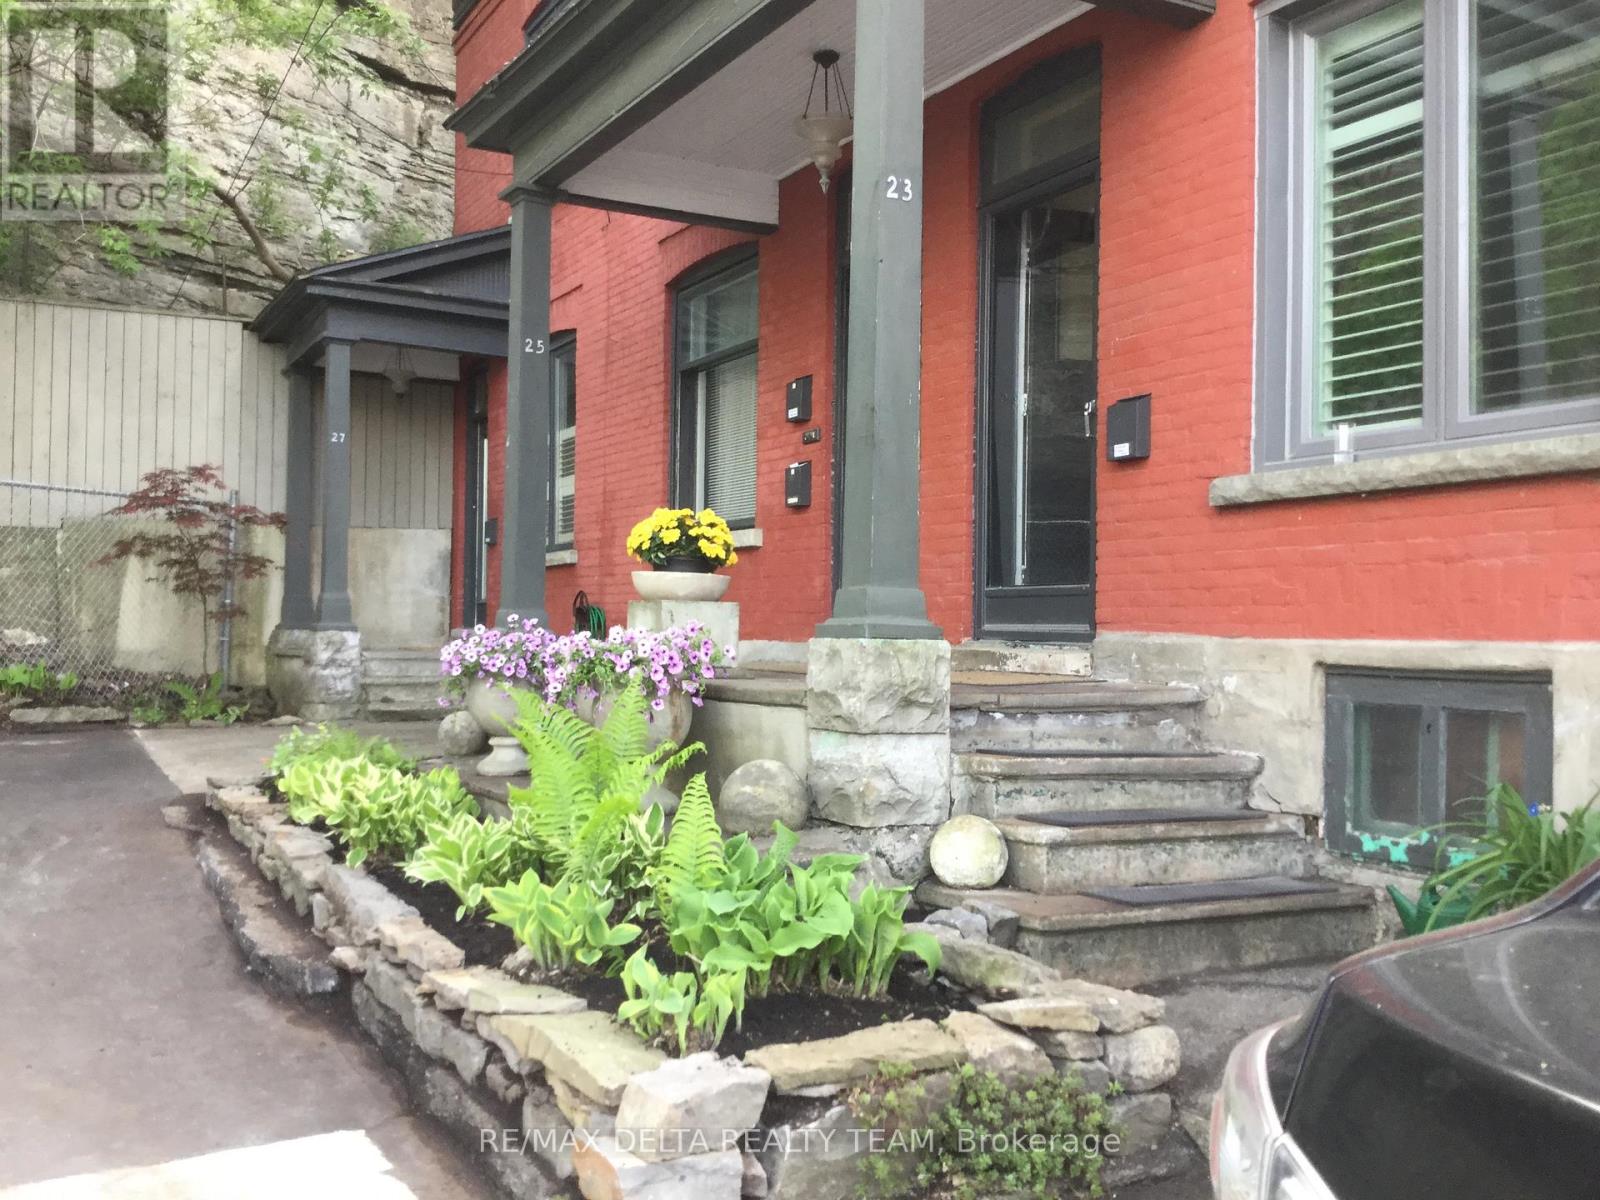
Discover the charm of Centretown living with this character-filled brick duplex, offering two distinct units, beautiful original details, and an unbeatable urban location! Whether you're looking for an investment property, multi-generational living, or the opportunity to live in one unit while generating rental income from the other, this property offers incredible flexibility in the heart of Ottawa.Rich in architectural character, the home features hardwood flooring, high ceilings, intricate crown mouldings, decorative ceiling medallions, and original woodwork that reflects its historic charm.One unit offers a spacious living room that flows through a beautiful arched opening into the formal dining room, complete with an impressive original wood fireplace surround and built-in cabinetry. The updated kitchen features rich wood cabinetry, stainless steel appliances, and a stylish tile backsplash. Two comfortable bedrooms and an updated bathroom complete the living space.The second unit combines original character with modern touches, featuring a bright living area, an updated kitchen with white cabinetry, stainless steel appliances, and a centre island with seating. French doors lead to a private outdoor deck, while additional bedrooms and a bathroom provide comfortable living accommodations.Both units benefit from inviting outdoor spaces, including covered front porches and a rear deck. Additional highlights include an unfinished basement, parking for one vehicle, and heating and cooling system updates completed in 2023.Located in the heart of Centretown, just steps from Bank Street, local cafés, restaurants, shops, parks, and transit, with easy access to downtown Ottawa and the Glebe. A wonderful opportunity to own a versatile property in one of Ottawa's most vibrant and established neighbourhoods! (id:28469)

Virtual tour

Facts & features

Property

MLS® Number
X14189668
Property Type
Multi-family
Community Name
4103 - Ottawa Centre
Parking Space Total
1

Building

Bathroom Total
2
Bedrooms Above Ground
4
Bedrooms Total
4
Amenities
Fireplace(s)
Appliances
Water Heater, Blinds, Dishwasher, Dryer, Hood Fan, Microwave, Stove, Washer, Refrigerator
Basement Development
Unfinished
Basement Type
Full (unfinished)
Exterior Finish
Brick
Fireplace Present
Yes
Fireplace Total
1
Foundation Type
Stone, Poured Concrete
Heating Fuel
Electric, Natural Gas, Other
Heating Type
Baseboard Heaters, Heat Pump, Radiant Heat
Stories Total
2
Size Interior
2,000 - 2,500 Sqft
Type
Duplex
Utility Water
Municipal Water

Parking

No Garage
—

Land

Acreage
No
Sewer
Sanitary Sewer
Size Depth
99 Ft
Size Frontage
26 Ft ,10 In
Size Irregular
26.9 X 99 Ft
Size Total Text
26.9 X 99 Ft

Monthly payment estimate

$
Estimated payment — per month
Mortgage amount
—
Total interest
—

Estimate only — excludes property tax, insurance and condo fees. Rates compound semi-annually as is standard for Canadian mortgages.

Cost of ownership

Est. monthly payment
$3,985/mo
Ontario land transfer tax
$14,473 one-time

Payment assumes 20% down over 25 years. First-time buyers may get up to $4,000 back on land transfer tax.

The Ottawa Centre market

81 Active listings
$734,900 Median asking price
22% above median This home
36 days Avg. time on market
Browse all Ottawa Centre listings →

Rooms

Second Level

  • Primary Bedroom 3.25 m x 4.55 m
  • Bedroom 3.84 m x 2.95 m
  • Office 2.77 m x 4.55 m
  • Bathroom 2.62 m x 4.32 m
  • Foyer 1.93 m x 8.69 m
  • Kitchen 2.9 m x 3.48 m
  • Family Room 3.12 m x 3.48 m

Main Level

  • Foyer 1.91 m x 4.14 m
  • Living Room 4.09 m x 3.48 m
  • Dining Room 4.09 m x 3.76 m
  • Kitchen 3.66 m x 179 m
  • Primary Bedroom 3.25 m x 4.01 m
  • Bedroom 2 2.79 m x 4.14 m
  • Bathroom 1.65 m x 2.39 m

Location

513 Mcleod Street, Ottawa, Ontario K1R 5P9  ·  Get directions

Want first look at new Ottawa Centre homes in this price range?

Create a free account