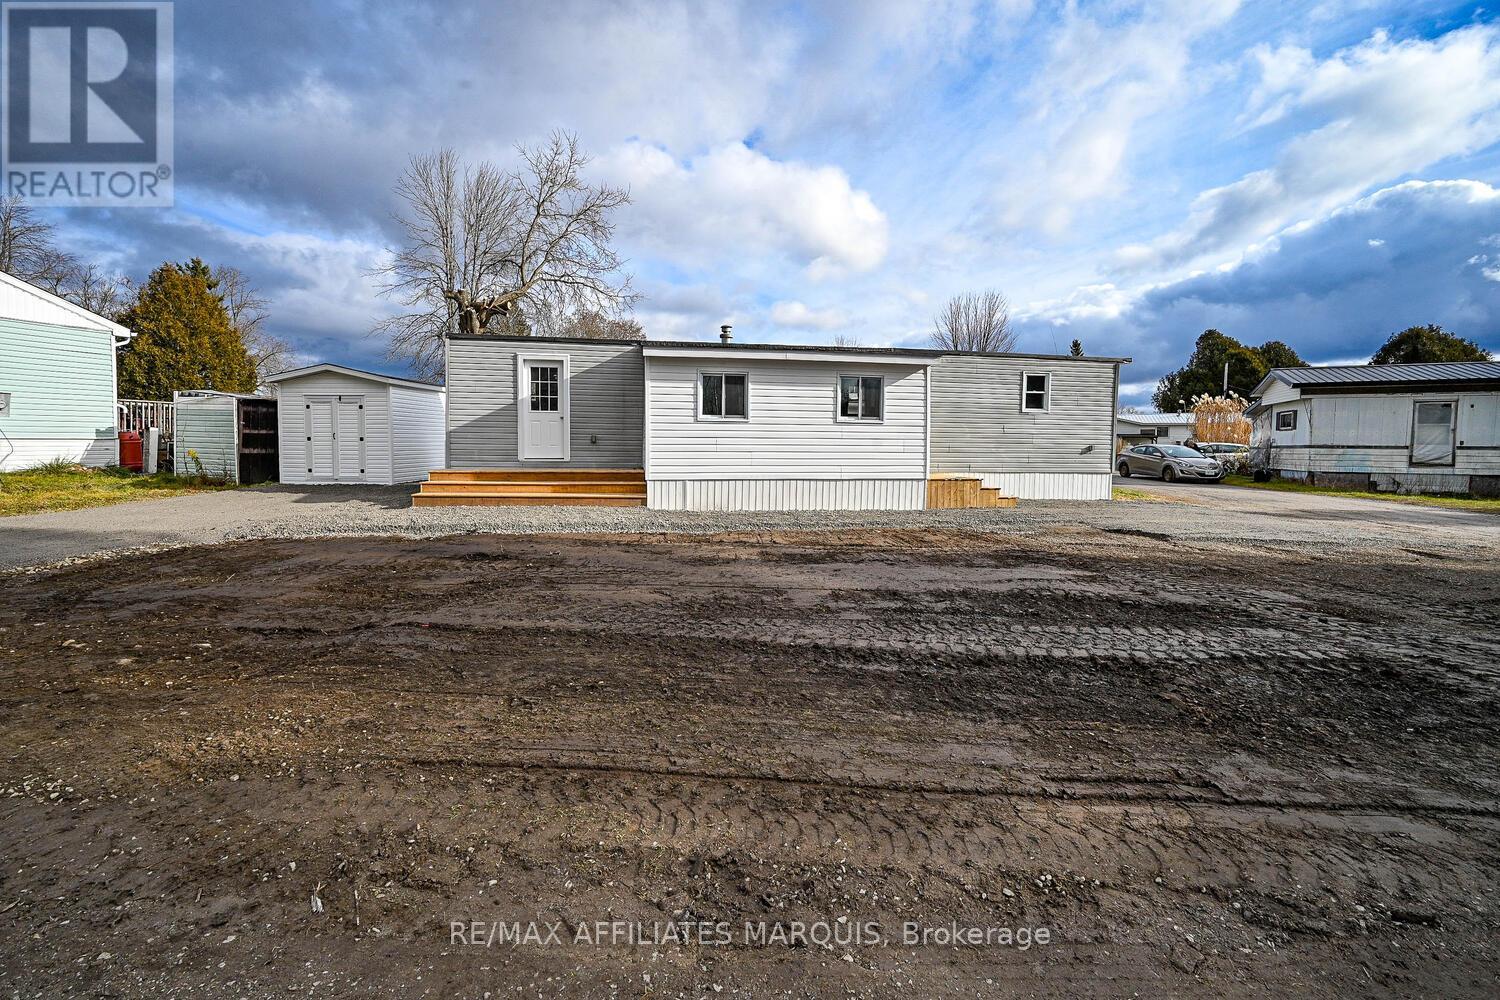
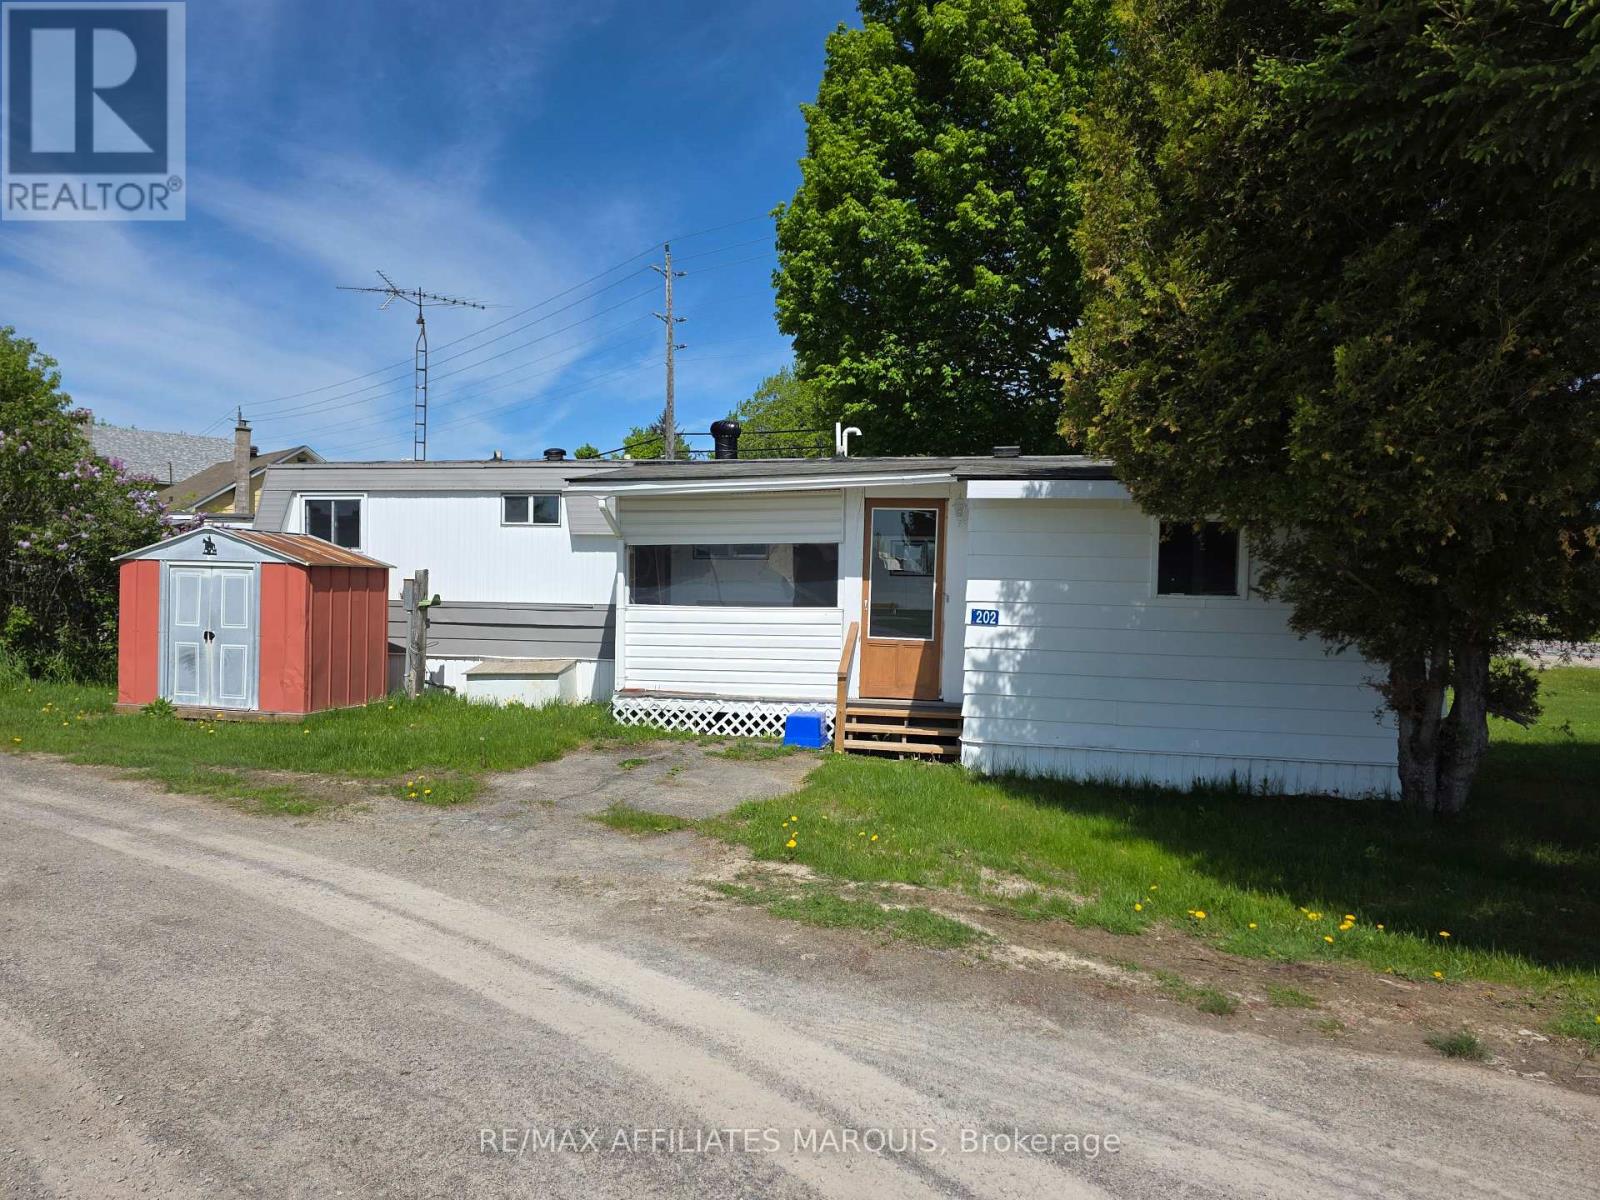

Welcome to 514 Jason Street. Here is a wonderful opportunity to get into the market! This spacious and inviting 2- bedroom mobile home is ideally located on the edge of Smiths Falls , just minutes to all the town amenities. Step inside to find a bright kitchen with plenty of cabinets and counter space, spacious living room with large bay window and 2 good sized bedrooms, including the very large primary with patio doors leading to deck.The lovely 4 pc. bath and convenient utility room with washer and dryer add to the home functionality. Enjoy the deck and nice private backyard- perfect for relaxing entertaining family and friends. Recent updates provide peace of mind, including new roof membrane and levelling of mobile 2020 approx., 6 windows have been replaced, central air and electric furnace replaced -2018 approx., added insulation underneath trailer approx. 2020. Fridge, freezer, washer and dryer are included, making this home move-in ready. While the exterior of the home could use some updating its full of potential, it offers solid bones and great value.Perfect for first time home buyers, downsizes, or anyone looking for an affordable place to call their own.Park Fees $434.12. Book your showing today!! (id:28469)
Facts & features
Property
MLS® Number
X12437603
Property Type
Single Family
Community Name
901 - Smiths Falls
Equipment Type
Water Softener
Parking Space Total
2
Rental Equipment Type
Water Softener
Building
Bathroom Total
1
Bedrooms Above Ground
2
Bedrooms Total
2
Amenities
Separate Electricity Meters
Appliances
Water Heater, Dryer, Freezer, Washer, Refrigerator
Basement Type
None
Cooling Type
Central Air Conditioning
Exterior Finish
Aluminum Siding, Vinyl Siding
Heating Fuel
Electric
Heating Type
Forced Air
Size Interior
700 - 1,100 Sqft
Type
Mobile Home
Parking
No Garage
—
Land
Acreage
No
Sewer
Septic System
Utilities
Cable
Installed
Electricity
Installed
Monthly payment estimate
$
Estimated payment—per month
Mortgage amount
—
Total interest
—
Down payments under 20% typically require mortgage default insurance (CMHC), which is not included in this estimate.
Estimate only — excludes property tax, insurance and condo fees. Rates compound semi-annually as is standard for Canadian mortgages.
Rooms
Main Level
Living Room3.4 m x 3.35 m
Kitchen3.4 m x 3.96 m
Primary Bedroom2.81 m x 5.79 m
Bedroom4.77 m x 2.48 m
Laundry Room2.43 m x 2.51 m
Location
514 Jason Street N, Smiths Falls, Ontario K7A 4S4 ·
Get directions