
For Sale Single Family

516 Colebrook Road

$1,359,900 Est. $6,021/mo ↓

Stone Mills, Ontario K0K 3N0

4 Bedrooms
4 Bathrooms
2,000 - 2,500 sqft Interior
12 Parking spaces
302 X 439 Ft Lot size
1 day ago Listed
Virtual tour Bungalow Fireplace Central Air Conditioning, Air Exchanger Forced Air

About this home

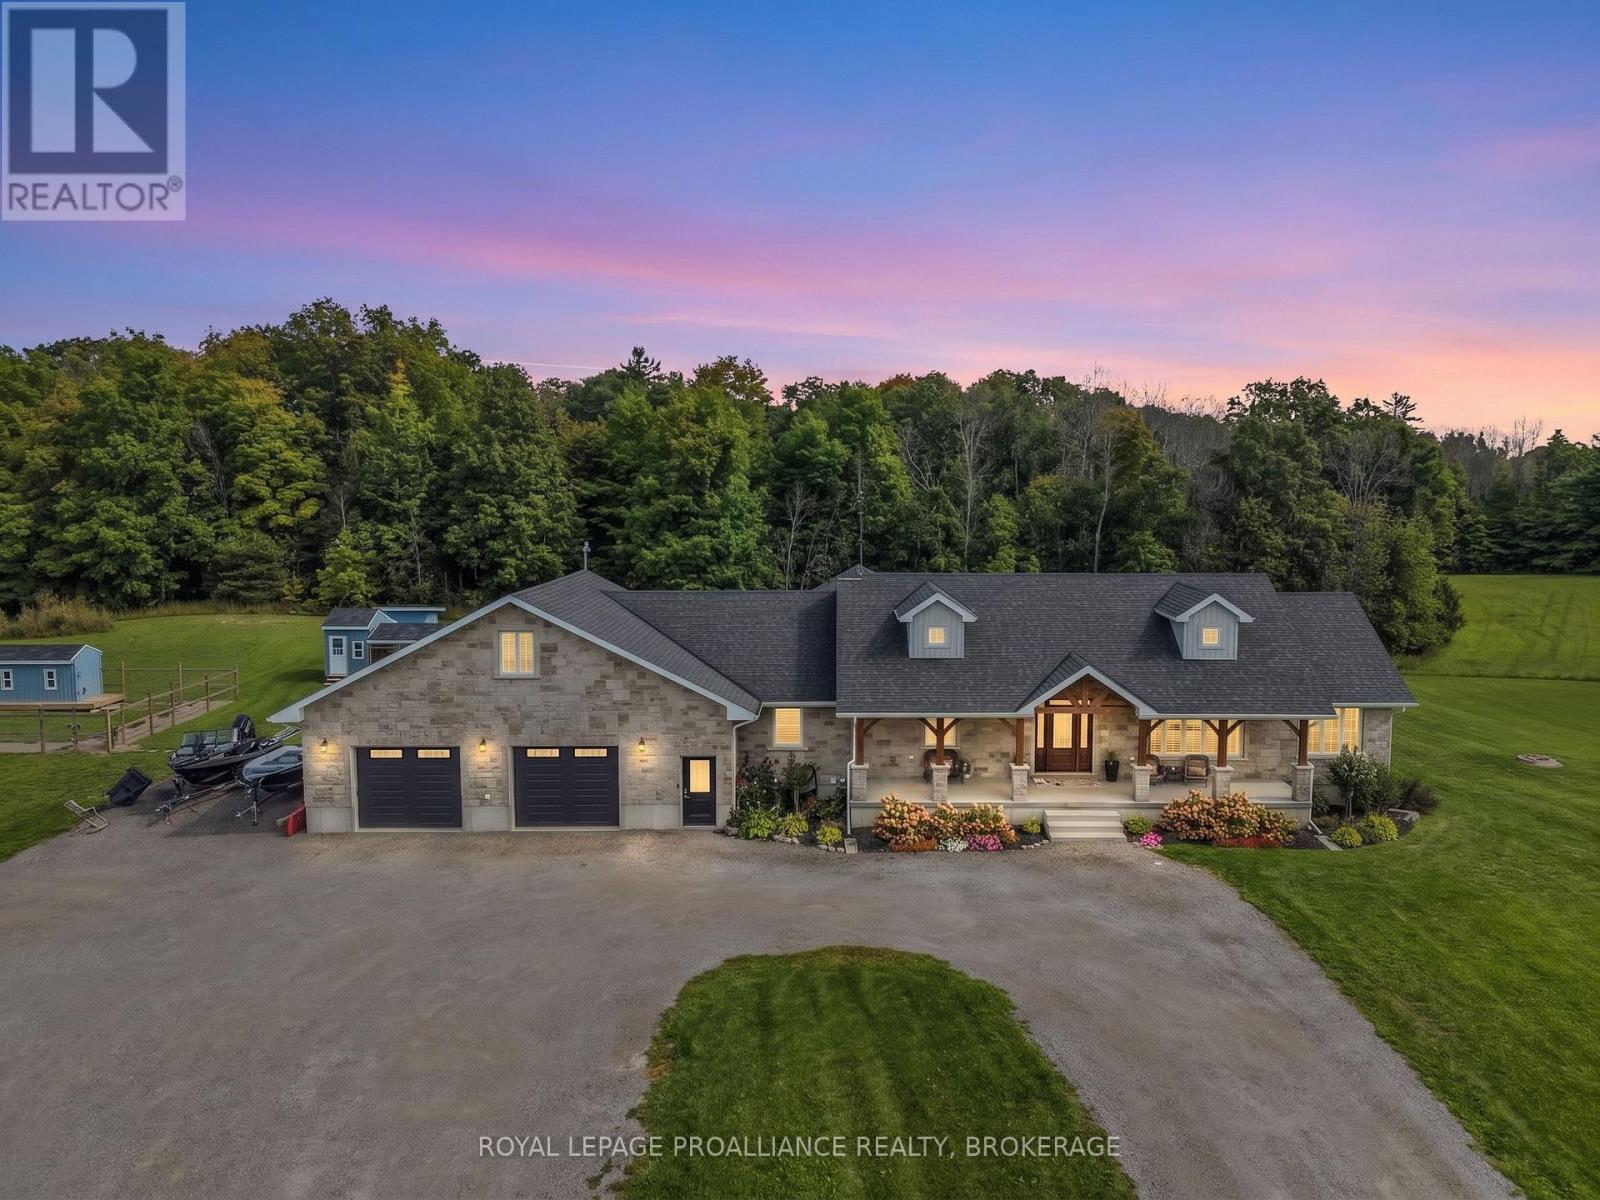
Colebrook Road. Absolutely Stunning custom-built bungalow sitting on just over 3 acres. Built in 2025, this exceptional 3-bedroom home blends refined luxury, functionality and quality construction throughout. Too many features to list, but to name a few - 10' Ft. ceilings, soaring cathedral details and a dramatic floor-to-ceiling stone Fireplace make a striking first impression. Wide-plank engineered hardwood, Progressive kitchen featuring a 48-inch gas range, an abundance of workspace and an oversized walk-in pantry. The primary suite offers a private retreat, complete with a luxurious 5-piece ensuite, freestanding tub, walk-in shower and generous walk-in closet. 2.5 bathrooms plus an additional basement rough-in. Outdoor living is equally impressive, with a covered porch, a substantial 20' x 15' stamped-concrete patio and a double-car garage. The fully spray-foamed basement provides excellent potential for future development. Quality construction is evident throughout, including engineered open-web floor joists, plywood roof sheathing and a comprehensive water-treatment system with a water softener, UV treatment, hydrogen-peroxide drip system and constant-pressure system. Nearly new and exceptionally well appointed, this home offers the ideal combination of high-end finishes, practical design, lasting quality with room to grow. (id:28469)

Facts & features

Property

MLS® Number
X14009286
Property Type
Single Family
Community Name
Stone Mills
Ownership
Freehold
Equipment Type
Propane Tank
Features
Wooded Area
Parking Space Total
12
Rental Equipment Type
Propane Tank

Building

Bathroom Total
4
Bedrooms Above Ground
4
Bedrooms Total
4
Age
0 To 5 Years
Amenities
Fireplace(s)
Appliances
Water Heater, Dishwasher, Dryer, Range, Washer, Refrigerator
Architectural Style
Bungalow
Basement Development
Unfinished
Basement Type
Full (unfinished)
Construction Style Attachment
Detached
Cooling Type
Central Air Conditioning, Air Exchanger
Exterior Finish
Vinyl Siding, Stone
Fireplace Present
Yes
Fireplace Total
1
Foundation Type
Poured Concrete
Half Bath Total
2
Heating Fuel
Propane
Heating Type
Forced Air
Stories Total
1
Size Interior
2,000 - 2,500 Sqft
Type
House

Parking

Attached Garage
—
Garage
—

Land

Acreage
No
Sewer
Septic System
Size Depth
439 Ft
Size Frontage
302 Ft
Size Irregular
302 X 439 Ft
Size Total Text
302 X 439 Ft

Utilities

Cable
Installed
Electricity
Installed

Monthly payment estimate

$
Estimated payment — per month
Mortgage amount
—
Total interest
—

Estimate only — excludes property tax, insurance and condo fees. Rates compound semi-annually as is standard for Canadian mortgages.

Cost of ownership

Est. monthly payment
$6,021/mo
Ontario land transfer tax
$23,673 one-time

Payment assumes 20% down over 25 years. First-time buyers may get up to $4,000 back on land transfer tax.

The Stone Mills market

13 Active listings
$542,900 Median asking price
150% above median This home
29 days Avg. time on market
Browse all Stone Mills listings →

Rooms

Main Level

  • Kitchen 4.37 m x 3.71 m
  • Living Room 5.79 m x 5.64 m
  • Dining Room 4.83 m x 3.81 m

Location

516 Colebrook Road, Stone Mills, Ontario K0K 3N0  ·  Get directions

Want first look at new Stone Mills homes in this price range?

Create a free account