
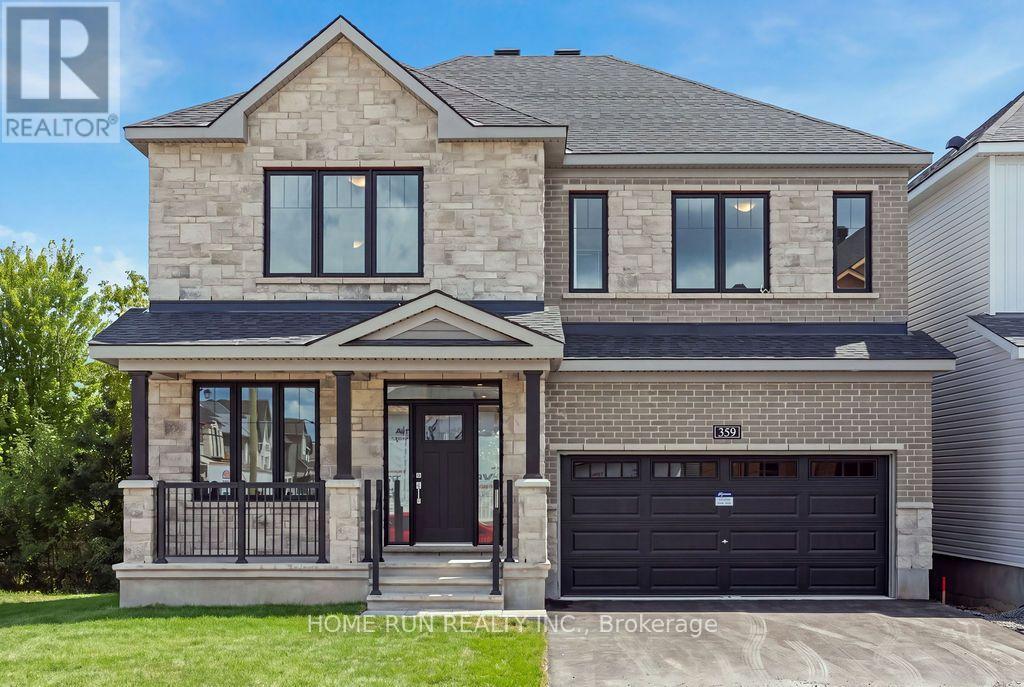

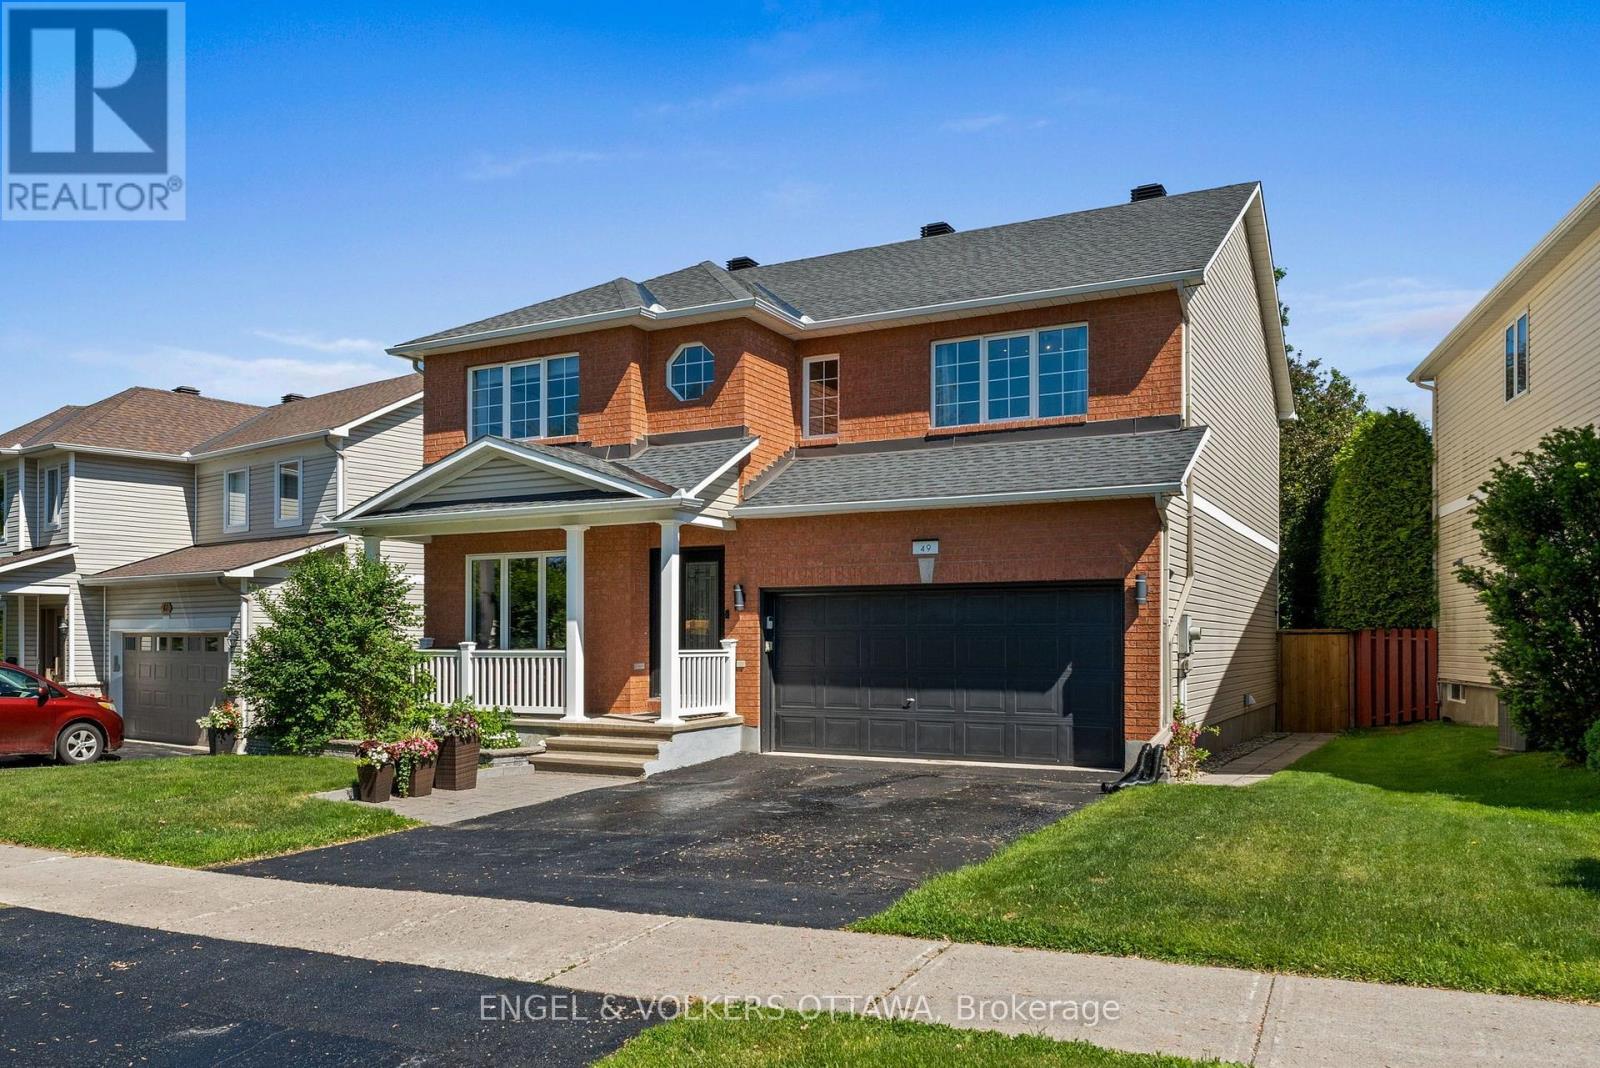

For Sale Single Family
MLS® X13597380

520 Brigatine Avenue

$1,049,000
Ottawa, Ontario K2S 0P9
5 Bedrooms
5 Bathrooms
2,500 - 3,000 sqft Interior
6 Parking spaces
42.9 X 81.9 Ft Lot size
Fireplace Central Air Conditioning Forced Air

About this home

Welcome to 520 Brigatine Avenue, an exceptional 5-bedroom, 5-bathroom home in Stittsville's sought-after community of Fairwinds. Offering over 2,800 sq. ft. above grade plus a finished basement, this beautifully upgraded home features hardwood flooring, California shutters, and a double-car garage. The bright main level is designed for everyday living and entertaining, featuring a welcoming foyer, dedicated home office/den, a formal dining room with tray ceiling, a powder room, and an open-concept living area centred around a gas fireplace. The chef-inspired kitchen showcases full-height shaker cabinetry, quartz countertops, an oversized island, stainless steel appliances including a gas range, and a spacious breakfast area with direct backyard access. A functional mudroom with garage entry completes the level. Upstairs, the spacious primary suite has his-and-hers walk-in closets and a luxurious ensuite with a soaker tub and a glass shower. Three additional bedrooms, including one with its own ensuite, a third full bathroom, and a convenient second-floor laundry room, provide outstanding functionality for family living. Accessible from the main hallway, the covered balcony is a wonderful place to take in those nice summer days! The finished lower level offers exceptional flexibility with a large family room, custom wet bar and kitchenette, office nook, guest bedroom, and a full bathroom, making it ideal for entertaining or extended family & visitors! Outside, enjoy a fully fenced backyard with an interlock patio, covered cedar gazebo, and premium hot tub, creating the perfect private retreat, no matter the weather! This home is close to parks, schools, walking trails, shopping, Costco, Tanger Outlets, the Canadian Tire Centre, Highway 417, and a short drive from Kanata's technology hub, making this the ideal home for your growing family! (id:28469)

Virtual tour

Facts & features

Property

MLS® Number
X13597380
Property Type
Single Family
Community Name
8211 - Stittsville (North)
Ownership
Freehold
Amenities Near By
Park, Public Transit, Schools
Community Features
School Bus
Parking Space Total
6

Building

Bathroom Total
5
Bedrooms Above Ground
4
Bedrooms Below Ground
1
Bedrooms Total
5
Amenities
Fireplace(s)
Appliances
Dishwasher, Dryer, Hood Fan, Water Heater, Microwave, Gas Stove(s), Washer, Refrigerator
Basement Development
Finished
Basement Type
Full (finished)
Construction Style Attachment
Detached
Cooling Type
Central Air Conditioning
Exterior Finish
Vinyl Siding
Fireplace Present
Yes
Foundation Type
Concrete
Half Bath Total
1
Heating Fuel
Natural Gas
Heating Type
Forced Air
Stories Total
2
Size Interior
2,500 - 3,000 Sqft
Type
House
Utility Water
Municipal Water

Parking

Attached Garage
Garage

Land

Acreage
No
Land Amenities
Park, Public Transit, Schools
Sewer
Sanitary Sewer
Size Depth
81 Ft ,10 In
Size Frontage
42 Ft ,10 In
Size Irregular
42.9 X 81.9 Ft
Size Total Text
42.9 X 81.9 Ft

Monthly payment estimate

$
Estimated payment per month
Mortgage amount
Total interest

Estimate only — excludes property tax, insurance and condo fees. Rates compound semi-annually as is standard for Canadian mortgages.

Rooms

Second Level

  • Primary Bedroom 5.48 m x 4.26 m
  • Bedroom 5.53 m x 4.21 m
  • Bedroom 2 3.35 m x 4.92 m
  • Bedroom 3 4.01 m x 3.65 m

Lower Level

  • Bedroom 4 3.65 m x 4.26 m
  • Family Room 10.66 m x 4.26 m

Main Level

  • Den 3.35 m x 3.04 m
  • Dining Room 5.23 m x 3.65 m
  • Kitchen 5.23 m x 4.87 m
  • Living Room 5.48 m x 4.26 m
  • Mud Room 3.04 m x 2.43 m

Location

520 Brigatine Avenue, Ottawa, Ontario K2S 0P9  ·  Get directions