

For Sale Single Family

520 Lucent Street

$779,900 Est. $3,453/mo ↓

Russell, Ontario K4R 0G3

Price reduced $20,000 on August 19, 2026

4 Bedrooms
3 Bathrooms
2,000 - 2,500 sqft Interior
6 Parking spaces
55 X 110 Ft Lot size
Today Listed
Virtual tour Fireplace Central Air Conditioning Forced Air

About this home

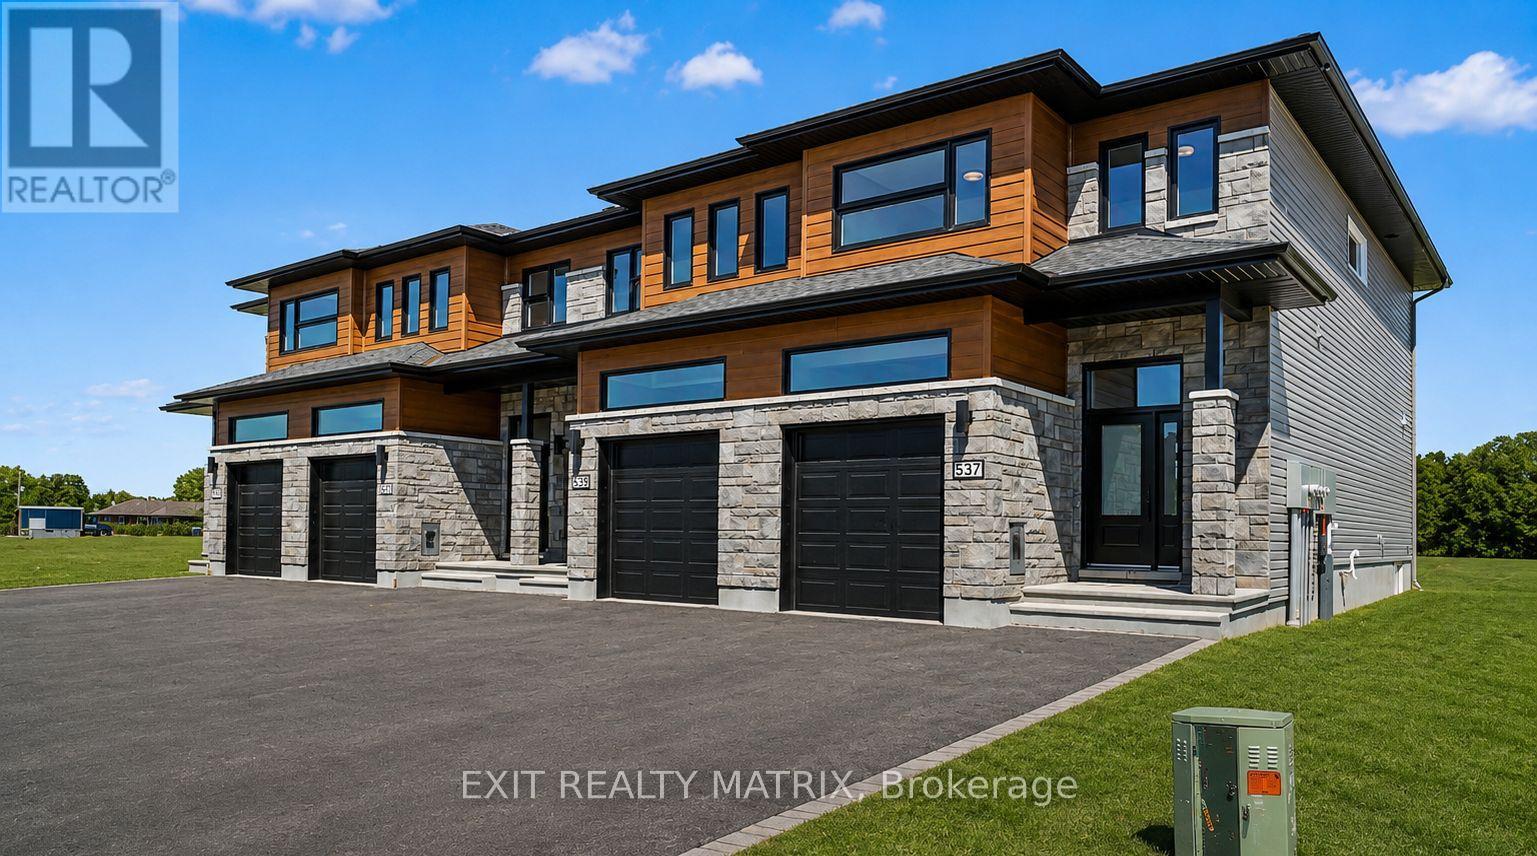
Welcome to this exceptional quality-built Melanie Construction home, where modern design meets everyday functionality. From the moment you step inside, the open concept main floor impresses with a bright living, dining, and kitchen space perfectly suited for both entertaining and family life. The chef-inspired kitchen is a true showpiece, featuring elegant two-tone cabinetry, an oversized island with an auxiliary drinking faucet, gas stove, pantry and a bar fridge. Premium tiling throughout ties the space together with a polished, cohesive feel. A main floor bedroom and half bath add incredible versatility - ideal for guests, a home office, or multigenerational living. Upstairs, the second level offers three spacious bedrooms, each with its own walk-in closet, a rare and practical touch. Two well-appointed bathrooms serve this floor, including a beautifully finished 4 piece bath and a luxurious 5 piece ensuite for the primary bedroom. Step outside to your private backyard oasis, complete with a two-tier deck perfect for summer entertaining, all set on an impressive 55-foot oversized lot fully fenced for privacy and peace of mind. The oversized double garage and 4 car driveway provide a total of six parking spaces - a standout feature that's hard to find. The full unfinished basement with bathroom rough-in is a blank canvas ready for your vision - whether that's a home theatre, gym, in-law suite, or extra bedrooms, the space and potential are all yours. A true move-in ready gem built to last. Don't miss your opportunity to make this remarkable home yours. (id:28469)

Virtual tour

Facts & features

Property

MLS® Number
X13637882
Property Type
Single Family
Community Name
601 - Village of Russell
Ownership
Freehold
Equipment Type
Water Heater
Parking Space Total
6
Rental Equipment Type
Water Heater

Building

Bathroom Total
3
Bedrooms Above Ground
4
Bedrooms Total
4
Amenities
Fireplace(s)
Appliances
Garage Door Opener Remote(s), Blinds, Dishwasher, Dryer, Hood Fan, Stove, Washer, Refrigerator
Basement Development
Unfinished
Basement Type
N/a (unfinished)
Construction Style Attachment
Detached
Cooling Type
Central Air Conditioning
Exterior Finish
Aluminum Siding, Brick
Fireplace Present
Yes
Fireplace Total
1
Foundation Type
Poured Concrete
Half Bath Total
1
Heating Fuel
Natural Gas
Heating Type
Forced Air
Stories Total
2
Size Interior
2,000 - 2,500 Sqft
Type
House
Utility Water
Municipal Water

Parking

Garage

Land

Acreage
No
Sewer
Sanitary Sewer
Size Depth
110 Ft
Size Frontage
55 Ft
Size Irregular
55 X 110 Ft
Size Total Text
55 X 110 Ft

The Village of Russell market

35 Active listings
$659,900 Median asking price
18% above median This home
22 days Avg. time on market
Browse all Village of Russell listings →

Monthly payment estimate

$
Estimated payment per month
Mortgage amount
Total interest

Estimate only — excludes property tax, insurance and condo fees. Rates compound semi-annually as is standard for Canadian mortgages.

Cost of ownership

Est. monthly payment
$3,453/mo
Ontario land transfer tax
$12,073 one-time

Payment assumes 20% down over 25 years. First-time buyers may get up to $4,000 back on land transfer tax.

Location

520 Lucent Street, Russell, Ontario K4R 0G3  ·  Get directions

Want first look at new Village of Russell homes in this price range?

Create a free account