For Sale Single Family Open house

5216 Bradford Road

$799,900 Est. $3,542/mo ↓

Frontenac, Ontario K0H 1V0

5 Bedrooms
4 Bathrooms
2,000 - 2,500 sqft Interior
10 Parking spaces
150 X 510.1 Ft Lot size
1 day ago Listed
Virtual tour Fireplace Central Air Conditioning Forced Air, Heat Pump Finished basement

About this home

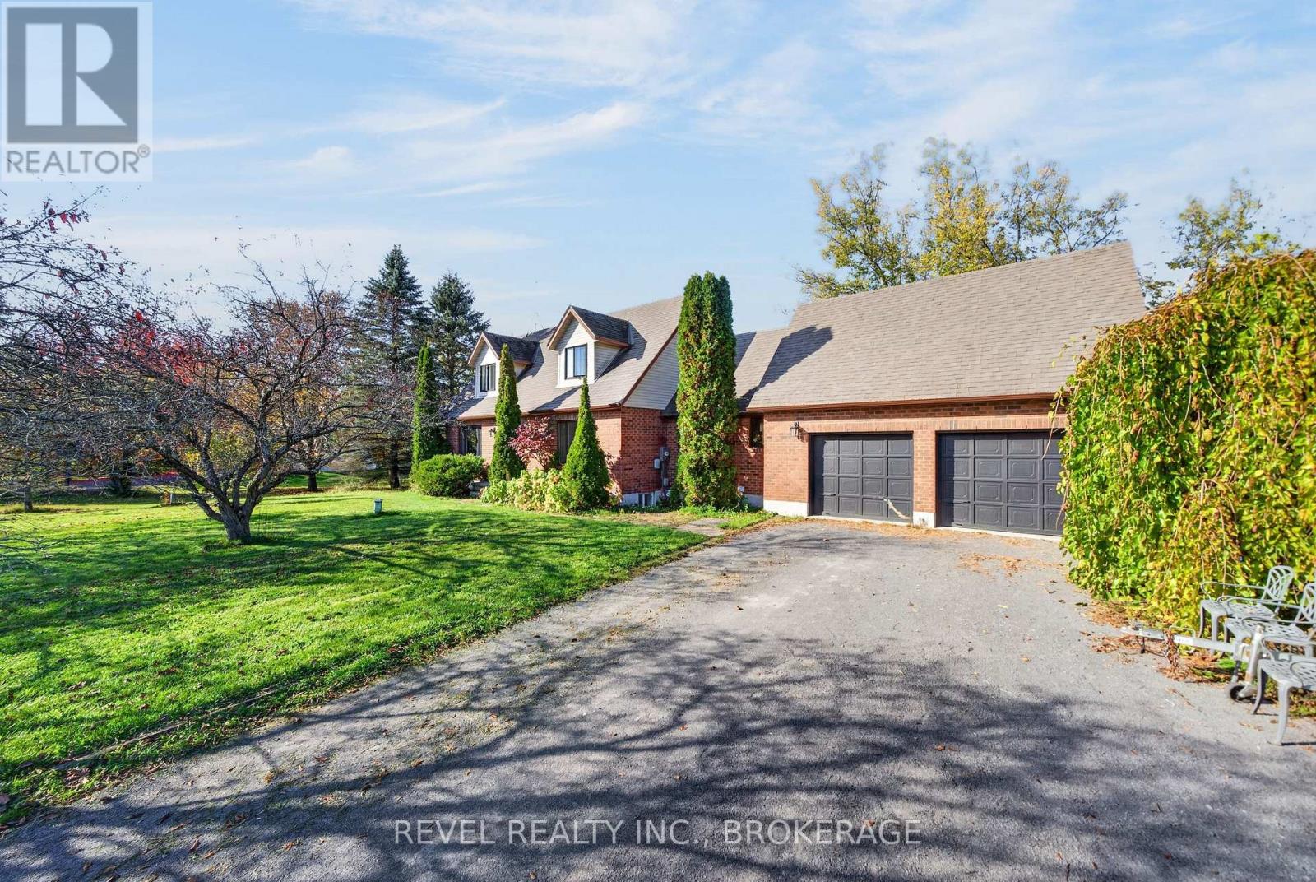
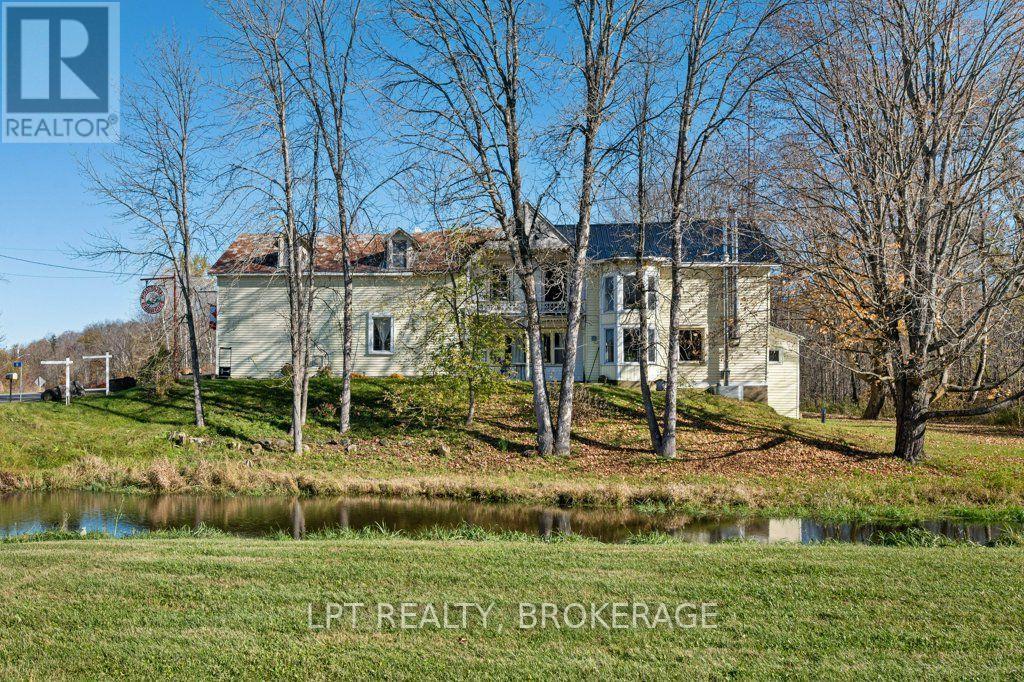
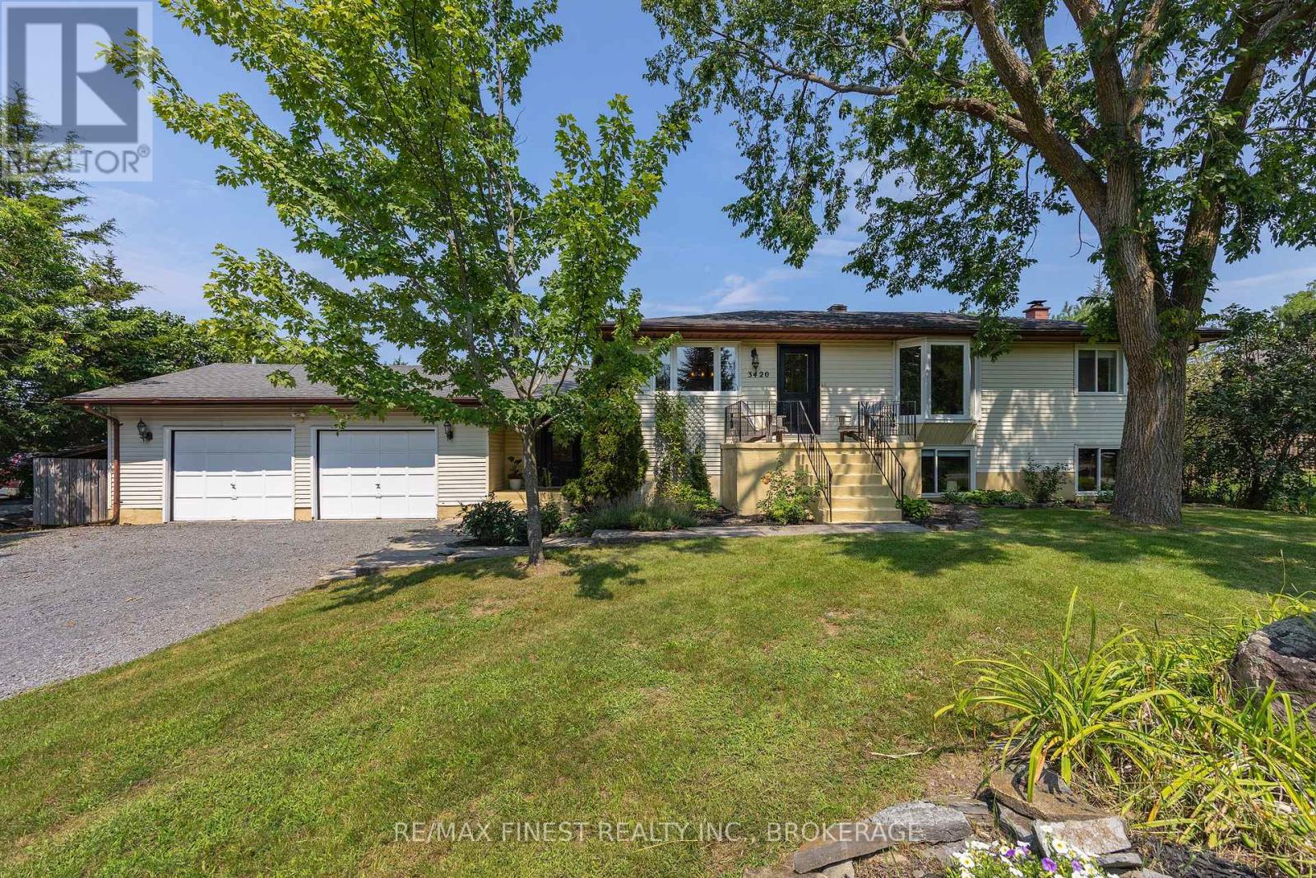
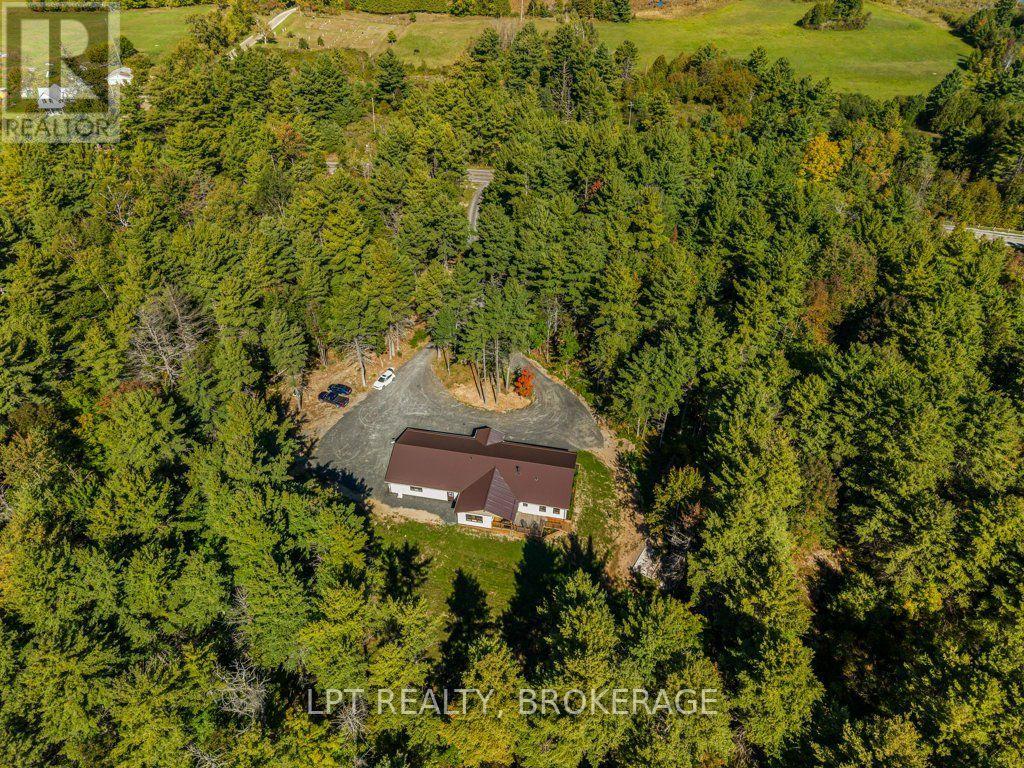
Welcome to 5216 Bradford Road - custom country living at its finest and only 20 mins from the city of Kingston! Nestled on just under 2 acres, this unique 5-bedroom, 4-bathroom home offers just over 2,000 sq. ft. of character and charm. Built in 1995 and completed in 2000, the home features vaulted ceilings, skylights, a striking double-sided wood-burning fireplace, two additional woodstoves, plus a propane fireplace in the main-floor primary suite. The main-floor primary bedroom has its own separate entrance to the outdoors (this spacious room offers a range of options - would make a fantastic home office with private entry for clients) and also features an ensuite with a soaker, jet tub. Three additional bedrooms and a full bathroom occupy the upper level, while the lower level offers a fifth bedroom, a full bathroom, a recreation room, a laundry area, and loads of storage space. Enjoy the covered wraparound veranda, expansive rear deck with gazebo, custom bonfire pit, and four outbuildings. The impressive, fully insulated two-car garage features 240V service, durable SnapGrid flooring, and inside entry, plus an incredible 31' x 20' games room above, complete with a slate pool table. Additional features include a metal roof and an income-producing rooftop solar system which produces enough power to cover the current owners' Hydro One expenses and their property taxes!! (see Listing Agent for details), 200-amp service, a heat pump, a 2011 furnace, a Culligan water softener and Bell Fibre high-speed internet. A rare opportunity to enjoy space, comfort, and country living with room to entertain and unwind! (id:28469)

Virtual tour

Open house

Facts & features

Property

MLS® Number
X14119404
Property Type
Single Family
Community Name
47 - Frontenac South
Ownership
Freehold
Features
Sump Pump, Solar Equipment
Parking Space Total
10

Building

Bathroom Total
4
Bedrooms Above Ground
4
Bedrooms Below Ground
1
Bedrooms Total
5
Amenities
Fireplace(s)
Appliances
Range, Water Heater, Water Treatment, Dryer, Freezer, Garage Door Opener, Microwave, Oven, Washer, Window Coverings, Refrigerator
Basement Development
Partially Finished
Basement Type
N/a (partially Finished)
Construction Style Attachment
Detached
Cooling Type
Central Air Conditioning
Exterior Finish
Vinyl Siding
Fireplace Present
Yes
Fireplace Type
Woodstove
Flooring Type
Hardwood, Tile
Foundation Type
Block
Half Bath Total
1
Heating Fuel
Other, Propane, Wood
Heating Type
Forced Air, Heat Pump
Stories Total
2
Size Interior
2,000 - 2,500 Sqft
Type
House

Parking

Attached Garage
—
Garage
—

Land

Acreage
No
Sewer
Septic System
Size Depth
510 Ft ,1 In
Size Frontage
150 Ft
Size Irregular
150 X 510.1 Ft
Size Total Text
150 X 510.1 Ft

Monthly payment estimate

$
Estimated payment — per month
Mortgage amount
—
Total interest
—

Estimate only — excludes property tax, insurance and condo fees. Rates compound semi-annually as is standard for Canadian mortgages.

Cost of ownership

Est. monthly payment
$3,542/mo
Ontario land transfer tax
$12,473 one-time

Payment assumes 20% down over 25 years. First-time buyers may get up to $4,000 back on land transfer tax.

The Frontenac South market

165 Active listings
$569,500 Median asking price
40% above median This home
36 days Avg. time on market
Browse all Frontenac South listings →

Rooms

Lower Level

  • Laundry Room 3.23 m x 2.26 m
  • Bathroom 2.71 m x 2.08 m
  • Utility Room 4.94 m x 3.67 m
  • Bedroom 5 4.08 m x 3.48 m

Main Level

  • Foyer 3.67 m x 3.11 m
  • Living Room 5.7 m x 3.67 m
  • Bedroom 5.98 m x 4.2 m
  • Bathroom 4.2 m x 2.7 m
  • Dining Room 5.51 m x 4.21 m
  • Kitchen 4.23 m x 3.3 m
  • Partial Bathroom 2.32 m x 1.07 m

Upper Level

  • Bedroom 4 4.26 m x 2.9 m
  • Bathroom 4.26 m x 2.75 m
  • Recreational, Games Room 9.43 m x 5.98 m
  • Bedroom 2 4 m x 2.91 m
  • Bedroom 3 4.22 m x 2.68 m

Location

5216 Bradford Road, Frontenac, Ontario K0H 1V0  ·  Get directions

Want first look at new Frontenac South homes in this price range?

Create a free account