For Rent Single Family

522 Piccadilly Avenue

$4,795 Monthly

Ottawa, Ontario K1Y 0H8

4 Bedrooms
4 Bathrooms
2,500 - 3,000 sqft Interior
3 Parking spaces
2 days ago Listed
Central Air Conditioning Forced Air Landscaped Finished basement

About this home

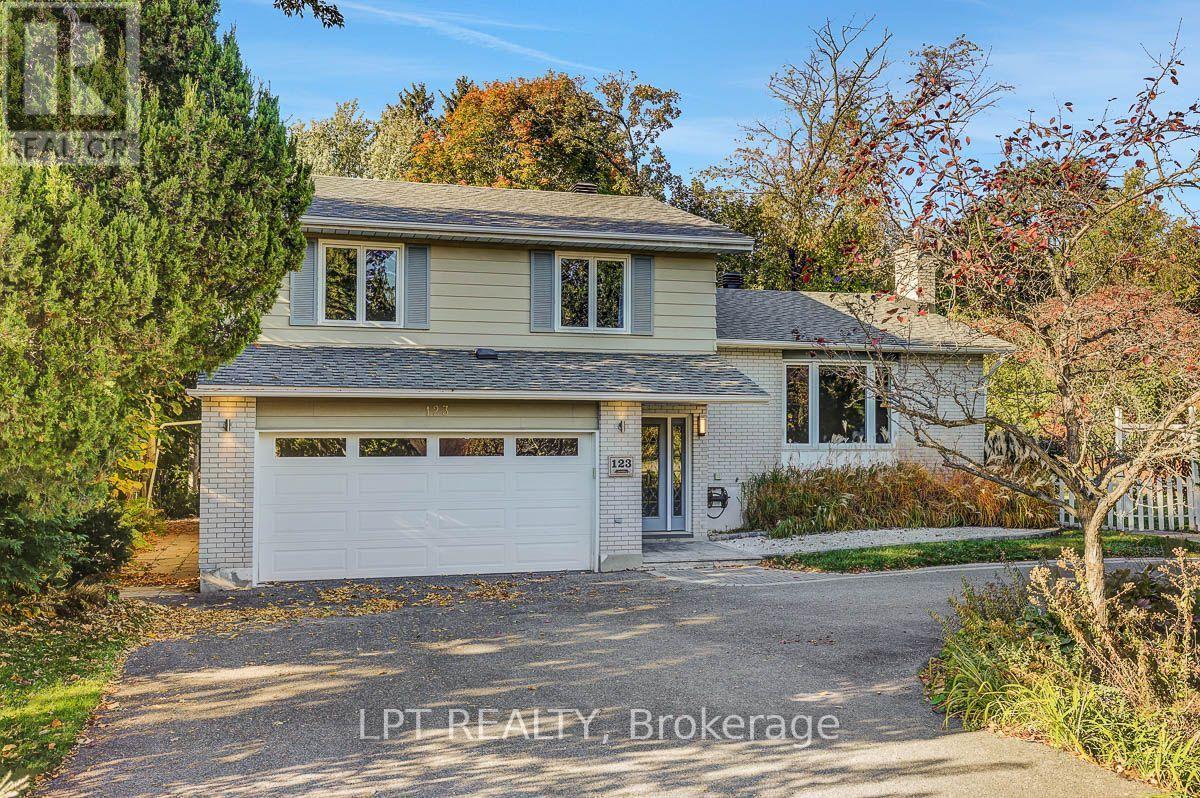
Located in the sought after neighborhood of Wellington West/Island Park, this 4 bedroom, 4 bath home is exactly what you are looking for! This home features large principal rooms and excellent space that is perfect for entertaining. Well laid out kitchen with eating area, cork flooring, & a pantry. Main floor laundry, a den, and second office with built-ins make it easy to work from home if needed. The master suite is private with it's own sitting area plus an ensuite. Upstairs offers 3 other bedrooms, and a 4 piece bathroom. The basement area includes a rec room, a 2 piece bath, and office/toy room or craft room plus storage. A lovely landscaped rear yard with a large deck and privacy. Enjoy the many amenities of this wonderful location, with shopping, restaurants, numerous parks, excellent schools, and easy access to Ottawa's extensive cycling network. This neighbourhood also offers quick and convenient access to Highway 417, making commuting and getting around the city a breeze. (id:28469)

Facts & features

Property

MLS® Number
X13686780
Property Type
Single Family
Neighbourhood
Wellington Village
Community Name
4303 - Ottawa West
Ownership
Freehold
Amenities Near By
Park, Schools
Equipment Type
Water Heater
Parking Space Total
3
Rental Equipment Type
Water Heater
Structure
Deck

Building

Bathroom Total
4
Bedrooms Above Ground
4
Bedrooms Total
4
Appliances
Dishwasher, Dryer, Stove, Washer, Refrigerator
Basement Development
Partially Finished
Basement Type
Full (partially Finished)
Construction Style Attachment
Detached
Cooling Type
Central Air Conditioning
Exterior Finish
Brick
Foundation Type
Concrete
Half Bath Total
2
Heating Fuel
Natural Gas
Heating Type
Forced Air
Stories Total
2
Size Interior
2,500 - 3,000 Sqft
Type
House
Utility Water
Municipal Water

Parking

Attached Garage
Garage
Inside Entry

Land

Acreage
No
Land Amenities
Park, Schools
Landscape Features
Landscaped
Sewer
Sanitary Sewer

Rooms

Second Level

  • Other 3.96 m x 2.41 m
  • Bedroom 3.96 m x 3.86 m
  • Bedroom 4.52 m x 3.07 m
  • Bedroom 3.93 m x 3.12 m
  • Primary Bedroom 7.21 m x 4.08 m

Basement

  • Recreational, Games Room 5.74 m x 3.78 m
  • Other 3.58 m x 2.84 m

Main Level

  • Foyer 3.88 m x 1.52 m
  • Kitchen 5.3 m x 2.43 m
  • Living Room 7.84 m x 3.65 m
  • Dining Room 4.87 m x 3.83 m
  • Den 4.29 m x 3.07 m
  • Laundry Room 2.51 m x 2.36 m
  • Den 3.86 m x 3.65 m

Location

522 Piccadilly Avenue, Ottawa, Ontario K1Y 0H8  ·  Get directions

Want first look at new Ottawa West homes in this price range?

Create a free account