About this home
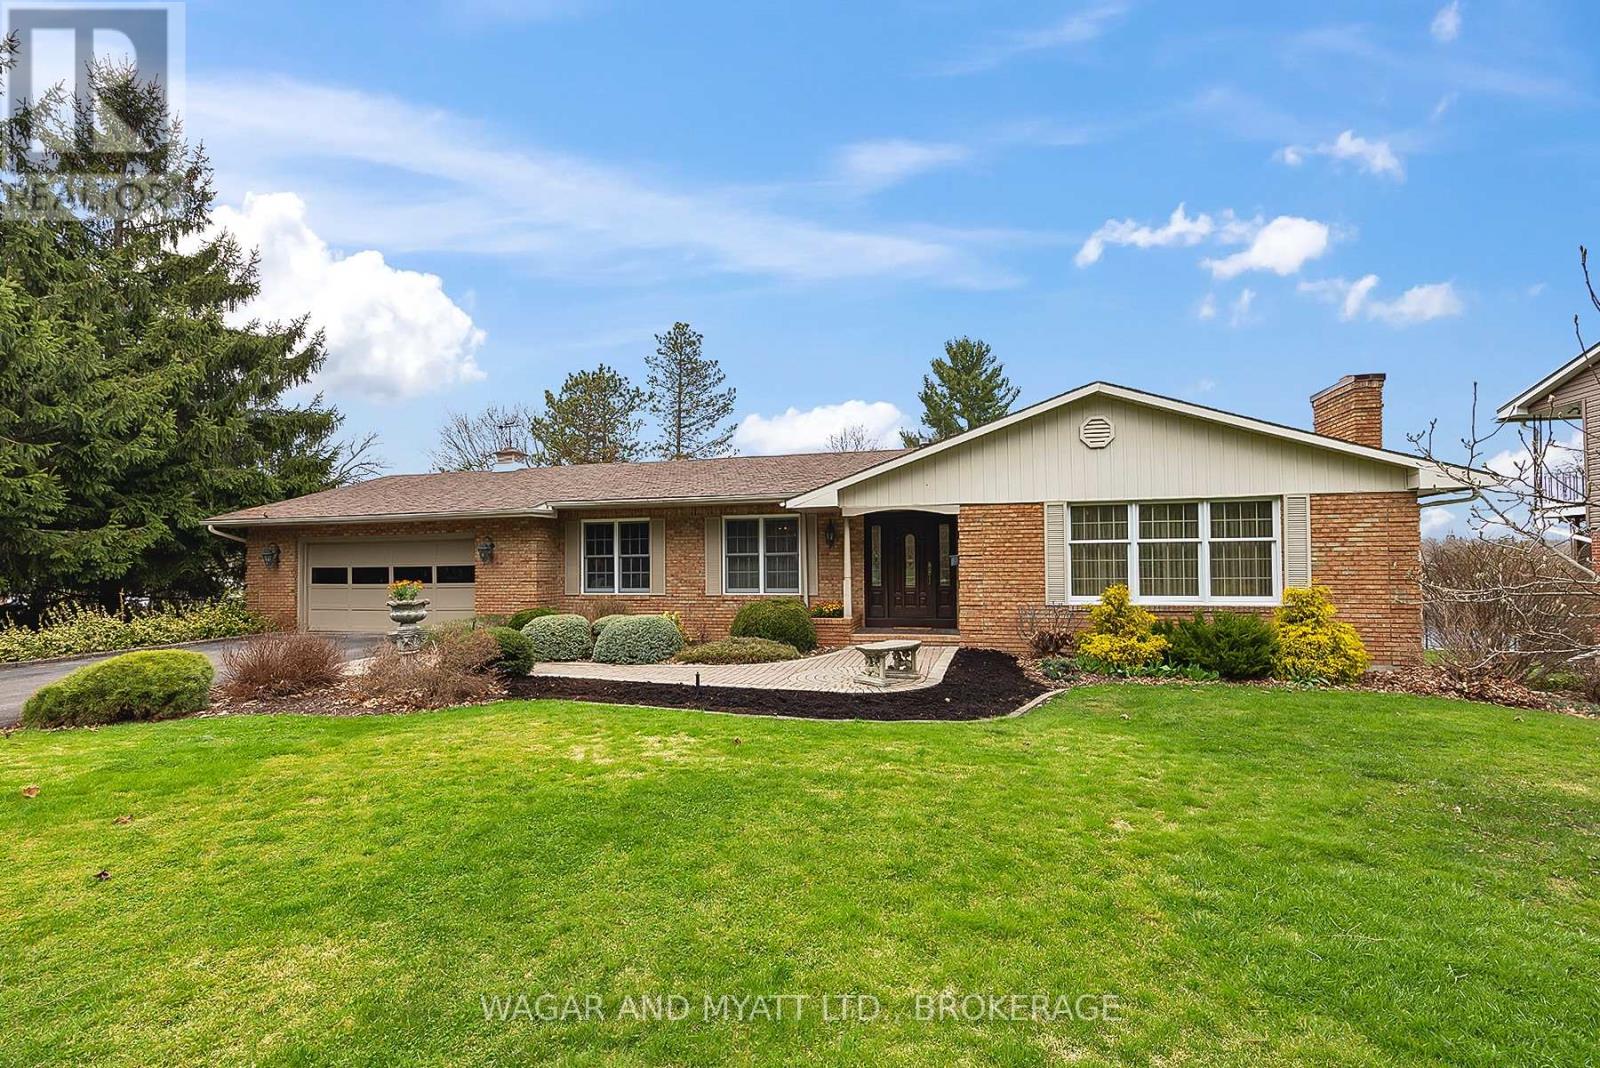
Welcome to this custom-built red brick, 3 + 2-bedroom waterfront home located on beautiful Hay Bay, with a little TLC and updating this property will be a great forever home for your family or dual generational family. Its spacious open concept main level offers; man- door from garage mudroom with main floor laundry, 2 pc bathroom. A spacious kitchen with lots of storage. Living /family and dining area, with patio doors to the deck overlooking the water. Main floor has primary bedroom with 3 pc bathroom, patio doors to deck, 2 good size bedrooms and a 4 pce bath. Lower level has in-law potential, with 2 good size bedrooms, kitchenette, 3 pc bath, spacious rec room and doors to outside patio. There is Secondary entrance from the lower level to large 2 car garage. Relax outside by the water or enjoy BBQs on the wrap around deck with family and friends. Geo thermos heat (2023). Book your appointment to view, and explore the possibilities! (id:28469)
Facts & features
Property
- MLS® Number
- X13223542
- Property Type
- Single Family
- Community Name
- 58 - Greater Napanee
- Ownership
- Freehold
- Easement
- Easement, Right Of Way, None
- Equipment Type
- Water Heater - Electric, Propane Tank, Water Heater
- Features
- Irregular Lot Size
- Parking Space Total
- 10
- Rental Equipment Type
- Water Heater - Electric, Propane Tank, Water Heater
- Structure
- Deck, Patio(s)
- View Type
- Direct Water View
- Water Front Name
- Hay Bay
- Water Front Type
- Waterfront
Building
- Bathroom Total
- 4
- Bedrooms Above Ground
- 5
- Bedrooms Total
- 5
- Amenities
- Fireplace(s)
- Appliances
- Oven - Built-in, Central Vacuum, Dishwasher, Dryer, Freezer, Oven, Stove, Washer, Refrigerator
- Architectural Style
- Bungalow
- Basement Development
- Finished
- Basement Features
- Walk Out, Walk-up
- Basement Type
- N/a (finished), Full, N/a
- Construction Style Attachment
- Detached
- Cooling Type
- Central Air Conditioning
- Exterior Finish
- Brick
- Fireplace Present
- Yes
- Fireplace Type
- Insert
- Foundation Type
- Poured Concrete
- Half Bath Total
- 1
- Heating Fuel
- Other
- Heating Type
- Other
- Stories Total
- 1
- Size Interior
- 1,500 - 2,000 Sqft
- Type
- House
Parking
- Carport
- —
- Garage
- —
Land
- Access Type
- Public Road
- Acreage
- No
- Sewer
- Septic System
- Size Depth
- 2 Ft ,8 In
- Size Frontage
- 144 Ft ,4 In
- Size Irregular
- 144.4 X 2.7 Ft
- Size Total Text
- 144.4 X 2.7 Ft
Utilities
- Electricity
- Installed
- Wireless
- Available
- Electricity Connected
- Connected
Monthly payment estimate
- Mortgage amount
- —
- Total interest
- —
Down payments under 20% typically require mortgage default insurance (CMHC), which is not included in this estimate.
Estimate only — excludes property tax, insurance and condo fees. Rates compound semi-annually as is standard for Canadian mortgages.
Rooms
Lower Level
- Kitchen 3.27 m x 3.18 m
- Recreational, Games Room 10.86 m x 7.13 m
- Den 5.25 m x 4.53 m
- Bedroom 2.93 m x 3.99 m
- Bedroom 2 2.92 m x 4.01 m
- Other 2.79 m x 1.64 m
- Utility Room 3.83 m x 3.43 m
- Bathroom 1.77 m x 1.98 m
Main Level
- Foyer 1.08 m x 2.28 m
- Bathroom 0.97 m x 1.02 m
- Kitchen 6.03 m x 3.16 m
- Dining Room 6.05 m x 3.75 m
- Living Room 5.55 m x 8.19 m
- Bedroom 4.77 m x 3.36 m
- Bedroom 2 3.53 m x 2.82 m
- Bedroom 3 2.44 m x 3.73 m
- Laundry Room 3.81 m x 1.74 m
- Bathroom 1.88 m x 2.41 m
- Bathroom 2.41 m x 2.36 m
Location
5243 County Road 9 Road, Greater Napanee, Ontario K7R 3K8 · Get directions
This REALTOR.ca listing content is owned and licensed by REALTOR® members of The Canadian Real Estate Association
The trademarks REALTOR®, REALTORS®, and the REALTOR® logo are controlled by The Canadian Real Estate Association (CREA) and identify real estate professionals who are members of CREA. The trademarks MLS®, Multiple Listing Service® and the associated logos are owned by The Canadian Real Estate Association (CREA) and identify the quality of services provided by real estate professionals who are members of CREA. The trademark DDF® is owned by The Canadian Real Estate Association (CREA) and identifies CREA's Data Distribution Facility (DDF®)
- Last Updated
- June 01 2026 06:51:43
- Data Provider
- Kingston & Area Real Estate Association
- Listing Office
- Wagar And Myatt Ltd., Brokerage