
About this home
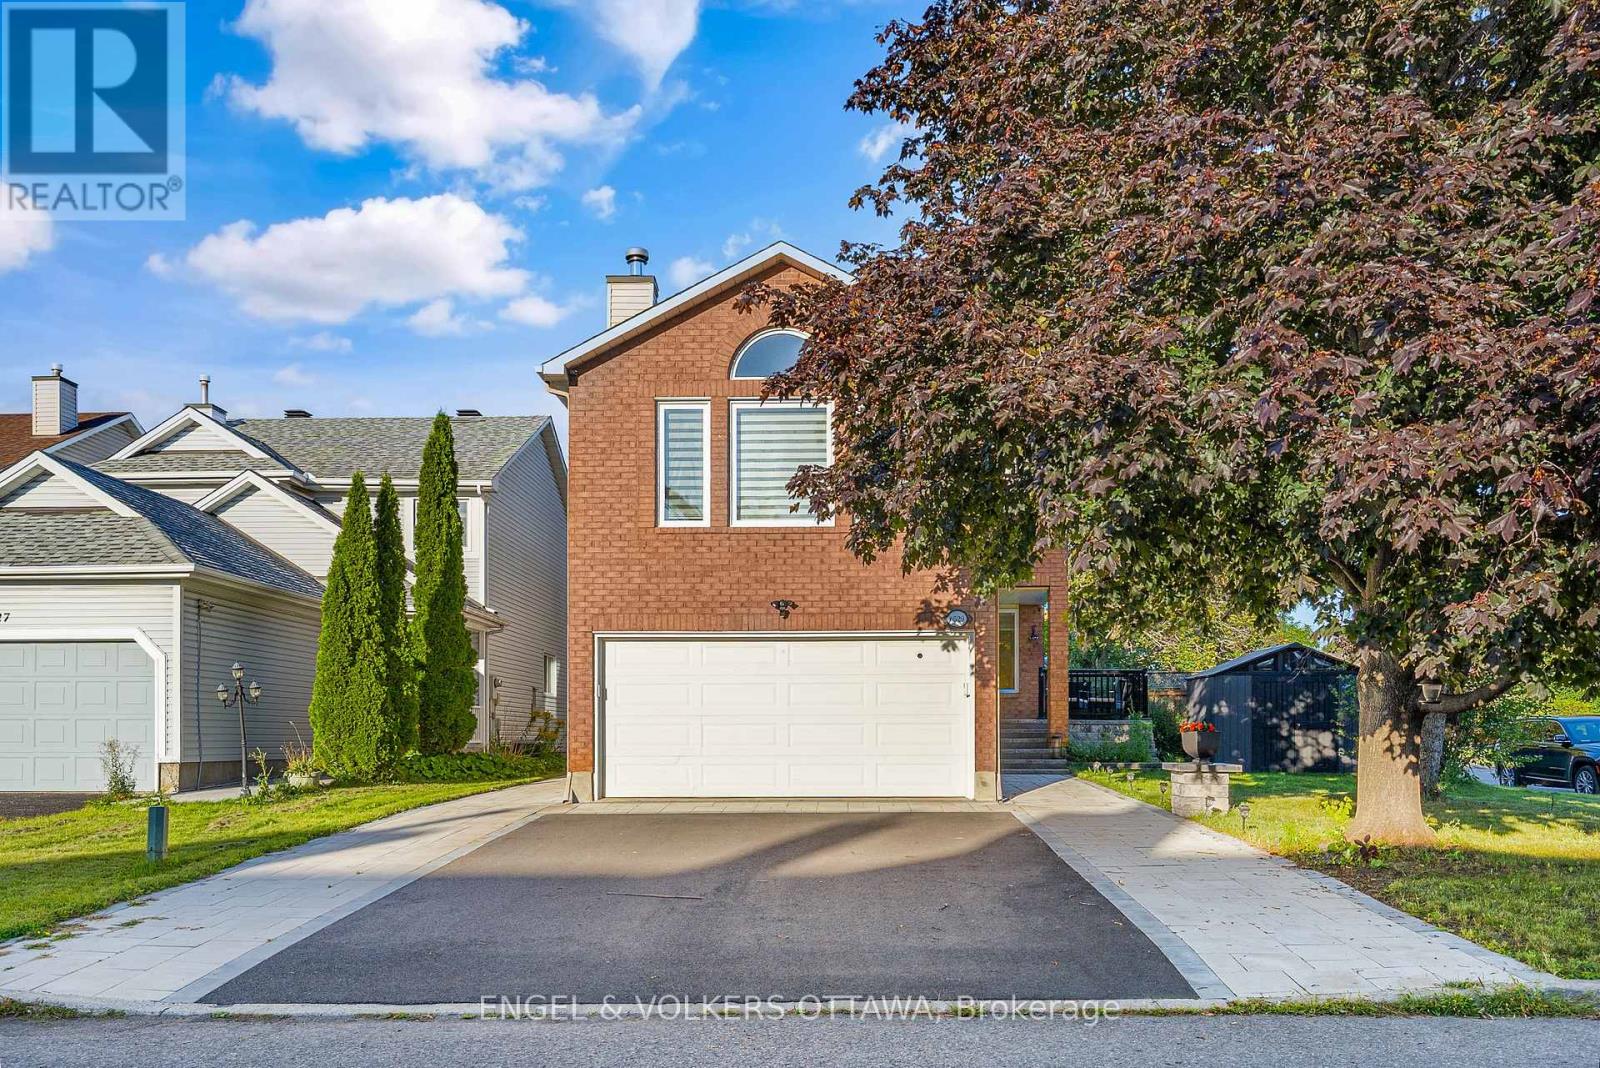
Welcome to your next chapter in one of Barrhaven's most sought-after family communities! This beautifully maintained 4-bedroom, 4-bathroom detached home sits on a premium corner lot just steps from a fantastic playground, splash pad, and park-perfect for growing families. From the moment you arrive, you'll appreciate the exceptional curb appeal and beautifully landscaped gardens. The fabulous oversized front and backyard feature brand-new grass, a spacious patio, charming gazebo, storage shed, and plenty of room for children, pets, and entertaining. Inside, you'll find a bright, move-in ready home designed for both everyday living and special occasions. The welcoming living room showcases soaring vaulted ceilings, while the cozy family room with a gas fireplace flows seamlessly into the stylish kitchen, complete with granite countertops, stainless steel appliances, abundant cabinetry, and the perfect layout for everyday living and entertaining. Upstairs, the spacious primary suite offers a walk-in closet and a beautiful ensuite, while three additional generously sized bedrooms and a full bathroom provide plenty of space for the whole family. The fully finished basement adds incredible flexibility with a large recreation room, den or home office, guest space, and an additional 4-piece bathroom.Thoughtfully updated and equipped with smart home features, this exceptional property also includes all appliances, making your move effortless. Located just minutes from Costco, Amazon, excellent schools, parks, shopping, restaurants, transit, and quick access to Highway 416, this home truly offers the perfect combination of comfort, convenience, and lifestyle. Homes like this don't come along often -move-in ready, beautifully finished, and ready for your family to enjoy. Don't miss your opportunity to call this Barrhaven beauty home! (id:28469)
Facts & features
Property
- MLS® Number
- X13647008
- Property Type
- Single Family
- Neighbourhood
- West Pointe Village
- Community Name
- 7703 - Barrhaven - Cedargrove/Fraserdale
- Ownership
- Freehold
- Amenities Near By
- Public Transit, Park
- Parking Space Total
- 3
Building
- Bathroom Total
- 4
- Bedrooms Above Ground
- 4
- Bedrooms Total
- 4
- Amenities
- Fireplace(s)
- Appliances
- Water Heater - Tankless, Dishwasher, Dryer, Hood Fan, Microwave, Stove, Washer, Refrigerator
- Basement Development
- Finished
- Basement Type
- Full (finished)
- Construction Style Attachment
- Detached
- Cooling Type
- Central Air Conditioning
- Exterior Finish
- Brick
- Fireplace Present
- Yes
- Fireplace Total
- 1
- Foundation Type
- Concrete
- Half Bath Total
- 1
- Heating Fuel
- Natural Gas
- Heating Type
- Forced Air
- Stories Total
- 2
- Size Interior
- 2,000 - 2,500 Sqft
- Type
- House
- Utility Water
- Municipal Water
Parking
- Attached Garage
- —
- Garage
- —
Land
- Acreage
- No
- Fence Type
- Fenced Yard
- Land Amenities
- Public Transit, Park
- Sewer
- Sanitary Sewer
- Size Depth
- 96 Ft ,9 In
- Size Irregular
- 96.8 Ft ; 1
- Size Total Text
- 96.8 Ft ; 1
- Zoning Description
- Residential
The Barrhaven - Cedargrove/Fraserdale market
Monthly payment estimate
- Mortgage amount
- —
- Total interest
- —
Down payments under 20% typically require mortgage default insurance (CMHC), which is not included in this estimate.
Estimate only — excludes property tax, insurance and condo fees. Rates compound semi-annually as is standard for Canadian mortgages.
Cost of ownership
- Est. monthly payment
- $3,852/mo
- Ontario land transfer tax
- $13,873 one-time
Payment assumes 20% down over 25 years. First-time buyers may get up to $4,000 back on land transfer tax.
Rooms
Second Level
- Bathroom 1.59 m x 3.01 m
- Primary Bedroom 4.42 m x 5.43 m
- Bathroom 2.98 m x 3.29 m
- Bedroom 3.25 m x 3.17 m
- Bedroom 3.6 m x 3.96 m
- Bedroom 2.98 m x 4.36 m
Basement
- Recreational, Games Room 4.3 m x 4.39 m
- Bathroom 1.43 m x 2.43 m
- Laundry Room 2.98 m x 3.62 m
- Den 4.44 m x 4.87 m
- Other 3.63 m x 4.12 m
Main Level
- Living Room 3.63 m x 3.6 m
- Dining Room 3.09 m x 4.44 m
- Family Room 3.37 m x 4.57 m
- Kitchen 3.02 m x 4.44 m
What's nearby
Location
525 Peerless Street, Ottawa, Ontario K2J 5P9 · Get directions
Want first look at new Barrhaven - Cedargrove/Fraserdale homes in this price range?
Create a free accountThis REALTOR.ca listing content is owned and licensed by REALTOR® members of The Canadian Real Estate Association

The trademarks REALTOR®, REALTORS®, and the REALTOR® logo are controlled by The Canadian Real Estate Association (CREA) and identify real estate professionals who are members of CREA. The trademarks MLS®, Multiple Listing Service® and the associated logos are owned by The Canadian Real Estate Association (CREA) and identify the quality of services provided by real estate professionals who are members of CREA. The trademark DDF® is owned by The Canadian Real Estate Association (CREA) and identifies CREA's Data Distribution Facility (DDF®)
- Last Updated
- August 10 2026 11:53:39
- Data Provider
- Ottawa Real Estate Board
- Listing Office
- Right At Home Realty