
5255 County Road 9
Greater Napanee, Ontario K7R 3K8
About this home
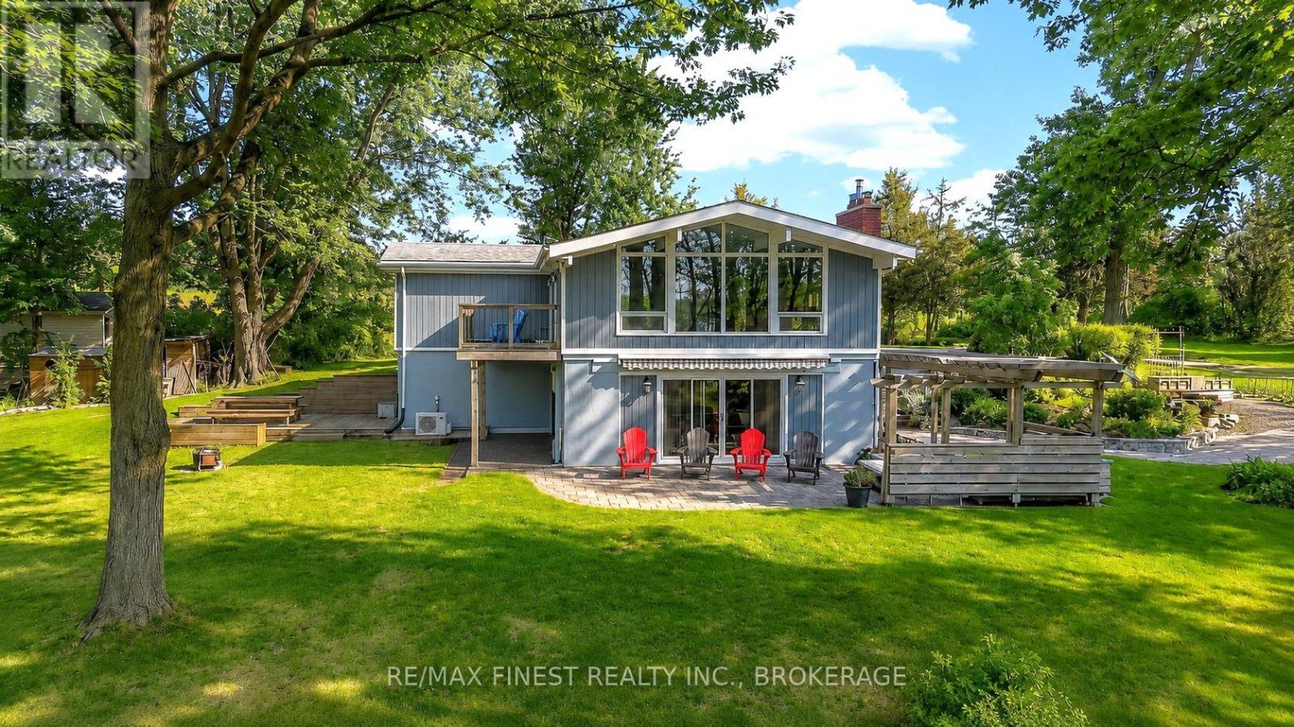
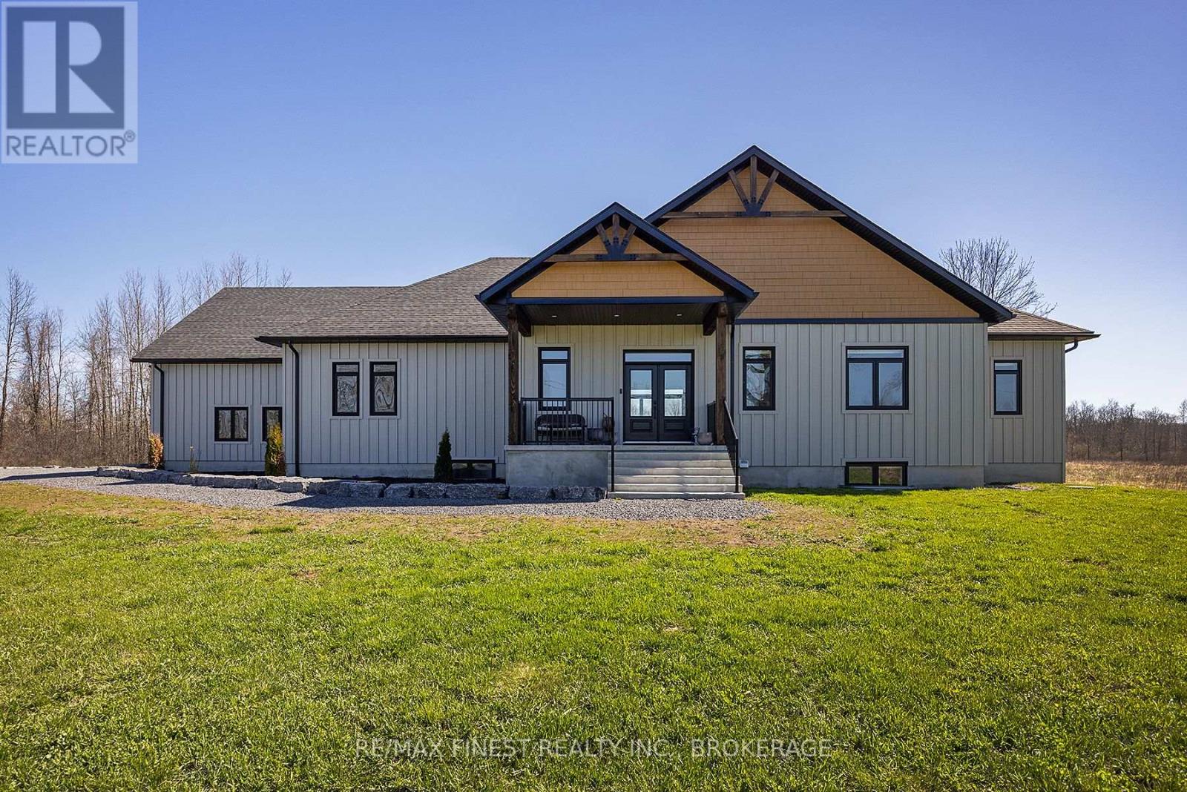
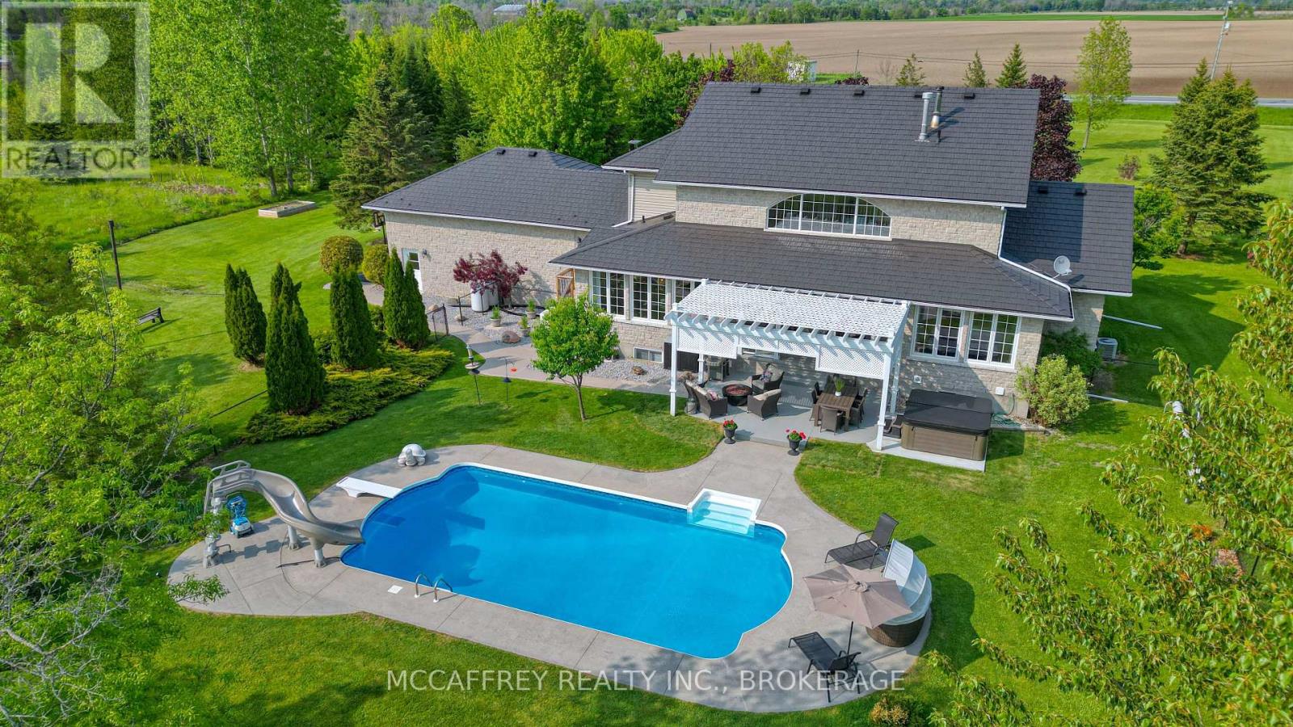
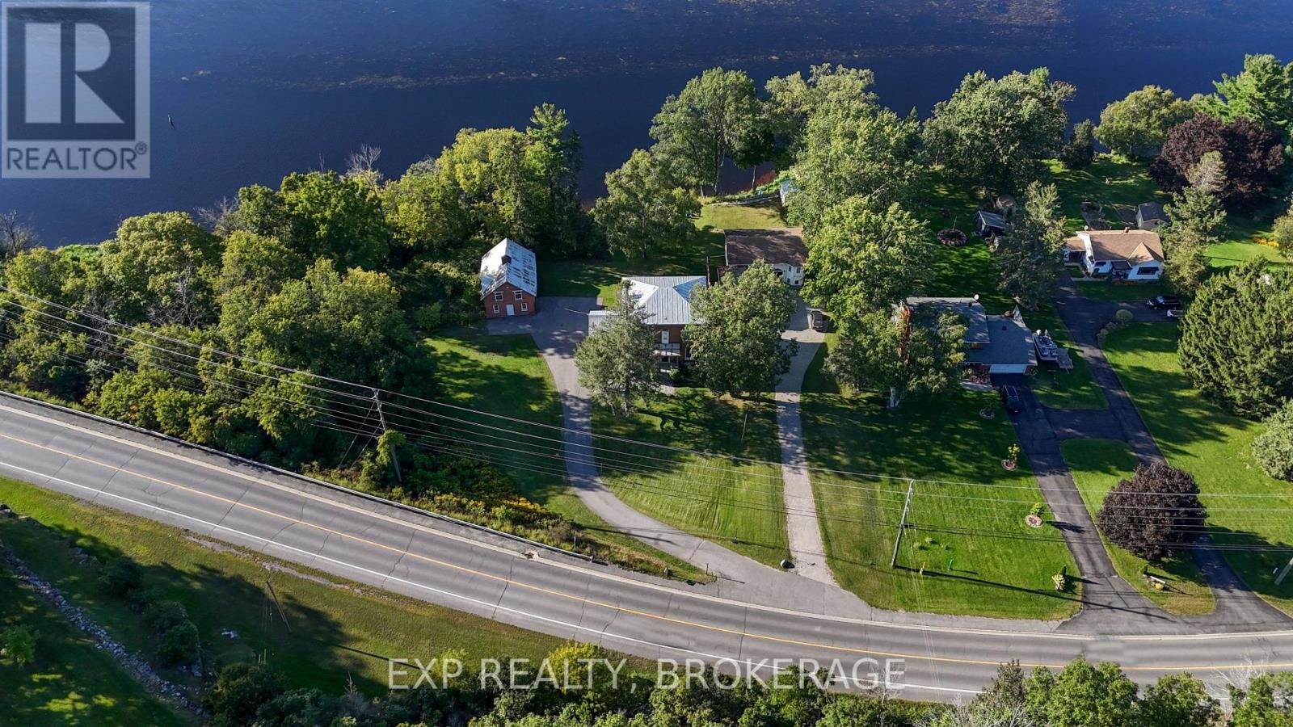
Discover unique waterfront living at 5255 County Road 9 on the shores of Hay Bay, where natural waterfront blends with thoughtful design, energy-efficiency, and everyday comfort. This impressive four-bedroom, three-bathroom home provides ample living space across two levels, and a detached 1.5-car garage. This property is made for enjoying the Hay Bay lifestyle. Whether you choose to watch the sunrise over the bay, slip a kayak/boat into the water, fish from the dock, harvest an apple or pear, unwind with a book in the pavilion or simply prefer to entertain friends, all are possible at this true waterfront retreat. The main floor, thoughtfully arranged for convenient one-level living, has a spacious primary suite including a walk-in closet, three-piece ensuite with double shower and private solarium featuring a Bain Ultra air tub. This level also offers a convenient main-floor laundry, walk-in pantry, den, guest bedroom, utility room, and sunroom. An impressive masonry fireplace anchors the great room. The kitchen and dining room are well positioned in the heart of the home, offering great flow for entertaining and family gatherings. Upstairs two large bedrooms, a 3-piece bath, and spacious loft provide excellent flexibility for guests and hobbies. Enjoy the warmth of the sunroom and loft year-round with the Piazzetta pellet stove. Premium construction features include 18 inch ICF block walls, in-floor radiant heat, HVAC, AC (heat pumps), triple-glazed argon-filled windows, polished concrete floors, granite windowsills, 9-footceilings, 36-inch doors and built-in Polk Audio speakers. The durable stone exterior, metal roof, extra-wide soffits, and roof trusses designed for future solar panels support low-maintenance, energy-efficient living. Hard landscaping and eavestroughs with leaf guards further simplify up keep. A rare Hay Bay property combining waterfront living, quality construction, accessibility, and year-round comfort. (id:28469)
Facts & features
Property
- MLS® Number
- X13621284
- Property Type
- Single Family
- Community Name
- 58 - Greater Napanee
- Ownership
- Freehold
- Amenities Near By
- Schools
- Community Features
- School Bus
- Easement
- Unknown
- Features
- Wooded Area, Carpet Free, Gazebo
- Parking Space Total
- 11
- Structure
- Patio(s), Shed, Dock
- View Type
- Lake View, View Of Water, Direct Water View
- Water Front Name
- Hay Bay
- Water Front Type
- Waterfront
Building
- Bathroom Total
- 3
- Bedrooms Above Ground
- 4
- Bedrooms Total
- 4
- Amenities
- Fireplace(s)
- Appliances
- Garage Door Opener Remote(s), Water Heater - Tankless, Water Heater, Water Purifier, Water Softener, Water Treatment, Dishwasher, Dryer, Stove, Washer, Refrigerator
- Architectural Style
- Raised Bungalow
- Basement Type
- None
- Construction Style Attachment
- Detached
- Cooling Type
- Wall Unit
- Exterior Finish
- Stone, Wood
- Fireplace Fuel
- Pellet
- Fireplace Present
- Yes
- Fireplace Type
- Stove
- Foundation Type
- Insulated Concrete Forms
- Half Bath Total
- 1
- Heating Fuel
- Propane
- Heating Type
- Radiant Heat
- Stories Total
- 1
- Size Interior
- 3,500 - 5,000 Sqft
- Type
- House
- Utility Water
- Drilled Well
Parking
- Detached Garage
- —
- Garage
- —
Land
- Access Type
- Public Road, Private Docking
- Acreage
- No
- Land Amenities
- Schools
- Landscape Features
- Landscaped
- Sewer
- Septic System
- Size Depth
- 779 Ft ,7 In
- Size Frontage
- 308 Ft
- Size Irregular
- 308 X 779.6 Ft
- Size Total Text
- 308 X 779.6 Ft
- Surface Water
- Lake/pond
Utilities
- Wireless
- Available
The Greater Napanee market
Monthly payment estimate
- Mortgage amount
- —
- Total interest
- —
Down payments under 20% typically require mortgage default insurance (CMHC), which is not included in this estimate.
Estimate only — excludes property tax, insurance and condo fees. Rates compound semi-annually as is standard for Canadian mortgages.
Cost of ownership
- Est. monthly payment
- $6,641/mo
- Ontario land transfer tax
- $26,473 one-time
Payment assumes 20% down over 25 years. First-time buyers may get up to $4,000 back on land transfer tax.
Rooms
Second Level
- Bathroom 1.86 m x 1.82 m
- Bedroom 3 4.24 m x 3 m
- Bedroom 4 4.5 m x 4.05 m
- Loft 8.41 m x 4.51 m
Main Level
- Solarium 3.65 m x 2.23 m
- Primary Bedroom 6.6 m x 4.31 m
- Living Room 6.55 m x 6.75 m
- Utility Room 1.67 m x 6.05 m
- Other 1.84 m x 2.72 m
- Bathroom 1.4 m x 1.16 m
- Bathroom 2.24 m x 3.18 m
- Den 4.48 m x 4.04 m
- Dining Room 4.02 m x 2.34 m
- Sunroom 10.73 m x 4.5 m
- Kitchen 2.5 m x 6.67 m
- Laundry Room 1.67 m x 4.64 m
- Bedroom 2 3.37 m x 2.98 m
- Pantry 1.67 m x 3.59 m
What's nearby
Location
5255 County Road 9, Greater Napanee, Ontario K7R 3K8 · Get directions
Want first look at new Greater Napanee homes in this price range?
Create a free accountThis REALTOR.ca listing content is owned and licensed by REALTOR® members of The Canadian Real Estate Association
The trademarks REALTOR®, REALTORS®, and the REALTOR® logo are controlled by The Canadian Real Estate Association (CREA) and identify real estate professionals who are members of CREA. The trademarks MLS®, Multiple Listing Service® and the associated logos are owned by The Canadian Real Estate Association (CREA) and identify the quality of services provided by real estate professionals who are members of CREA. The trademark DDF® is owned by The Canadian Real Estate Association (CREA) and identifies CREA's Data Distribution Facility (DDF®)
- Last Updated
- July 30 2026 05:00:53
- Data Provider
- Kingston & Area Real Estate Association
- Listing Office
- Mccaffrey Realty Inc., Brokerage