

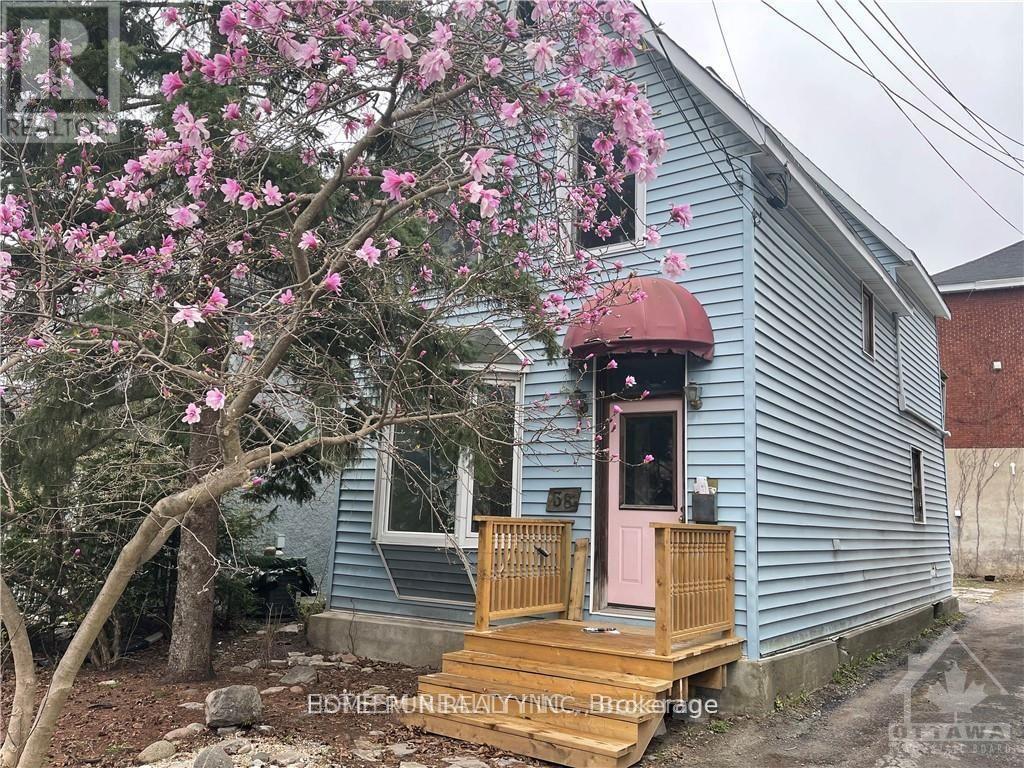
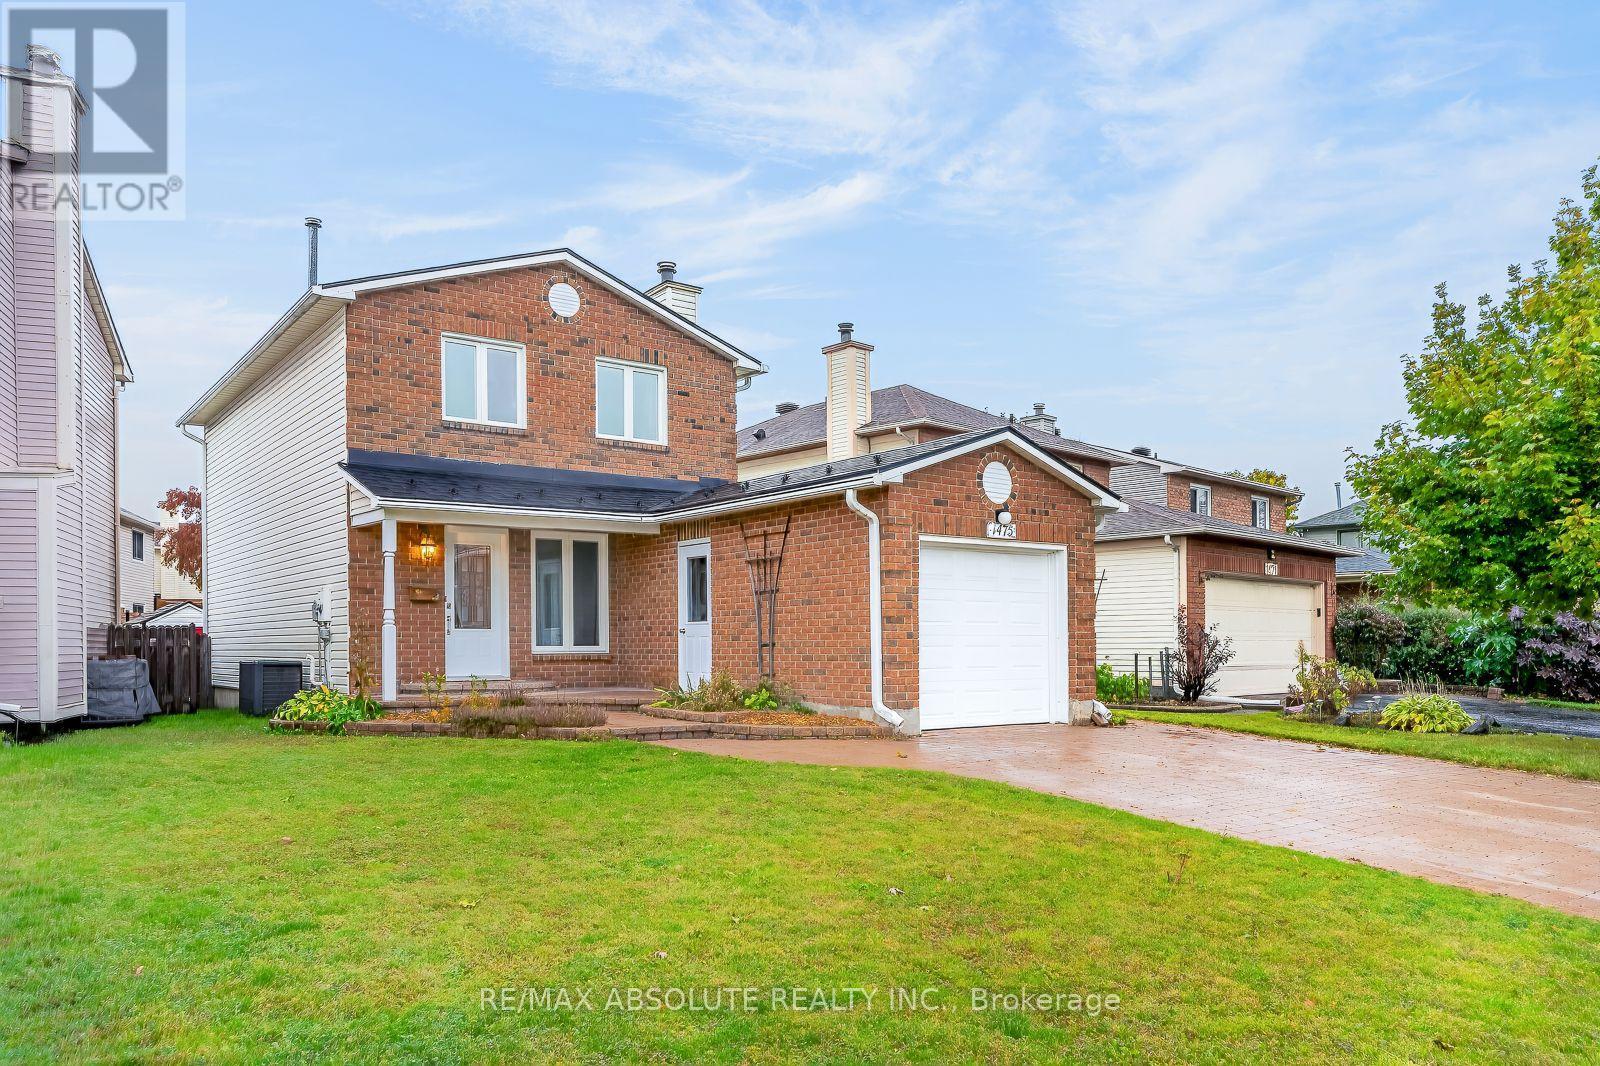

For Sale Single Family Open house

53 - 110 Havelock Street

$619,900 + $841.50 monthly maintenance Est. $2,745/mo ↓

Ottawa, Ontario K1S 5L3

3 Bedrooms
3 Bathrooms
1,600 - 1,799 sqft Interior
1 Parking spaces
1 day ago Listed
Fireplace Central Air Conditioning Forced Air Finished basement

About this home

Welcome to Unit 53 at 110 Havelock Street, a highly desirable home perfectly positioned in Old Ottawa East and Canal East. This multi-level residence offers a practical, comfortable layout designed with distinct spaces that provide effortless privacy for day-to-day living, including a spacious kitchen, living room, dining room, and extra livable space in the basement. The renovated kitchen (2014) is a chef's dream, perched so you can look out both the front and back of the home while featuring abundant cabinetry. Morning sunlight beams into the cozy living room-the ideal spot to enjoy morning coffee while gazing out at the surrounding springtime foliage and autumn tree tops. Natural light cascades throughout the home thanks to condo-maintained skylights in the upper hallway and main bathroom. Major improvements offer complete peace of mind, including a brand-new furnace and a upgraded, extra-powerful air conditioning system installed in 2024 to keep all levels cool, renovated bathrooms (2009), rich upstairs hardwood flooring, updated bedroom closet doors, and a revamped laundry room (2015) with added storage. Outdoor enthusiasts and urban commuters will fall in love with this unbeatable location. You are just two blocks from the Rideau Canal and the Concord Street skating hut, with easy walking access to the Lees LRT Station, OttawaU, Lisgar Collegiate, Main Street cafes, wine bars, and the vibrant Lansdowne Farmers Market. Enjoy a quick 15-minute walk to Loblaws, a scenic 30-to-40-minute stroll to Downtown and the ByWard Market, plus rapid highway access via Lees Avenue or Mann Avenue. Nestled in a friendly, welcoming condo community with annual neighbourhood gatherings, this turn-key property seamlessly blends peaceful retreat with prime central living. (id:28469)

Open house

Facts & features

Property

MLS® Number
X13846898
Property Type
Single Family
Community Name
4408 - Ottawa East
Ownership
Condominium/strata
Community Features
Pets Allowed With Restrictions
Features
Balcony
Parking Space Total
1

Building

Bathroom Total
3
Bedrooms Above Ground
3
Bedrooms Total
3
Appliances
Dishwasher, Dryer, Hood Fan, Water Heater, Stove, Washer, Refrigerator
Basement Development
Finished
Basement Type
Full (finished)
Cooling Type
Central Air Conditioning
Exterior Finish
Brick, Cedar Siding
Fireplace Present
Yes
Fireplace Total
1
Half Bath Total
1
Heating Fuel
Natural Gas
Heating Type
Forced Air
Stories Total
3
Size Interior
1,600 - 1,799 Sqft
Type
Row / Townhouse

Parking

Carport
—
No Garage
—

Land

Acreage
No

Monthly payment estimate

$
Estimated payment — per month
Mortgage amount
—
Total interest
—

Estimate only — excludes property tax, insurance and condo fees. Rates compound semi-annually as is standard for Canadian mortgages.

Cost of ownership

Est. monthly payment
$2,745/mo
Maintenance fee
$841.50 monthly
Ontario land transfer tax
$8,873 one-time

Payment assumes 20% down over 25 years. First-time buyers may get up to $4,000 back on land transfer tax.

The Ottawa East market

8 Active listings
$694,900 Median asking price
11% below median This home
17 days Avg. time on market
Browse all Ottawa East listings →

Rooms

Second Level

  • Bedroom 2 4.31 m x 3.53 m
  • Bedroom 3 4.11 m x 3.09 m

Third Level

  • Primary Bedroom 3.96 m x 3.45 m

Lower Level

  • Recreational, Games Room 4.57 m x 3.35 m

Main Level

  • Kitchen 3.7 m x 2.56 m
  • Dining Room 4.46 m x 3.04 m

Upper Level

  • Living Room 4.69 m x 4.06 m

Ground Level

  • Foyer 1.5 m x 2.45 m

Location

53 - 110 Havelock Street, Ottawa, Ontario K1S 5L3  ·  Get directions

Want first look at new Ottawa East homes in this price range?

Create a free account