For Sale Single Family
MLS® X13574386

53 Louisa Street

$699,900
Ottawa, Ontario K1R 6Y7
2 Bedrooms
2 Bathrooms
1,500 - 2,000 sqft Interior
3 Parking spaces
26.9 X 71.9 Ft Lot size
Central Air Conditioning Forced Air

About this home

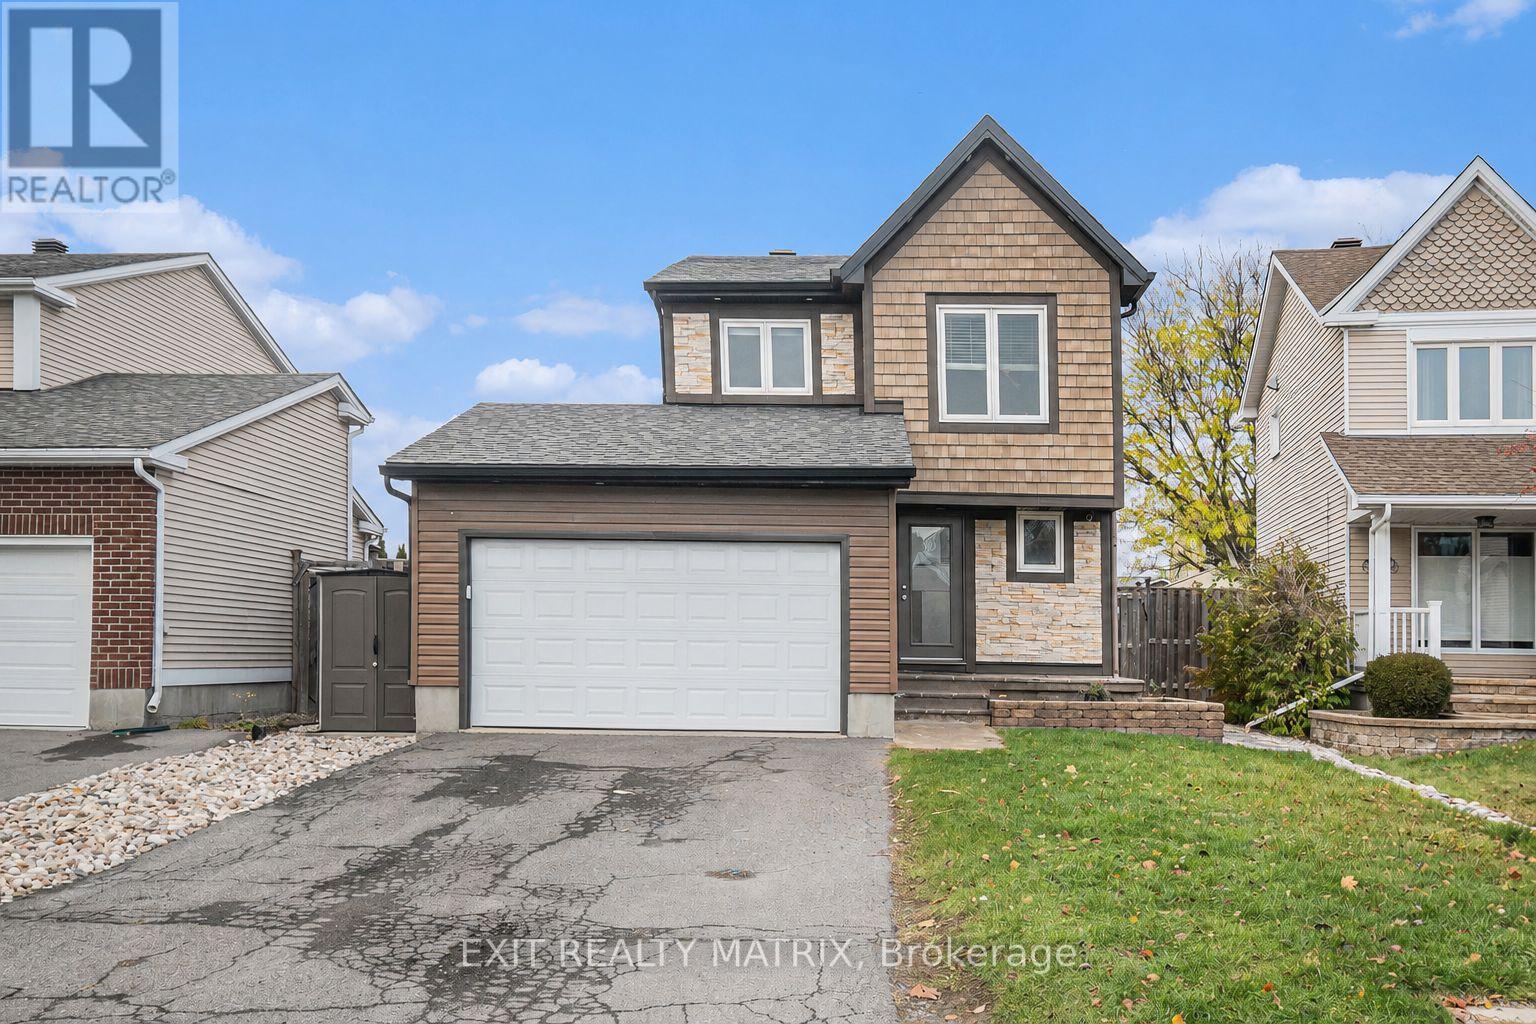
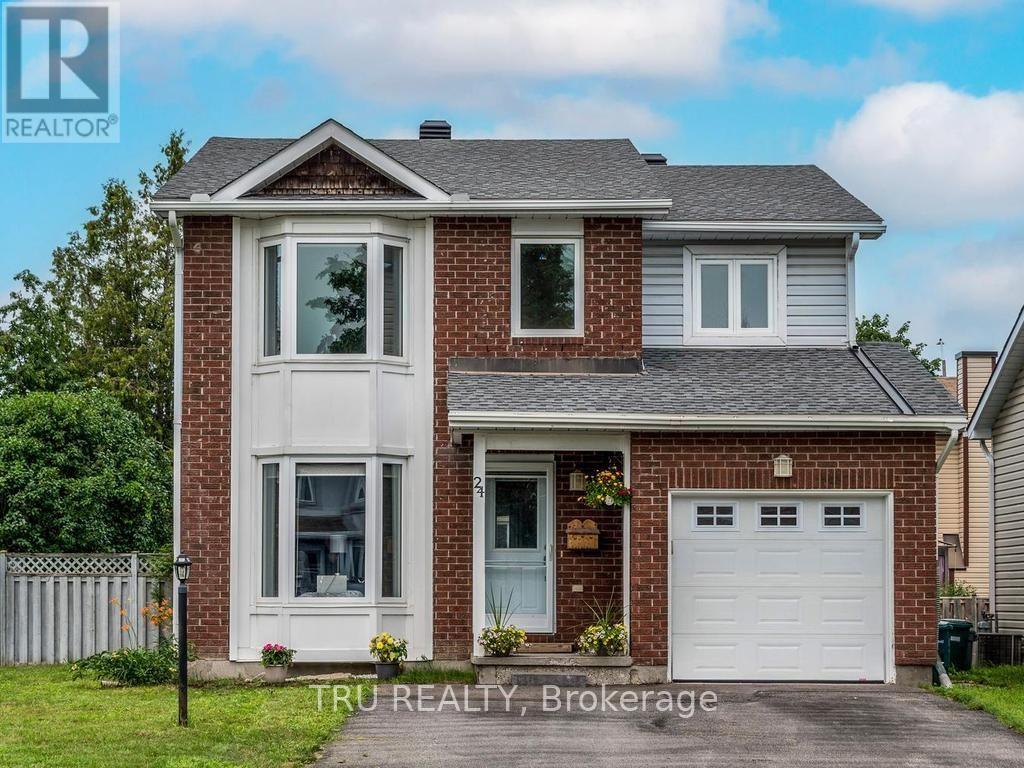
Set on a quiet street within walking distance of Dow's Lake, Little Italy, Chinatown and Centretown, this cozy detached home offers the low-maintenance lifestyle you've been looking for with no attached neighbours! Walk to your favourite coffee shop along Preston or Somerset, meet friends for dinner, or simply enjoy having some of Ottawa's most vibrant communities right outside your door. The home welcomes you with a mature front garden with flowering perennials, an elevated front porch that's perfect for your morning coffee and features a vintage iron railing, and the convenience of a private driveway with parking for two cars. Inside, the layout is surprisingly versatile. The main floor offers a combined living and dining area along with a spacious eat-in kitchen with room for a proper table; the kind of gathering space you'd expect in Little Italy, whether you're hosting friends for pizza night or simply enjoying a slow Sunday morning. A separate family room adds valuable living space and can easily double as a guest room, with direct access to the private side yard. Upstairs, a dedicated office makes working from home easy, while two comfortable bedrooms provide just the right amount of space for first-time buyers, young professionals, or anyone looking for a home that can adapt as life changes. Outside, the low-maintenance and fully fenced yard is designed for enjoying rather than maintaining, with raised garden beds, space for outdoor dining, and secure storage for bikes after a ride along nearby pathways. With charming curb appeal, flexible living spaces and one of Ottawa's most walkable neighbourhoods at your doorstep, this is the kind of home that lets you spend less time commuting and more time enjoying everything the city has to offer. Updates include furnace 2024/backyard landscaping 2019/rear roof 2021/ front roof 2010 by Sanderson (25 years)/windows 2015. Monthly Utilities in 2025: Water $103, Hydro $114, Gas $111. (id:28469)

Facts & features

Property

MLS® Number
X13574386
Property Type
Single Family
Neighbourhood
Centretown West
Community Name
4205 - West Centre Town
Ownership
Freehold
Amenities Near By
Park, Public Transit
Equipment Type
Water Heater
Features
Level
Parking Space Total
3
Rental Equipment Type
Water Heater

Building

Bathroom Total
2
Bedrooms Above Ground
2
Bedrooms Total
2
Age
100+ Years
Appliances
Water Heater, Dishwasher, Dryer, Stove, Washer, Refrigerator
Basement Development
Finished
Basement Type
N/a (finished)
Construction Style Attachment
Detached
Cooling Type
Central Air Conditioning
Exterior Finish
Aluminum Siding
Foundation Type
Concrete
Heating Fuel
Natural Gas
Heating Type
Forced Air
Stories Total
2
Size Interior
1,500 - 2,000 Sqft
Type
House
Utility Water
Municipal Water

Parking

No Garage

Land

Acreage
No
Land Amenities
Park, Public Transit
Sewer
Sanitary Sewer
Size Depth
71 Ft ,10 In
Size Frontage
26 Ft ,10 In
Size Irregular
26.9 X 71.9 Ft
Size Total Text
26.9 X 71.9 Ft

Monthly payment estimate

$
Estimated payment per month
Mortgage amount
Total interest

Estimate only — excludes property tax, insurance and condo fees. Rates compound semi-annually as is standard for Canadian mortgages.

Rooms

Second Level

  • Primary Bedroom 4.64 m x 3.91 m
  • Bedroom 3.81 m x 3.22 m
  • Office 2.51 m x 2.23 m

Basement

  • Laundry Room 8.53 m x 3.65 m

Main Level

  • Living Room 4.62 m x 2.61 m
  • Dining Room 4.26 m x 2.89 m
  • Kitchen 4.52 m x 4.29 m
  • Family Room 4.57 m x 3.35 m

Location

53 Louisa Street, Ottawa, Ontario K1R 6Y7  ·  Get directions