About this home
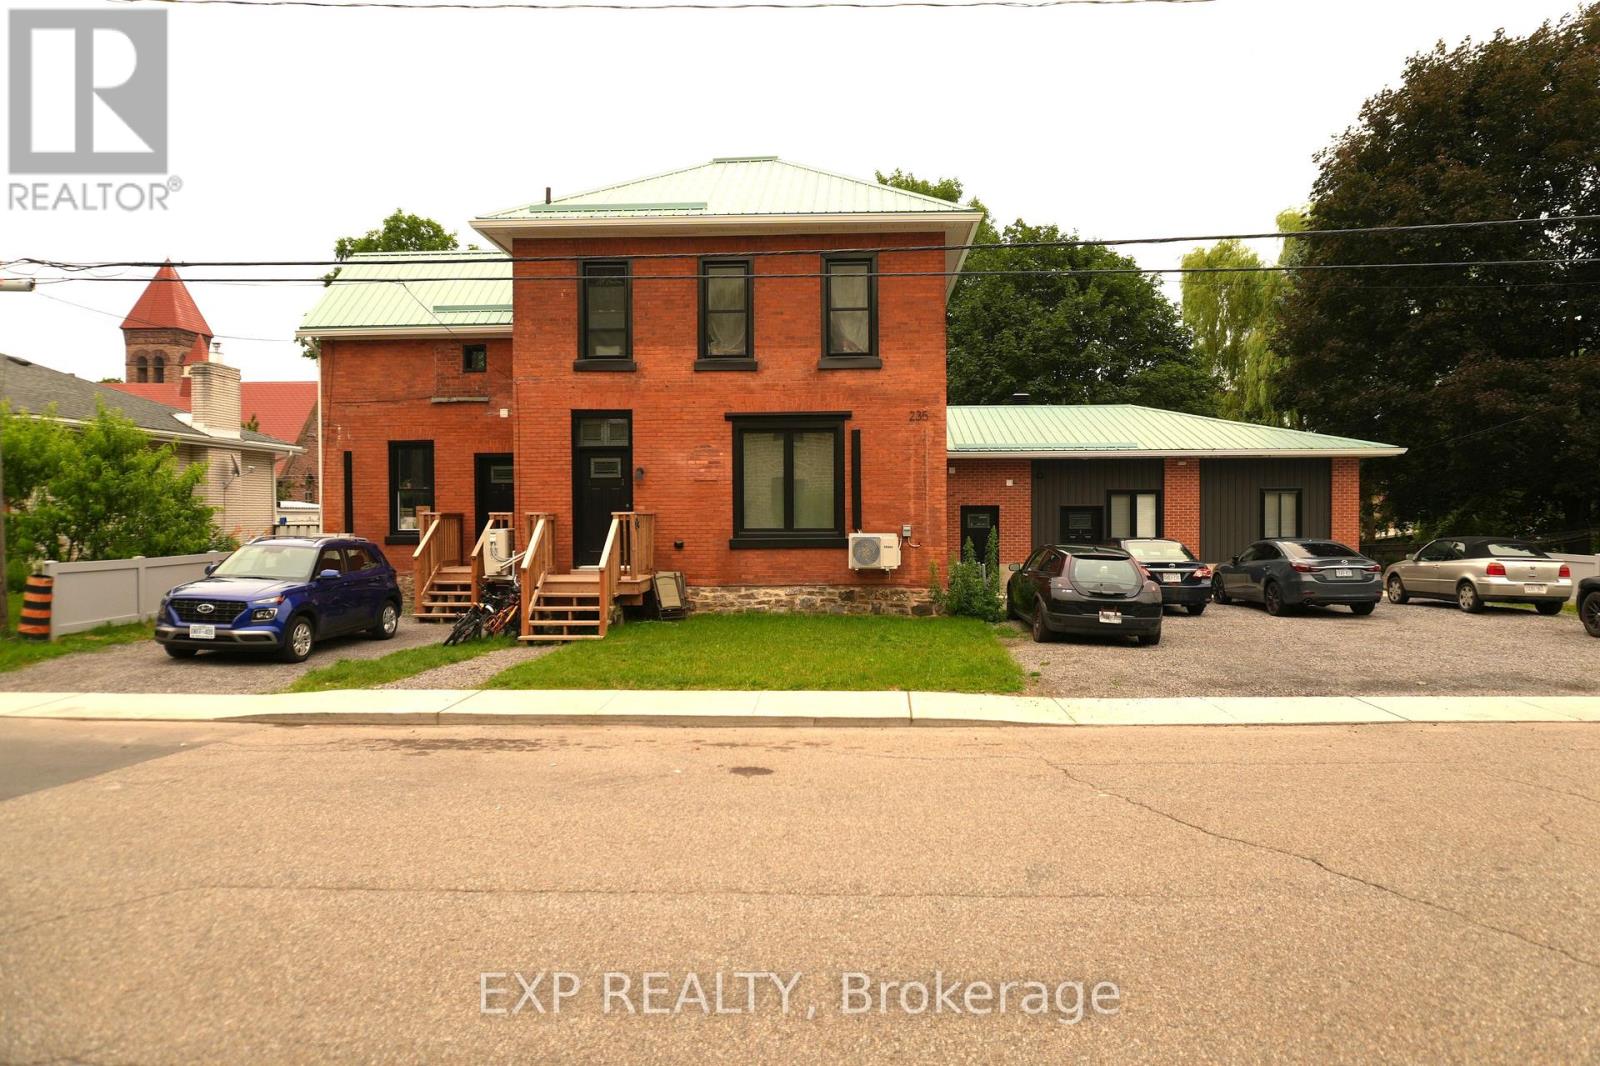
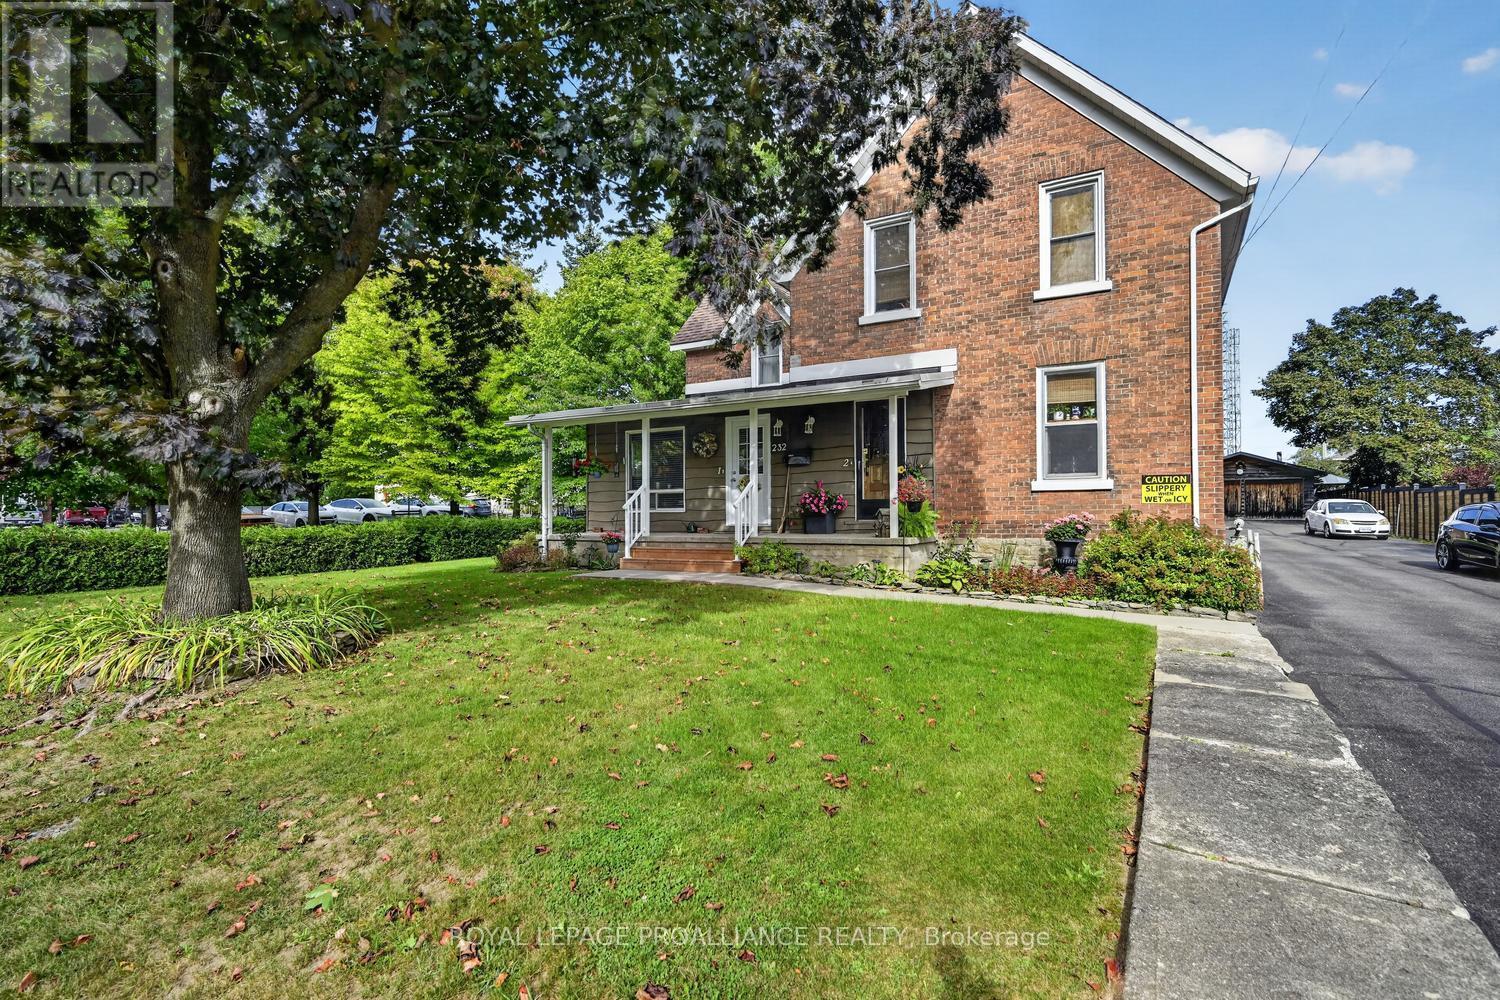
Situated on nearly half an acre in historic Prescott, this remarkable 1868 residence was built by James Irwin, a prosperous Prescott lumber merchant and six-time mayor. Rich in history and architectural character, the main 5 bedroom residence offers more than 3,800sqft and showcases exquisite details throughout with grand principal rooms and the remarkable character expected of a home of this era. Exceptional versatility awaits at the rear of the home, where an addition has been thoughtfully converted into two separate residential units-a one-bedroom and a two-bedroom unit. Both will be vacant, allowing the new owner to decide how best to use the space. Whether for multigenerational living, long-term rentals, guest suites, all offering additional income to help offset your mortgage, the possibilities are endless. The two-bedroom unit offers the comfort of an economical forced-air furnace and central air conditioning, along with an updated kitchen and bathrooms (23'), and a convenient main-floor two-piece bath. Both units have been thoughtfully updated (23') and are ready for their next chapter. Outside, mature privacy hedges surround the property, creating the feeling of your own secluded retreat. A double-car garage, ample parking, and an above-ground pool further enhance this truly unique property. Numerous improvements have been completed within the last five years, including the metal roof (24'), above-ground pool (23'), new windows in the two-bedroom unit (23'), a new front door on the main residence and new garage doors (24'), fresh paint on the home's façade (25'), and many more! Full list of improvements under attachments. This is a truly remarkable opportunity to own a piece of Prescott's history! No conveyance of any written signed offers prior to 10:00AM, September 22nd, 2026 (id:28469)
Facts & features
Property
- MLS® Number
- X13764246
- Property Type
- Multi-family
- Community Name
- 808 - Prescott
- Equipment Type
- Water Heater
- Features
- Irregular Lot Size, Guest Suite, In-law Suite
- Parking Space Total
- 10
- Pool Type
- Above Ground Pool
- Rental Equipment Type
- Water Heater
- Structure
- Shed, Workshop
- View Type
- River View
Building
- Bathroom Total
- 5
- Bedrooms Above Ground
- 7
- Bedrooms Total
- 7
- Appliances
- Blinds, Dishwasher, Dryer, Garage Door Opener, Hood Fan, Oven, Gas Stove(s), Washer, Window Air Conditioner, Two Refrigerators
- Basement Development
- Unfinished
- Basement Type
- N/a (unfinished)
- Cooling Type
- Central Air Conditioning, Window Air Conditioner
- Exterior Finish
- Brick
- Foundation Type
- Stone, Concrete
- Half Bath Total
- 1
- Heating Fuel
- Electric, Natural Gas
- Heating Type
- Baseboard Heaters, Forced Air
- Stories Total
- 3
- Size Interior
- 5,000 - 100,000 Sqft
- Type
- Triplex
- Utility Water
- Municipal Water
Parking
- Detached Garage
- —
- Garage
- —
Land
- Acreage
- No
- Sewer
- Sanitary Sewer
- Size Depth
- 132 Ft ,3 In
- Size Frontage
- 125 Ft ,4 In
- Size Irregular
- 125.4 X 132.3 Ft
- Size Total Text
- 125.4 X 132.3 Ft
- Zoning Description
- Triplex
Monthly payment estimate
- Mortgage amount
- —
- Total interest
- —
Down payments under 20% typically require mortgage default insurance (CMHC), which is not included in this estimate.
Estimate only — excludes property tax, insurance and condo fees. Rates compound semi-annually as is standard for Canadian mortgages.
Cost of ownership
- Est. monthly payment
- $3,099/mo
- Ontario land transfer tax
- $10,473 one-time
Payment assumes 20% down over 25 years. First-time buyers may get up to $4,000 back on land transfer tax.
The Prescott market
Rooms
Second Level
- Laundry Room 2.01 m x 1.8 m
- Other 2.46 m x 1.17 m
- Kitchen 4.34 m x 1.75 m
- Living Room 4.45 m x 3.33 m
- Primary Bedroom 4.24 m x 2.82 m
- Bathroom 2.64 m x 1.8 m
- Primary Bedroom 4.85 m x 3.53 m
- Bedroom 3.79 m x 3.1 m
- Bathroom 2.67 m x 1.8 m
- Bedroom 4.17 m x 4.17 m
- Bedroom 2 4.85 m x 2.54 m
- Bedroom 3 4.85 m x 2.9 m
- Bedroom 4 3.99 m x 2.74 m
- Bathroom 32.31 m x 2.01 m
Third Level
- Other 4.09 m x 4.06 m
Lower Level
- Bedroom 5 4.34 m x 2.62 m
- Recreational, Games Room 4.29 m x 2.57 m
- Laundry Room 5.46 m x 2.01 m
- Utility Room 5.41 m x 1.85 m
- Utility Room 8.18 m x 4.57 m
Main Level
- Living Room 5.21 m x 4.8 m
- Kitchen 5.23 m x 3.53 m
- Living Room 5.61 m x 4.8 m
- Kitchen 4.85 m x 159 m
- Bathroom 1.8 m x 1.3 m
- Dining Room 6.12 m x 3.96 m
- Office 4.17 m x 4.17 m
- Bathroom 2.62 m x 2.13 m
What's nearby
Location
530 Dibble Street W, Prescott, Ontario K0E 1T0 · Get directions

Want first look at new Prescott homes in this price range?
Create a free account
This REALTOR.ca listing content is owned and licensed by REALTOR® members of The Canadian Real Estate Association
The trademarks REALTOR®, REALTORS®, and the REALTOR® logo are controlled by The Canadian Real Estate Association (CREA) and identify real estate professionals who are members of CREA. The trademarks MLS®, Multiple Listing Service® and the associated logos are owned by The Canadian Real Estate Association (CREA) and identify the quality of services provided by real estate professionals who are members of CREA. The trademark DDF® is owned by The Canadian Real Estate Association (CREA) and identifies CREA's Data Distribution Facility (DDF®)
- Last Updated
- September 10 2026 11:55:18
- Data Provider
- Rideau - St. Lawrence Real Estate Board
- Listing Office
- Royal LePage Proalliance Realty