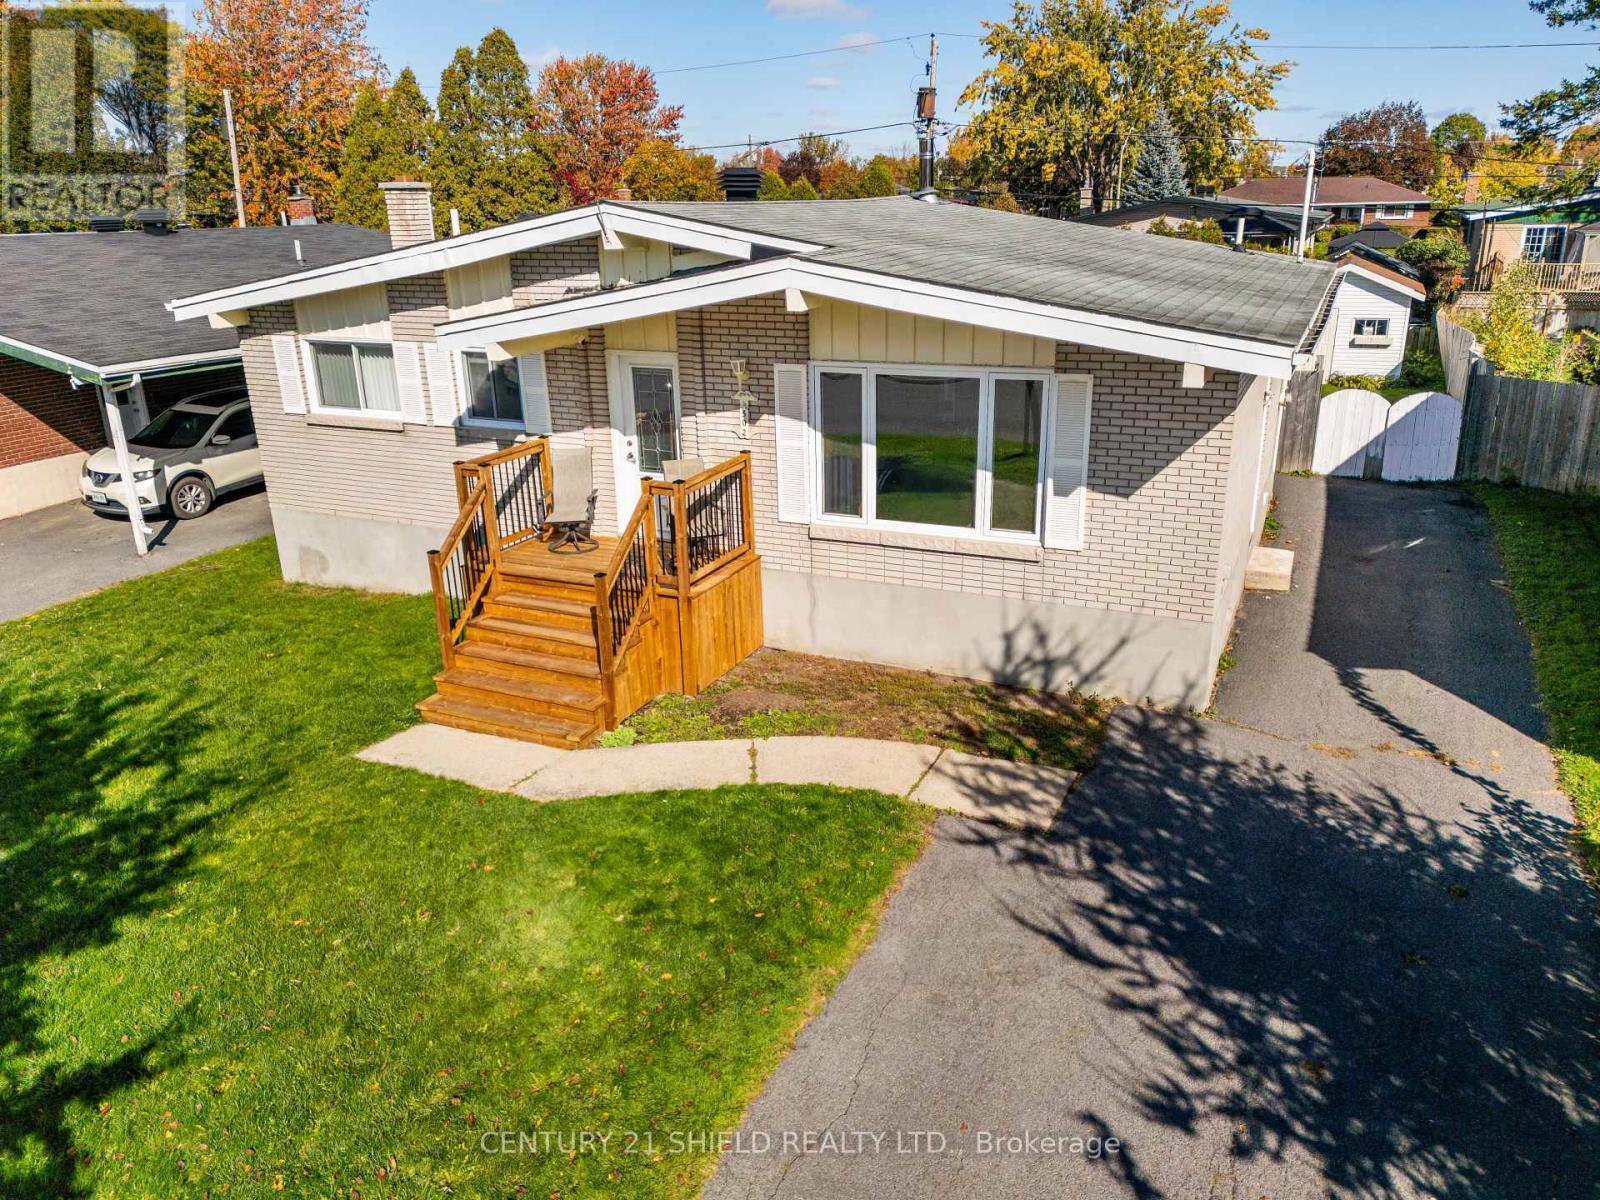
Introducing 532 Kirkwood St! An affordable, move-in-ready solid brick and stone bungalow where vintage charm meets modern updates. Lovingly cared for by the same family for many years, this lovely property is ready for its next chapter. Nestled in a great family neighbourhood, it offers a long 4-car driveway and an enclosed carport that keeps you sheltered through every season, and that could easily be converted into a garage by replacing the single door with a garage door. The fully fenced yard features two sitting areas, ideal for relaxing, gardening and summer gatherings, plus two sheds. Step inside to a cozy foyer leading to a bright, sunlit living room boasting an electric fireplace, connected to the spacious eat-in kitchen. Loaded with character, the kitchen features classic wainscoting and plenty of cupboards, the perfect spot for family breakfasts and Sunday dinners. The main floor flows seamlessly from one room to the next and offers three comfortable bedrooms and a full bathroom and large hallway, all on one easy level. You'll also love the abundance of closets and storage areas throughout, a rare find. Downstairs, the partially finished basement features a bar and a gas fireplace, creating a warm and inviting space for movie nights or entertaining friends, along with a laundry room, a utility room and even more storage. More room to add an additional bedroom or enlarge the family room. Recent updates include the roof Sept 24, HWT '23, inside doors. There's something special about a home with history and solid construction: they simply don't build them like this anymore. Whether you're stepping into homeownership, downsizing or looking for great value, this welcoming home deserves a closer look. Please allow 24 hours irrevocable on all offers. (id:28469)
Facts & features
Property
MLS® Number
X14193260
Property Type
Single Family
Community Name
717 - Cornwall
Ownership
Freehold
Amenities Near By
Golf Nearby, Hospital, Place Of Worship
Parking Space Total
4
Structure
Patio(s), Shed
Building
Bathroom Total
1
Bedrooms Above Ground
3
Bedrooms Below Ground
1
Bedrooms Total
4
Amenities
Fireplace(s)
Appliances
Blinds, Dishwasher, Stove, Refrigerator
Basement Features
Separate Entrance
Basement Type
Partial, Full, N/a
Construction Style Attachment
Detached
Cooling Type
Central Air Conditioning
Exterior Finish
Brick, Stone
Fireplace Present
Yes
Fireplace Total
2
Foundation Type
Concrete
Heating Fuel
Natural Gas
Heating Type
Forced Air
Size Interior
1,100 - 1,500 Sqft
Type
House
Utility Water
Municipal Water
Parking
Carport
—
No Garage
—
Land
Acreage
No
Fence Type
Fully Fenced
Land Amenities
Golf Nearby, Hospital, Place Of Worship
Sewer
Sanitary Sewer
Size Depth
130 Ft
Size Frontage
55 Ft
Size Irregular
55 X 130 Ft
Size Total Text
55 X 130 Ft
Utilities
Electricity
Installed
Sewer
Installed
Monthly payment estimate
$
Estimated payment—per month
Mortgage amount
—
Total interest
—
Down payments under 20% typically require mortgage default insurance (CMHC), which is not included in this estimate.
Estimate only — excludes property tax, insurance and condo fees. Rates compound semi-annually as is standard for Canadian mortgages.
Cost of ownership
Est. monthly payment
$1,726/mo
Ontario land transfer tax
$4,324 one-time
Payment assumes 20% down over 25 years. First-time buyers may get up to $4,000 back on land transfer tax.