For Sale Single Family
MLS® X13085068

54 Park Road

$3,790,000
Ottawa, Ontario K1M 0B9
5 Bedrooms
4 Bathrooms
3,500 - 5,000 sqft Interior
8 Parking spaces
60 X 130 Ft Lot size
Fireplace Central Air Conditioning Forced Air

About this home

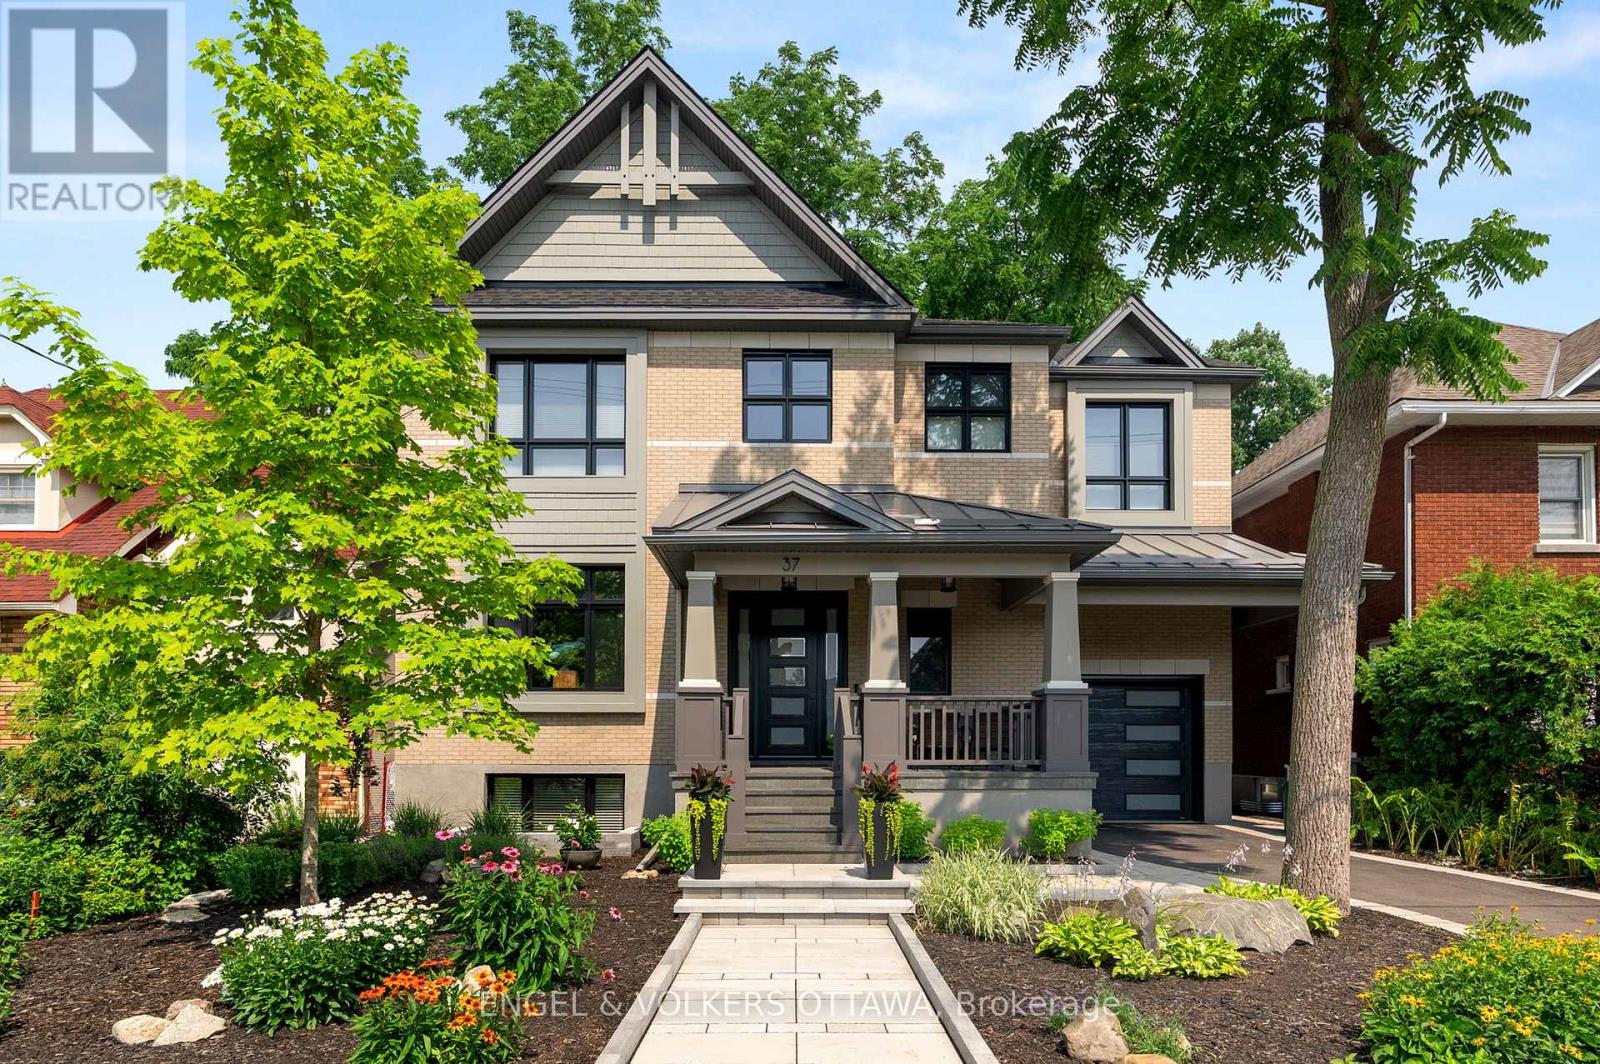
Set within the coveted enclave of Rockcliffe Park, this extensively reimagined 1912 residence has earned multiple awards for good reason. A custom front door with stained glass by a Parliament artisan opens to elegant interiors featuring restored wavy glass windows and Robert Abbey Bling chandeliers throughout. Breathtaking formal living and dining spaces flow seamlessly to a custom Laurysen kitchen with hidden storage, skylights, and a sunlit breakfast area overlooking award-winning gardens.The grounds, recipient of a 2024 provincial Award of Excellence for hardscaping, showcase curated stonework, a fountain, pergola, and vibrant perennial plantings. A unique transitional mudroom/solarium reveals original exterior stone and connects to a fully finished, insulated double garage.Upstairs, the resplendent primary suite features dual walk-in closets and a Carrara marble ensuite, with finishes carried throughout all baths. Additional bedrooms, a light-filled office, a third-level studio, and a fully finished lower level by CPI complete this exceptional offering. (id:28469)

Facts & features

Property

MLS® Number
X13085068
Property Type
Single Family
Community Name
3201 - Rockcliffe
Ownership
Freehold
Amenities Near By
Park
Parking Space Total
8

Building

Bathroom Total
4
Bedrooms Above Ground
5
Bedrooms Total
5
Amenities
Fireplace(s)
Appliances
Blinds, Central Vacuum, Cooktop, Dishwasher, Dryer, Microwave, Oven, Washer, Wine Fridge, Refrigerator
Basement Development
Finished
Basement Type
Full (finished)
Construction Style Attachment
Detached
Cooling Type
Central Air Conditioning
Exterior Finish
Stone
Fireplace Present
Yes
Fireplace Total
2
Foundation Type
Concrete
Half Bath Total
1
Heating Fuel
Natural Gas
Heating Type
Forced Air
Stories Total
3
Size Interior
3,500 - 5,000 Sqft
Type
House
Utility Water
Municipal Water

Parking

Attached Garage
Garage

Land

Acreage
No
Land Amenities
Park
Sewer
Sanitary Sewer
Size Depth
130 Ft
Size Frontage
60 Ft
Size Irregular
60 X 130 Ft
Size Total Text
60 X 130 Ft
Zoning Description
Residential

Monthly payment estimate

$
Estimated payment per month
Mortgage amount
Total interest

Estimate only — excludes property tax, insurance and condo fees. Rates compound semi-annually as is standard for Canadian mortgages.

Rooms

Second Level

  • Primary Bedroom 7.02 m x 5.61 m
  • Bathroom 5.15 m x 2.86 m
  • Bedroom 2.51 m x 4.2 m
  • Office 2.51 m x 4.2 m

Third Level

  • Bedroom 4.57 m x 4 m
  • Bedroom 4.65 m x 3.86 m
  • Bathroom 2.49 m x 3.32 m
  • Study 4.65 m x 4.17 m

Lower Level

  • Recreational, Games Room 5.45 m x 3.57 m
  • Bedroom 4.95 m x 3.97 m
  • Bathroom 2.39 m x 2.16 m
  • Games Room 5.66 m x 3.71 m
  • Utility Room 11.54 m x 4.54 m

Main Level

  • Living Room 5.8 m x 4.3 m
  • Dining Room 4.66 m x 4.62 m
  • Kitchen 5.79 m x 4.17 m
  • Family Room 5.15 m x 3.62 m
  • Den 3.06 m x 4.29 m
  • Bathroom 1.02 m x 2.18 m

Location

54 Park Road, Ottawa, Ontario K1M 0B9  ·  Get directions