
For Sale Single Family Open house

54 Woodstone Crescent

$399,900 Est. $1,771/mo ↓

Kingston, Ontario K7M 6K9

5 Bedrooms
2 Bathrooms
1,100 - 1,500 sqft Interior
2 Parking spaces
31.2 X 82.9 Ft Lot size
1 day ago Listed
None Forced Air Finished basement

About this home

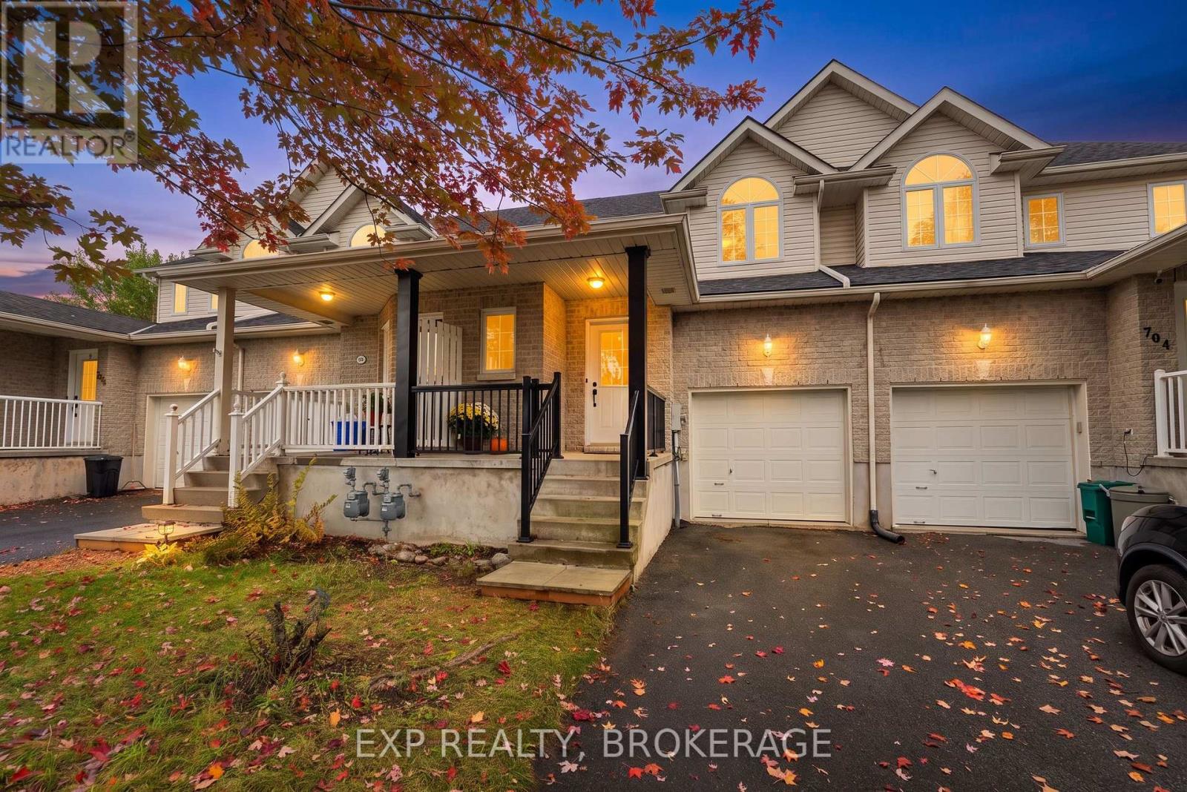
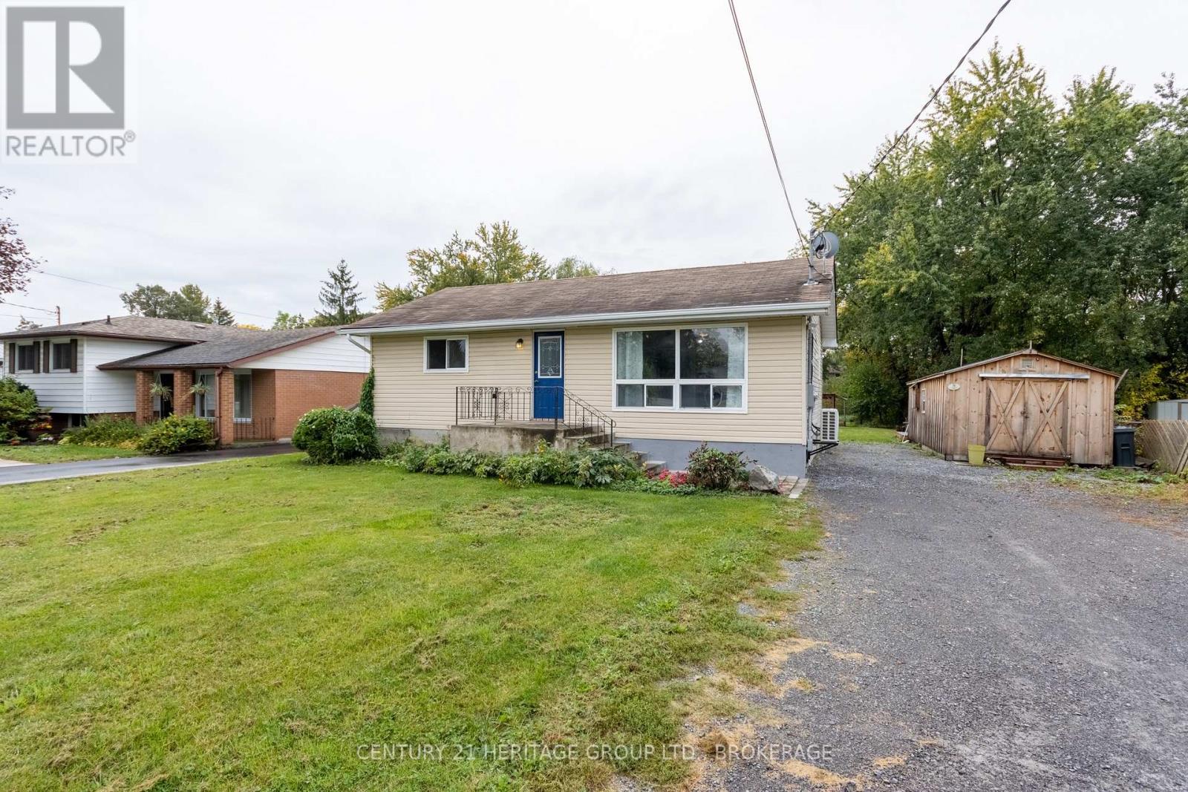
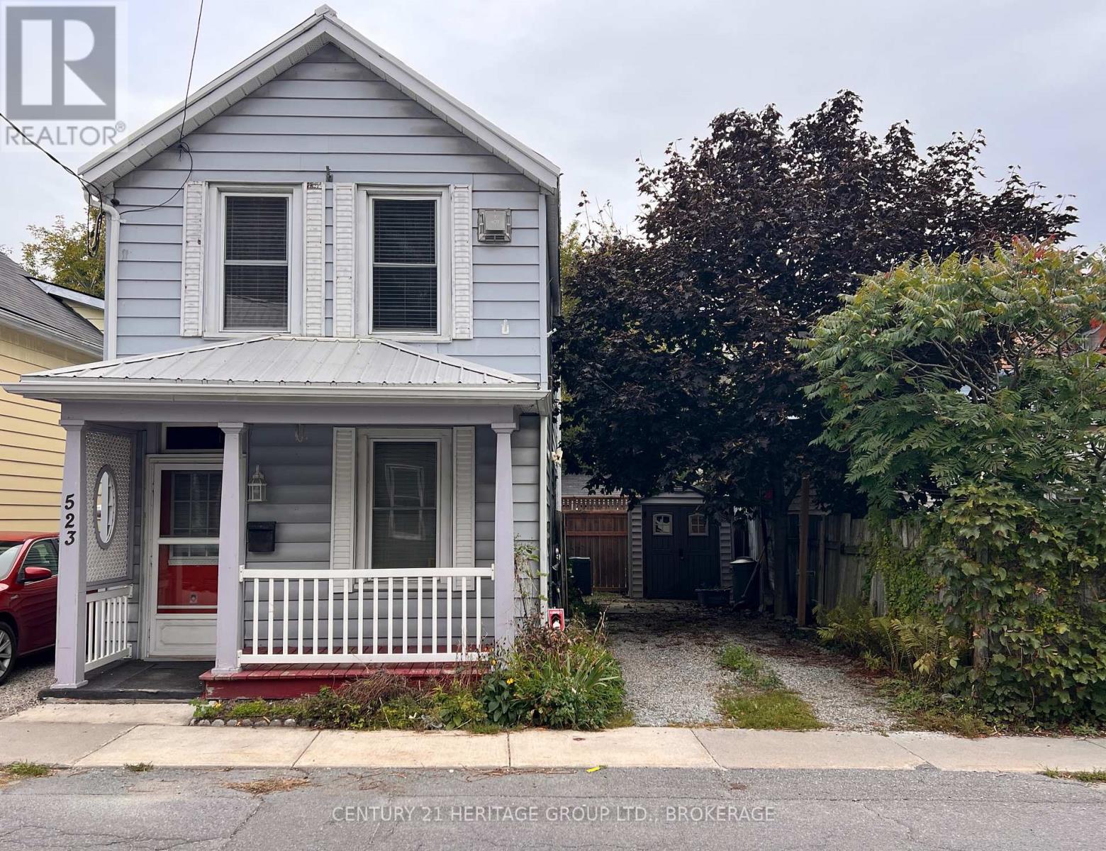
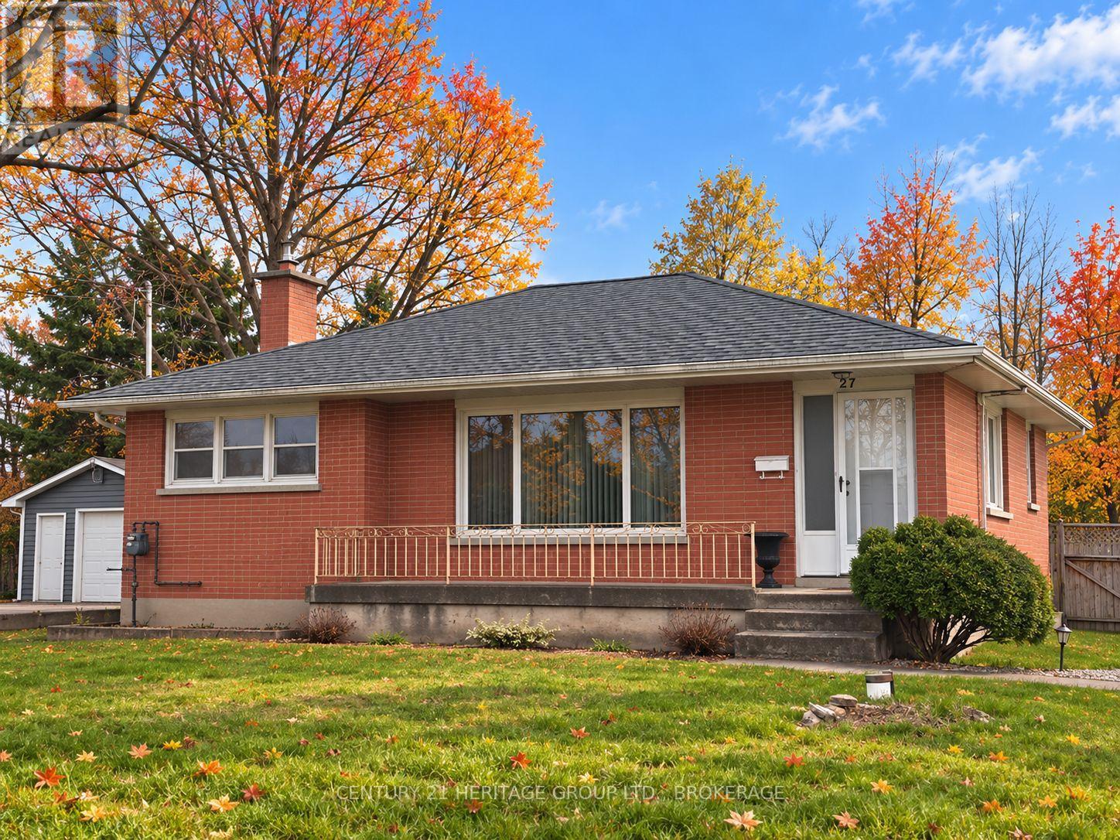
Vacant, professionally cleaned, and awaiting its next owner! This spacious 5-bedroom, 2-bathroom semi-detached home offers an exceptional turn-key investment opportunity. Located within easy walking distance to St. Lawrence College and just steps from city transit, this property is perfectly positioned for prime student living or multi-tenant housing - allowing you to select your own tenants and set your market rents. The home has been recently updated with some major high-ticket improvements, including newly refurbished upper kitchen cabinets, new upstairs flooring, new shingles, new hot water tank (rental) and a reinforced front walkway and retaining wall (all 2026), along with new lower kitchen cabinets (2024) and a new high-efficiency furnace (2024). Complete with tandem parking for two vehicles, this low-maintenance gem is fully set up to maximize your return from day one. Small Solar Panel Set-Up on Roof - details available upon request. Move right in or set up your rental strategy today! (id:28469)

Open house

Facts & features

Property

MLS® Number
X14030086
Property Type
Single Family
Neighbourhood
Portsmouth
Community Name
18 - Central City West
Ownership
Freehold
Equipment Type
Water Heater
Features
Carpet Free
Parking Space Total
2
Rental Equipment Type
Water Heater

Building

Bathroom Total
2
Bedrooms Above Ground
4
Bedrooms Below Ground
1
Bedrooms Total
5
Appliances
Dishwasher, Dryer, Stove, Washer, Refrigerator
Basement Development
Partially Finished
Basement Type
N/a (partially Finished)
Construction Style Attachment
Semi-detached
Cooling Type
None
Exterior Finish
Brick, Aluminum Siding
Foundation Type
Block
Heating Fuel
Natural Gas
Heating Type
Forced Air
Stories Total
2
Size Interior
1,100 - 1,500 Sqft
Type
House
Utility Water
Municipal Water

Parking

No Garage
—

Land

Acreage
No
Sewer
Sanitary Sewer
Size Depth
82 Ft ,10 In
Size Frontage
31 Ft ,2 In
Size Irregular
31.2 X 82.9 Ft
Size Total Text
31.2 X 82.9 Ft

Monthly payment estimate

$
Estimated payment — per month
Mortgage amount
—
Total interest
—

Estimate only — excludes property tax, insurance and condo fees. Rates compound semi-annually as is standard for Canadian mortgages.

Cost of ownership

Est. monthly payment
$1,771/mo
Ontario land transfer tax
$4,474 one-time

Payment assumes 20% down over 25 years. First-time buyers may get up to $4,000 back on land transfer tax.

The Central City West market

58 Active listings
$569,200 Median asking price
30% below median This home
26 days Avg. time on market
Browse all Central City West listings →

Rooms

Second Level

  • Bedroom 3.3 m x 3.31 m
  • Bedroom 2 3.06 m x 2.61 m
  • Bedroom 3 3.08 m x 2.39 m
  • Bedroom 4 4.61 m x 2.39 m
  • Bathroom 2.28 m x 1.5 m

Basement

  • Utility Room 3.9 m x 2.27 m
  • Bathroom 1.73 m x 1.53 m
  • Bedroom 5.6 m x 2.79 m

Main Level

  • Foyer 3.28 m x 1.06 m
  • Living Room 4.77 m x 4.53 m
  • Dining Room 4.09 m x 3.26 m
  • Kitchen 3.06 m x 2.42 m

Location

54 Woodstone Crescent, Kingston, Ontario K7M 6K9  ·  Get directions

Want first look at new Central City West homes in this price range?

Create a free account