
For Sale Single Family Open house

55 Folger Street

$475,000 Est. $2,103/mo ↓

Kingston, Ontario K7K 4Y7

3 Bedrooms
2 Bathrooms
700 - 1,100 sqft Interior
4 Parking spaces
50.7 X 130 Ft, Under 1/2 Acre Lot size
1 day ago Listed
Virtual tour Central Air Conditioning Forced Air Finished basement

About this home

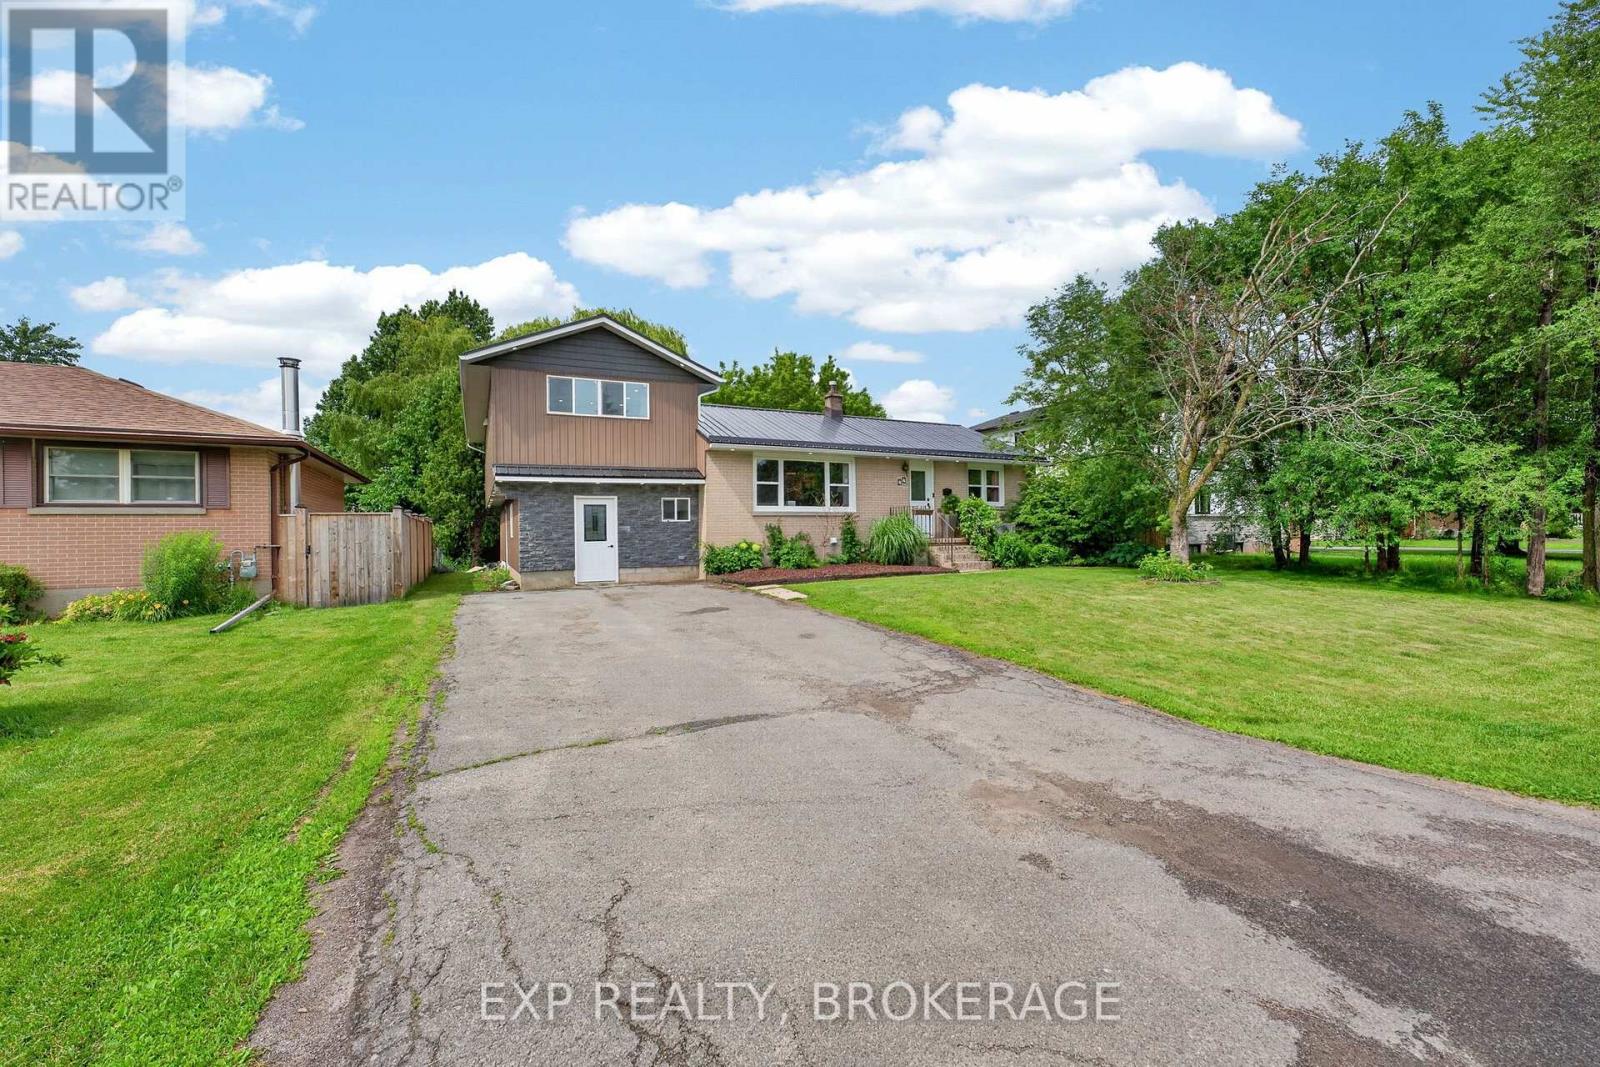
Fabulous family home ideally located within walking distance to schools, parks and everyday conveniences! Modern, updated and move-in ready, this 3-bedroom, 2-bathroom home is an excellent opportunity for first-time buyers, working professionals or those looking to downsize to a turn-key lifestyle. Beautiful hardwood floors flow through the living room, kitchen and dining area, creating a bright and airy feel throughout the open-concept main level. The kitchen features crisp white cabinetry, ample counter and cupboard space, a door leading to the deck and backyard, and comes fully equipped with appliances. Upstairs, you'll find three spacious bedrooms, all with wood flooring, a convenient linen closet and an updated 4-piece bathroom. The lower level has a large recreation room with vinyl plank flooring and oversized above-grade windows- an inviting space to gather, play or enjoy movie nights together. The 4-piece bathroom offers enhanced daily convenience. The utility room provides laundry facilities, a workbench and additional storage. Numerous updates provide peace of mind, including fresh paint throughout (2026), roof shingles (2022), high-efficiency gas furnace (2021), central air (2021), owned Rinnai tankless water heater (2021),fully fenced backyard (2020), poured concrete pad and shed (2020), gas BBQ line (2020), and windows (2016,approx.). The generous driveway offers plenty of parking, accommodating a trailer and up to five vehicles. Conveniently located close to two elementary schools (French and English), the Waaban Crossing to the eastside, and downtown. A wonderful combination of comfort, updates, location and value-don't wait to make this one yours! (id:28469)

Open house

Facts & features

Property

MLS® Number
X13848178
Property Type
Single Family
Neighbourhood
Rideau Heights
Community Name
23 - Rideau
Ownership
Freehold
Amenities Near By
Park, Public Transit, Schools
Community Features
School Bus
Equipment Type
None
Parking Space Total
4
Rental Equipment Type
None
Structure
Deck, Shed

Building

Bathroom Total
2
Bedrooms Above Ground
3
Bedrooms Total
3
Age
31 To 50 Years
Appliances
Water Heater - Tankless, Water Heater, Blinds, Dishwasher, Dryer, Stove, Washer, Refrigerator
Basement Development
Finished
Basement Type
Partial (finished)
Construction Style Attachment
Detached
Construction Style Split Level
Sidesplit
Cooling Type
Central Air Conditioning
Exterior Finish
Brick, Vinyl Siding
Fire Protection
Smoke Detectors
Flooring Type
Hardwood, Tile, Vinyl
Foundation Type
Block
Heating Fuel
Natural Gas
Heating Type
Forced Air
Size Interior
700 - 1,100 Sqft
Type
House
Utility Water
Municipal Water

Parking

No Garage
—

Land

Acreage
No
Fence Type
Fully Fenced, Fenced Yard
Land Amenities
Park, Public Transit, Schools
Sewer
Sanitary Sewer
Size Depth
130 Ft
Size Frontage
50 Ft ,8 In
Size Irregular
50.7 X 130 Ft
Size Total Text
50.7 X 130 Ft|under 1/2 Acre
Zoning Description
Ur6

Utilities

Cable
Available
Electricity
Installed
Sewer
Installed

Monthly payment estimate

$
Estimated payment — per month
Mortgage amount
—
Total interest
—

Estimate only — excludes property tax, insurance and condo fees. Rates compound semi-annually as is standard for Canadian mortgages.

Cost of ownership

Est. monthly payment
$2,103/mo
Ontario land transfer tax
$5,975 one-time

Payment assumes 20% down over 25 years. First-time buyers may get up to $4,000 back on land transfer tax.

The Rideau market

24 Active listings
$472,450 Median asking price
At the area median This home
33 days Avg. time on market
Browse all Rideau listings →

Rooms

Second Level

  • Primary Bedroom 3.41 m x 3.82 m
  • Bedroom 2.92 m x 3.19 m
  • Bedroom 3.43 m x 4.24 m
  • Bathroom 1.49 m x 2.8 m

Lower Level

  • Recreational, Games Room 5.54 m x 3.62 m
  • Laundry Room 5.59 m x 2.58 m
  • Bathroom 2.04 m x 1.73 m

Main Level

  • Living Room 4.57 m x 4.72 m
  • Kitchen 2.59 m x 2.85 m
  • Dining Room 2.61 m x 2.79 m

Location

55 Folger Street, Kingston, Ontario K7K 4Y7  ·  Get directions

Want first look at new Rideau homes in this price range?

Create a free account